Only two homesites remain that can accomodate the Chesapeake Plan on a basement in Dunlora Village. Just Minutes from Downtown Charlottesville and UVA with Rivanna River access. This Chesapeake floorplan features vaulted ceilings, expansive windows, walk-in pantry, dedicated study, 2nd floor loft and so much more! Quality features throughout including 2x6 exterior walls, R-19 insulation, energy efficient windows, custom Mahogany front door, wood shelving in all closets and pantry, 15 SEER HVAC with separate zones for each floor. The basement comes with a plumbing rough-in for future bathroom. Work with your Customer Representive to finish the basement rec room and up to two additional bedrooms. Each home is tested for energy efficiency. Dunlora Village offers outstanding community spaces and a Rivanna River kayak launch, all in one of the area's most convenient locations. Want to make a change to the plans? Our on-staff draftsman can assist in your floorplan customizations!
Active
$1,024,900
86 Renee Ln #A, Charlottesville, VA 22901
3beds
2,113sqft
Farm, Single Family Residence
Built in 2026
7,405 Square Feet Lot
$-- Zestimate®
$485/sqft
$165/mo HOA
What's special
Walk-in pantryVaulted ceilingsEnergy efficient windowsDedicated studyExpansive windows
- 3 days
- 132
- 2
Zillow last checked:
Listing updated:
Listed by:
BRYANT MORTIMER 434-996-0103,
NEST REALTY GROUP 434-566-0121
Source: CAAR,MLS#: 682736 Originating MLS: Charlottesville Area Association of Realtors
Originating MLS: Charlottesville Area Association of RealtorsFacts & features
Interior
Bedrooms & bathrooms
- Bedrooms: 3
- Bathrooms: 3
- Full bathrooms: 2
- 1/2 bathrooms: 1
- Main level bathrooms: 2
- Main level bedrooms: 1
Rooms
- Room types: Bathroom, Breakfast Room/Nook, Bonus Room, Bedroom, Dining Room, Full Bath, Foyer, Great Room, Half Bath, Kitchen, Laundry, Loft, Living Room, Primary Bedroom, Mud Room, Office, Recreation, Study
Primary bedroom
- Level: First
Bedroom
- Level: Second
Bedroom
- Level: Second
Primary bathroom
- Level: First
Bathroom
- Level: Second
Dining room
- Level: First
Great room
- Level: First
Half bath
- Level: First
Kitchen
- Level: First
Laundry
- Level: First
Study
- Level: First
Heating
- Central, Electric, Natural Gas
Cooling
- Central Air
Appliances
- Included: Built-In Oven, Dishwasher, ENERGY STAR Qualified Appliances, Disposal, Gas Range, Microwave, Refrigerator, Tankless Water Heater
- Laundry: Washer Hookup, Dryer Hookup
Features
- Wet Bar, Double Vanity, Primary Downstairs, Walk-In Closet(s), Breakfast Bar, Butler's Pantry, Breakfast Area, Tray Ceiling(s), Entrance Foyer, Eat-in Kitchen, Home Office, Kitchen Island, Loft, Mud Room, Programmable Thermostat, Recessed Lighting
- Flooring: Carpet, Ceramic Tile, Luxury Vinyl Plank
- Windows: Insulated Windows, Low-Emissivity Windows, Screens, Tilt-In Windows, Vinyl
- Basement: Exterior Entry,Heated,Unfinished
- Number of fireplaces: 1
- Fireplace features: One, Gas Log
Interior area
- Total structure area: 3,940
- Total interior livable area: 2,113 sqft
- Finished area above ground: 2,113
- Finished area below ground: 0
Video & virtual tour
Property
Parking
- Total spaces: 2
- Parking features: Attached, Garage Faces Front, Garage, Garage Door Opener
- Attached garage spaces: 2
Features
- Levels: One and One Half
- Stories: 1.5
- Patio & porch: Rear Porch, Front Porch, Patio, Porch
- Exterior features: Rain Gutters
- Pool features: None
- Has view: Yes
- View description: Mountain(s), Residential
Lot
- Size: 7,405 Square Feet
- Features: Garden, Landscaped, Level, Native Plants
Details
- Additional structures: None
- Parcel number: 062G02A0008600
- Zoning description: R-1 Residential
Construction
Type & style
- Home type: SingleFamily
- Architectural style: Craftsman,Farmhouse
- Property subtype: Farm, Single Family Residence
Materials
- Blown-In Insulation, Fiber Cement, HardiPlank Type, Stick Built, Stone
- Foundation: Slab
- Roof: Architectural,Metal,Other
Condition
- New construction: Yes
- Year built: 2026
Details
- Builder name: CRAIG BUILDERS
Utilities & green energy
- Electric: Underground
- Sewer: Public Sewer
- Water: Public
- Utilities for property: Cable Available, High Speed Internet Available, Propane
Community & HOA
Community
- Features: None, Sidewalks
- Security: Dead Bolt(s), Smoke Detector(s), Carbon Monoxide Detector(s), Radon Mitigation System
- Subdivision: DUNLORA VILLAGE
HOA
- Has HOA: Yes
- Amenities included: None
- Services included: Common Area Maintenance, Clubhouse, Cable TV, Pool(s)
- HOA fee: $165 monthly
Location
- Region: Charlottesville
Financial & listing details
- Price per square foot: $485/sqft
- Date on market: 10/6/2026
- Cumulative days on market: 3 days
Estimated market value
Not available
Estimated sales range
Not available
Not available
Price history
| Date | Event | Price |
|---|---|---|
| 10/6/2026 | Listed for sale | $1,024,900$485/sqft |
Source:  CAAR #682736 Report a problem CAAR #682736 Report a problem | ||
Public tax history
Tax history is unavailable.
Monthly payment
Est. payment
Payment breakdown
Explore the cost of this home by adjusting the details. Changes won't be saved.Climate risks
Neighborhood: 22901
Nearby schools
Schools provided by the listing agent
- Elementary: Agnor
- Middle: Burley
- High: Albemarle
Source: CAAR. This data may not be complete. We recommend contacting the local school district to confirm school assignments for this home.
- $999,9003 bd2 ba1.8k sqft86 Renee Ln #B, Charlottesville, VA 22901New Construction
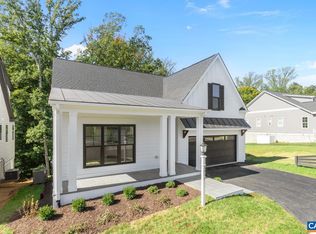
- $1,209,9006 bd7 ba4.2k sqft2860 Renee Ln, Charlottesville, VA 22901New Construction

- $1,005,0653 bd3 ba2.5k sqft93 Renee Ln, Charlottesville, VA 22901Pending

- $6,967,6005 bd4 ba3.8k sqft1315 Dunlora Farm Rd, Charlottesville, VA 22901Off Market
Similar homes
- $999,9003 bd2 ba1.8k sqft86 Renee Ln #B, Charlottesville, VA 22901New Construction
 MLS ID #682778, BRYANT MORTIMER, NEST REALTY GROUP. CAAR
 - $999,9004 bd3 ba2.7k sqft1613 King Mountain Rd, Charlottesville, VA 22901For Sale
 MLS ID #682443, ANDREA HUBBELL, CORE REAL ESTATE PARTNERS LLC. CAAR
 - $1,046,9983 bd3 ba2.5k sqft1262 Farrow Dr, Charlottesville, VA 22901New Construction
 CAAR
CAAR - $899,9004 bd4 ba2.6k sqft3813 Decerbo Ter, Charlottesville, VA 22901New Construction
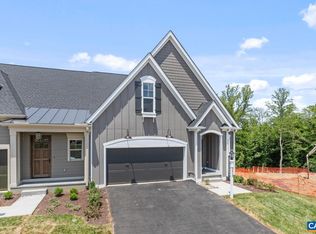 MLS ID #682762, ISABELLA MARTIN, SALLY DU BOSE REAL ESTATE PARTNERS. CAAR
 - $935,0004 bd4 ba2.3k sqft1515 Barnett St, Charlottesville, VA 22901For Sale
 MLS ID #VAAB2001262, Rebecca Bulkeley, Hubba Real Estate Services Inc. Bright MLS
 - $899,9004 bd3 ba2.4k sqft190 Fowler St, Charlottesville, VA 22901New ConstructionMLS ID #675221, BRYANT MORTIMER, NEST REALTY GROUP. CAAR
- $985,0003 bd3 ba1.8k sqft669 Lochlyn Hill Dr, Charlottesville, VA 22901New ConstructionMLS ID #682277, DENISE RAMEY TEAM, LONG & FOSTER - CHARLOTTESVILLE WEST. CAAR
- $929,9004 bd3 ba2.2k sqft67 Miranda Xing, Charlottesville, VA 22901New ConstructionMLS ID #678970, BRYANT MORTIMER, NEST REALTY GROUP. CAAR
- $854,9003 bd3 ba2.2k sqft466A Postles Rd, Charlottesville, VA 22901New ConstructionCAAR
- $949,9004 bd3 ba3k sqft11826 Decerbo Ter, Charlottesville, VA 22911New ConstructionMLS ID #682764, ISABELLA MARTIN, SALLY DU BOSE REAL ESTATE PARTNERS. CAAR
- $975,0004 bd4 ba2.8k sqft102 Meadowbrook Ct, Charlottesville, VA 22901For SaleMLS ID #678099, BRITTNEY WILLS, LORING WOODRIFF REAL ESTATE ASSOCIATES. CAAR
- $729,0004 bd3 ba2.9k sqft1230 Dunlora Dr, Charlottesville, VA 22901For SaleMLS ID #682006, DENISE RAMEY TEAM, LONG & FOSTER - CHARLOTTESVILLE WEST. CAAR
- $800,0003 bd3 ba2.3k sqft5016 Marin Ct, Charlottesville, VA 22901For SaleMLS ID #680308, THOMAS WARREN, KEETON & CO REAL ESTATE. CAAR
- $874,9003 bd3 ba2.5k sqft462A Postles Rd, Charlottesville, VA 22901New ConstructionCAAR
- $585,0003 bd3 ba2.2k sqft1755 Hearthglow Ln, Charlottesville, VA 22901For SaleMLS ID #682544, ERIN HALL, NEST REALTY GROUP. CAAR
- $925,0003 bd3 ba2.9k sqft1721 Yorktown Dr, Charlottesville, VA 22901For SaleMLS ID #678097, BRITTNEY WILLS, LORING WOODRIFF REAL ESTATE ASSOCIATES. CAAR
- $849,9003 bd3 ba2k sqft470A Postles Rd, Charlottesville, VA 22901New ConstructionCAAR
- $749,0004 bd3 ba2.9k sqft507 Tyree Ln, Charlottesville, VA 22901For SaleMLS ID #682105, H. JORDAN HAGUE, Equity Saver USA. CAAR
- $799,9003 bd3 ba1.9k sqft71A Miranda Xing, Charlottesville, VA 22901New ConstructionCAAR
