July 2027 COMPLETION! This private, wooded, cul de sac homesite is a 6 Bedroom Mechum and comes complete with a number of UPGRADES including 10' main level ceilings with 8' interior and exterior doors, 9' basement and 2nd level ceilings, screened porch, a finished basement and loft both with full bath, open-concept kitchen with dining room extension and gourmet kitchen package, wet bar, walk-in pantry, great room gas fireplace with stone surround to the 10' main level ceiling. Spacious bedrooms, including a luxurious owner's suite, featuring an expansive walk-in closet and spacious shower with tile floor and frameless glass enclosure. Quality features throughout including 2x6 exterior walls, R-19 insulation, custom Mahogany front door, 15 SEER HVAC with separate zones for each floor and so much more. You still have time to make all your fit and finish selections too! Just Minutes from Downtown Charlottesville and steps from the Rivanna River Trail!
Active
$1,209,900
2860 Renee Ln, Charlottesville, VA 22901
6beds
4,214sqft
Farm, Single Family Residence
Built in 2027
7,405 Square Feet Lot
$-- Zestimate®
$287/sqft
$165/mo HOA
What's special
Finished basementWet barSpacious bedroomsScreened porchWalk-in pantryGourmet kitchen packageExpansive walk-in closet
- 3 days
- 100
- 2
Zillow last checked:
Listing updated:
Listed by:
BRYANT MORTIMER 434-996-0103,
NEST REALTY GROUP 434-566-0121
Source: CAAR,MLS#: 682734 Originating MLS: Charlottesville Area Association of Realtors
Originating MLS: Charlottesville Area Association of RealtorsFacts & features
Interior
Bedrooms & bathrooms
- Bedrooms: 6
- Bathrooms: 7
- Full bathrooms: 6
- 1/2 bathrooms: 1
- Main level bathrooms: 1
Rooms
- Room types: Bathroom, Bedroom, Dining Room, Family Room, Full Bath, Foyer, Great Room, Half Bath, Kitchen, Laundry, Loft, Living Room, Primary Bedroom, Mud Room, Recreation, Study, Utility Room
Primary bedroom
- Level: Second
Bedroom
- Level: Basement
Bedroom
- Level: Second
Bedroom
- Level: Second
Bedroom
- Level: Second
Primary bathroom
- Level: Second
Bathroom
- Level: Basement
Bathroom
- Level: Second
Bathroom
- Level: Second
Bathroom
- Level: Second
Bathroom
- Level: Third
Dining room
- Level: First
Great room
- Level: First
Half bath
- Level: First
Kitchen
- Level: First
Laundry
- Level: Second
Loft
- Level: Third
Mud room
- Level: First
Recreation
- Level: Basement
Study
- Level: First
Heating
- Central, Electric, Heat Pump
Cooling
- Central Air, Heat Pump
Appliances
- Included: Dishwasher, ENERGY STAR Qualified Appliances, Electric Range, Disposal, Microwave, Refrigerator
- Laundry: Washer Hookup, Dryer Hookup
Features
- Double Vanity, Walk-In Closet(s), Butler's Pantry, Tray Ceiling(s), Entrance Foyer, Eat-in Kitchen, High Ceilings, Kitchen Island, Loft, Mud Room, Programmable Thermostat, Recessed Lighting, Utility Room, Vaulted Ceiling(s)
- Flooring: Carpet, Ceramic Tile, Wood
- Windows: Insulated Windows, Low-Emissivity Windows, Screens, Transom Window(s), Vinyl
- Basement: Walk-Out Access
Interior area
- Total structure area: 5,499
- Total interior livable area: 4,214 sqft
- Finished area above ground: 3,450
- Finished area below ground: 764
Video & virtual tour
Property
Parking
- Total spaces: 2
- Parking features: Asphalt, Attached, Garage Faces Front, Garage, Garage Door Opener
- Attached garage spaces: 2
Features
- Patio & porch: Patio
- Exterior features: Rain Gutters
- Pool features: None
Lot
- Size: 7,405 Square Feet
- Features: Landscaped, Native Plants
Details
- Parcel number: 062G02A0008600
- Zoning description: R-1 Residential
Construction
Type & style
- Home type: SingleFamily
- Architectural style: Craftsman,Farmhouse
- Property subtype: Farm, Single Family Residence
Materials
- Blown-In Insulation, Fiber Cement, HardiPlank Type, Stick Built, Stone
- Foundation: Poured, Slab
- Roof: Architectural,Metal,Other
Condition
- New construction: Yes
- Year built: 2027
Details
- Builder name: CRAIG BUILDERS
Utilities & green energy
- Sewer: Public Sewer
- Water: Public
- Utilities for property: Fiber Optic Available
Community & HOA
Community
- Features: Sidewalks
- Security: Dead Bolt(s), Carbon Monoxide Detector(s), Radon Mitigation System
- Subdivision: DUNLORA VILLAGE
HOA
- Has HOA: Yes
- Amenities included: Trail(s)
- HOA fee: $165 monthly
Location
- Region: Charlottesville
Financial & listing details
- Price per square foot: $287/sqft
- Date on market: 10/6/2026
Estimated market value
Not available
Estimated sales range
Not available
Not available
Price history
| Date | Event | Price |
|---|---|---|
| 10/6/2026 | Listed for sale | $1,209,900$287/sqft |
Source:  CAAR #682734 Report a problem CAAR #682734 Report a problem | ||
Public tax history
Tax history is unavailable.
Monthly payment
Est. payment
Payment breakdown
Explore the cost of this home by adjusting the details. Changes won't be saved.Climate risks
Neighborhood: 22901
Nearby schools
Schools provided by the listing agent
- Elementary: Agnor
- Middle: Burley
- High: Albemarle
Source: CAAR. This data may not be complete. We recommend contacting the local school district to confirm school assignments for this home.
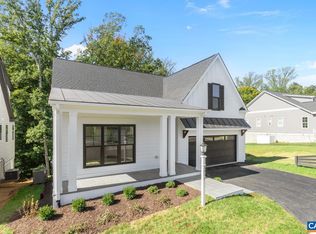
- $999,9003 bd2 ba1.8k sqft86 Renee Ln #B, Charlottesville, VA 22901New Construction
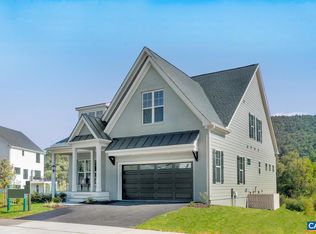
- $1,024,9003 bd3 ba2.1k sqft86 Renee Ln #A, Charlottesville, VA 22901New Construction
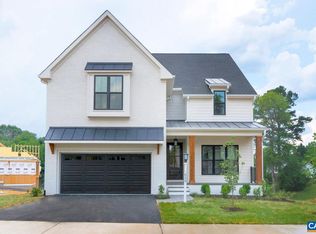
- $929,9004 bd3 ba2.2k sqft67 Miranda Xing, Charlottesville, VA 22901New Construction
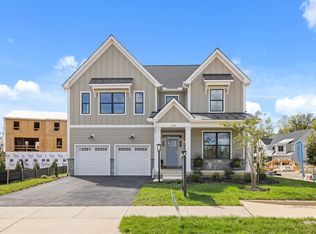
- $1,005,0653 bd3 ba2.5k sqft93 Renee Ln, Charlottesville, VA 22901Pending

Similar homes
- $1,149,0005 bd5 ba4.1k sqft2206 Fowler Cir, Charlottesville, VA 22901For Sale

 MLS ID #681787, JAMIE WALLER, LORING WOODRIFF REAL ESTATE ASSOCIATES. CAAR
 - $1,024,9003 bd3 ba2.1k sqft86 Renee Ln #A, Charlottesville, VA 22901New ConstructionMLS ID #682736, BRYANT MORTIMER, NEST REALTY GROUP. CAAR
- $999,8745 bd6 ba3.9k sqft1749 Fowler St, Charlottesville, VA 22901New Construction
 CAAR
CAAR - $1,195,0005 bd4 ba3.2k sqft400 Lochlyn Hill Dr, Charlottesville, VA 22901For Sale
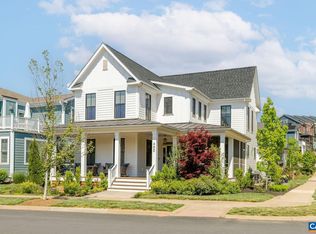 MLS ID #681579, REBECCA WHITE, LORING WOODRIFF REAL ESTATE ASSOCIATES. CAAR
 - $875,0005 bd4 ba3.8k sqft1376 Dunlora Dr, Charlottesville, VA 22901For SaleMLS ID #681339, DENISE RAMEY TEAM, LONG & FOSTER - CHARLOTTESVILLE WEST. CAAR
- $939,0004 bd3 ba3.3k sqft1158 Farrow Dr, Charlottesville, VA 22901For SaleMLS ID #680635, JAY KALAGHER, LONG & FOSTER - CHARLOTTESVILLE. CAAR
- $999,9004 bd3 ba2.7k sqft1613 King Mountain Rd, Charlottesville, VA 22901For SaleMLS ID #682443, ANDREA HUBBELL, CORE REAL ESTATE PARTNERS LLC. CAAR
- $699,9006 bd3 ba3.1k sqft2937 Brookmere Rd, Charlottesville, VA 22901For SaleMLS ID #682454, DEBBIE KENT, COTTAGE STREET REALTY, LLC. CAAR
- $899,9004 bd4 ba2.6k sqft3813 Decerbo Ter, Charlottesville, VA 22901New ConstructionMLS ID #682762, ISABELLA MARTIN, SALLY DU BOSE REAL ESTATE PARTNERS. CAAR
- $1,175,0004 bd3 ba3k sqft1729 Hyland Creek Cir, Charlottesville, VA 22911For SaleMLS ID #682336, PETER WILEY, CORCORAN WILEY-CHARLOTTESVILLE. CAAR
- $849,9004 bd4 ba3.4k sqft3811 Decerbo Ter, Charlottesville, VA 22901New ConstructionMLS ID #682763, ISABELLA MARTIN, SALLY DU BOSE REAL ESTATE PARTNERS. CAAR
- $1,124,9004 bd4 ba2.8k sqft3405 Odom Ct, Charlottesville, VA 22901New ConstructionMLS ID #672854, BRYANT MORTIMER, NEST REALTY GROUP. CAAR
- $729,0004 bd3 ba2.9k sqft1230 Dunlora Dr, Charlottesville, VA 22901For SaleMLS ID #682006, DENISE RAMEY TEAM, LONG & FOSTER - CHARLOTTESVILLE WEST. CAAR
- $935,0004 bd4 ba2.3k sqft1515 Barnett St, Charlottesville, VA 22901For Sale
 MLS ID #VAAB2001262, Rebecca Bulkeley, Hubba Real Estate Services Inc. Bright MLS
 - $1,046,9983 bd3 ba2.5k sqft1262 Farrow Dr, Charlottesville, VA 22901New ConstructionCAAR
- $750,0004 bd4 ba3.2k sqft2174 Loring Cir, Charlottesville, VA 22901For SaleMLS ID #680767, ERIN HALL, NEST REALTY GROUP. CAAR
- $735,9006 bd4 ba3.1k sqft1601 Cedar Hill Rd, Charlottesville, VA 22901For SaleMLS ID #682664, ALFONSO MARTINEZ, 1ST DOMINION REALTY INC-CHARLOTTESVILLE. CAAR
- $775,0005 bd4 ba3k sqft1410 Hillbrook Ct, Charlottesville, VA 22901For SaleMLS ID #682067, TODD MCGEE, NEST REALTY GROUP. CAAR
- $899,9004 bd3 ba2.4k sqft190 Fowler St, Charlottesville, VA 22901New ConstructionMLS ID #675221, BRYANT MORTIMER, NEST REALTY GROUP. CAAR
- $1,274,9005 bd6 ba4.7k sqft2246 Hyland Ridge Dr, Charlottesville, VA 22911For SaleMLS ID #678651, ANDREA HUBBELL, CORE REAL ESTATE PARTNERS LLC. CAAR
