Built by Arcadia Builders in sought-after Lochlyn Hill, this 4,000+ sq ft home delivers main-level living at its finest. With incredible wooded golf course and park views on two sides this home lives like a treehouse! Hardwood floors and modern light fixtures and high-end trim throughout the main level shine. The vaulted great room features a linear gas fireplace with built-in storage, and French doors to a screened porch and open deck with wooded views. The chef's kitchen offers two-tone cabinetry, quartz countertops, gas cooktop, double wall ovens, oversized island, and a walk-in pantry with butcher block prep counter. The main-level primary suite includes a spa bath with dual vanity, glass shower, and custom walk-in closet. A home office and main-level laundry connected to primary closet add everyday convenience. Upstairs features two large bedrooms and a full bath. The lower level sets this home apart with a large fitness room with French doors to a covered deck, a guest bedroom and full bath, an expansive workshop with access doors, and substantial unfinished storage. Attached 2-car garage and 12' crawl space too. Minutes to UVA, UVA Health, the Downtown Mall, Pen Park, and the Rivanna Trail.
Active
$1,495,000
401 Lochlyn Hill Dr, Charlottesville, VA 22901
4beds
4,329sqft
:
Get pre-qualified$8,908/mo
Single Family Residence
Built in 2022
6,969 Square Feet Lot
$1,444,700 Zestimate®
$345/sqft
$75/mo HOA
What's special
Home officeModern light fixturesMain-level primary suiteVaulted great roomOversized islandHardwood floorsDouble wall ovens
- 45 days |
- 629 |
- 24 |
Zillow last checked:
Listing updated:
Listed by:
DENISE RAMEY TEAM 434-960-4333,
LONG & FOSTER - CHARLOTTESVILLE WEST 434-812-2388
Source: CAAR,MLS#: 678475 Originating MLS: Charlottesville Area Association of Realtors
Originating MLS: Charlottesville Area Association of RealtorsFacts & features
Interior
Bedrooms & bathrooms
- Bedrooms: 4
- Bathrooms: 4
- Full bathrooms: 3
- 1/2 bathrooms: 1
- Main level bathrooms: 2
- Main level bedrooms: 1
Rooms
- Room types: Bathroom, Bedroom, Dining Room, Exercise Room, Full Bath, Foyer, Great Room, Half Bath, Kitchen, Laundry, Office
Primary bedroom
- Level: First
Bedroom
- Level: Second
Bedroom
- Level: Basement
Primary bathroom
- Level: First
Bathroom
- Level: Second
Bathroom
- Level: Basement
Dining room
- Level: First
Exercise room
- Level: Basement
Foyer
- Level: First
Great room
- Level: First
Half bath
- Level: First
Kitchen
- Level: First
Laundry
- Level: First
Office
- Level: First
Other
- Level: Basement
Heating
- Electric, Heat Pump
Cooling
- Central Air, ENERGY STAR Qualified Equipment, Heat Pump
Appliances
- Included: Dishwasher, ENERGY STAR Qualified Appliances, Disposal, Gas Range, Microwave, Refrigerator
- Laundry: Washer Hookup, Dryer Hookup, Sink
Features
- Double Vanity, Primary Downstairs, Walk-In Closet(s), Entrance Foyer, Home Office, Kitchen Island, Programmable Thermostat, Recessed Lighting, Vaulted Ceiling(s)
- Flooring: Carpet, Ceramic Tile, Hardwood, Luxury Vinyl Plank
- Windows: Low-Emissivity Windows
- Basement: Crawl Space,Exterior Entry,Full,Finished,Heated,Interior Entry,Walk-Out Access
- Has fireplace: Yes
- Fireplace features: Electric
Interior area
- Total structure area: 5,374
- Total interior livable area: 4,329 sqft
- Finished area above ground: 2,757
- Finished area below ground: 1,572
Property
Parking
- Total spaces: 2
- Parking features: Attached, Garage Faces Front, Garage, Garage Door Opener
- Attached garage spaces: 2
Features
- Levels: One and One Half
- Stories: 1.5
- Patio & porch: Rear Porch, Composite, Deck, Front Porch, Porch, Screened
- Exterior features: Porch
- Has view: Yes
- View description: Golf Course, Panoramic, Trees/Woods
Lot
- Size: 6,969 Square Feet
- Features: Dead End, Easement
Details
- Parcel number: 48A040009
- Zoning description: R-A Low-Density Residentail District
Construction
Type & style
- Home type: SingleFamily
- Architectural style: Craftsman
- Property subtype: Single Family Residence
Materials
- Blown-In Insulation, HardiPlank Type, Stick Built
- Foundation: Poured
- Roof: Architectural
Condition
- New construction: No
- Year built: 2022
Details
- Builder name: ARCADIA BUILDERS
Utilities & green energy
- Sewer: Public Sewer
- Water: Public
- Utilities for property: Cable Available, Fiber Optic Available, High Speed Internet Available
Green energy
- Energy efficient items: Lighting
Community & HOA
Community
- Features: Sidewalks
- Security: Carbon Monoxide Detector(s), Smoke Detector(s), Surveillance System
- Subdivision: LOCHLYN HILL
HOA
- Has HOA: Yes
- Amenities included: Picnic Area, Playground
- Services included: Association Management, Playground, Reserve Fund, Trash
- HOA fee: $225 quarterly
Location
- Region: Charlottesville
Financial & listing details
- Price per square foot: $345/sqft
- Tax assessed value: $1,152,200
- Annual tax amount: $11,817
- Date on market: 6/16/2026
- Cumulative days on market: 45 days
- Exclusions: washer/dryer, all workshop equipment and storage.
Estimated market value
$1,444,700
$1.37M - $1.52M
$4,796/mo
Price history
| Date | Event | Price |
|---|---|---|
| 6/17/2026 | Listed for sale | $1,495,000+63%$345/sqft |
Source:  CAAR #678475 Report a problem CAAR #678475 Report a problem | ||
| 4/20/2025 | Listing removed | $917,341$212/sqft |
Source:  Bright MLS #608187 Report a problem Bright MLS #608187 Report a problem | ||
| 4/19/2022 | Sold | $917,341+1.9%$212/sqft |
Source: Agent Provided Report a problem | ||
| 9/8/2020 | Pending sale | $900,000$208/sqft |
Source: CAAR #608187 Report a problem | ||
Public tax history
| Year | Property taxes | Tax assessment |
|---|---|---|
| 2025 | $11,392 +14.8% | $1,152,200 +14.9% |
| 2024 | $9,927 +6.1% | $1,002,700 +4% |
| 2023 | $9,355 +1118.1% | $964,000 +502.5% |
| 2022 | $768 -42.3% | $160,000 +14.3% |
| 2021 | $1,330 | $140,000 |
| 2020 | -- | $140,000 |
Find assessor info on the county website
Monthly payment
Est. payment
Payment breakdown
Explore the cost of this home by adjusting the details. Changes won't be saved.Climate risks
Neighborhood: North East
Nearby schools
GreatSchools rating
- 5/10Greenbrier Elementary SchoolGrades: PK-4Distance: 1.3 mi
- 3/10Buford Middle SchoolGrades: 7-8Distance: 2.6 mi
- 4/10Charlottesville High SchoolGrades: 9-12Distance: 1.1 mi
Schools provided by the listing agent
- Elementary: Greenbrier (Charlottesville)
- Middle: Charlottesville Middle
- High: Charlottesville
Source: CAAR. This data may not be complete. We recommend contacting the local school district to confirm school assignments for this home.
- $1,000,2003 bd3 ba2.5k sqft407 Lochlyn Hill Dr, Charlottesville, VA 22901Off Market

- $1,200,2003 bd4 ba3k sqft413 Lochlyn Hill Dr, Charlottesville, VA 22901Off Market
- $1,101,4005 bd4 ba2.8k sqft400 Lochlyn Hill Dr, Charlottesville, VA 22901Off Market
- $475,0000.554 Acres1336 Pen Park Ln, Charlottesville, VA 22901Off Market
- $896,3003 bd3 ba2.5k sqft406 Lochlyn Hill Dr, Charlottesville, VA 22901Off Market
- $980,0003 bd3 ba2.9k sqft419 Lochlyn Hill Dr, Charlottesville, VA 22901Sold
- $1,341,6005 bd4 ba3.3k sqft425 Lochlyn Hill Dr, Charlottesville, VA 22901Off Market
- $791,7003 bd3 ba2k sqft418 Lochlyn Hill Dr, Charlottesville, VA 22901Off Market
A local agent can set up tours, give advice and negotiate with sellers.
A local lender can help you make sure your offer is ready when you are.
Similar homes
- $1,250,0004 bd5 ba4.9k sqft2470 Harmony Dr, Charlottesville, VA 22901For Sale

 MLS ID #680016, MELISSA MOODY, NEST REALTY GROUP. CAAR
 - $1,545,0004 bd5 ba4.4k sqft9 Coleman Dr, Charlottesville, VA 22901New Construction
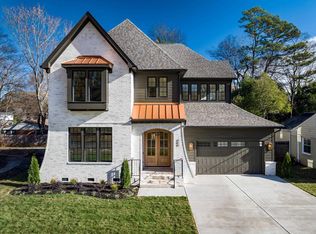 MLS ID #678314, TOM RIDLEY, LORING WOODRIFF REAL ESTATE ASSOCIATES. CAAR
 - $749,0004 bd4 ba2.6k sqft1102 Saint Charles Ct, Charlottesville, VA 22901For Sale
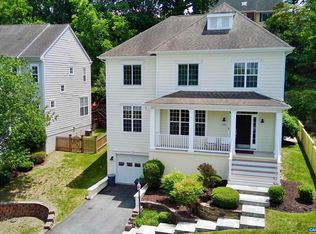 MLS ID #678239, H. JORDAN HAGUE, Equity Saver USA. CAAR
 - $1,495,0004 bd4 ba3.9k sqft2534-3 Montgomery Ridge Rd, Charlottesville, VA 22911New Construction
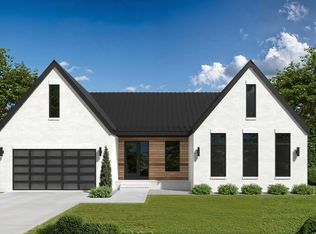 MLS ID #678164, TOM RIDLEY, LORING WOODRIFF REAL ESTATE ASSOCIATES. CAAR
 - $1,490,0005 bd5 ba4.4k sqft2534-2 Montgomery Ridge Rd, Charlottesville, VA 22911New ConstructionMLS ID #678026, TOM RIDLEY, LORING WOODRIFF REAL ESTATE ASSOCIATES. CAAR
- $1,274,9005 bd6 ba4.7k sqft2246 Hyland Ridge Dr, Charlottesville, VA 22911For SaleMLS ID #678651, ANDREA HUBBELL, CORE REAL ESTATE PARTNERS LLC. CAAR
- $1,500,0005 bd5 ba3.7k sqft100 Campbell Rd, Keswick, VA 22947For SaleMLS ID #676660, GARY PALMER, TOWN REALTY. CAAR
- $1,155,0005 bd5 ba4.1k sqft2206 Fowler Cir, Charlottesville, VA 22901For SaleMLS ID #674327, THE CROMER TEAM, NEST REALTY GROUP. CAAR
- $1,125,0003 bd3 ba2.2k sqftLOT 143 Lochlyn Hill Dr, Charlottesville, VA 22901New ConstructionMLS ID #673463, DENISE RAMEY TEAM, LONG & FOSTER - CHARLOTTESVILLE WEST. CAAR
- $1,445,0004 bd4 ba2.9k sqft2534-1A Montgomery Ridge Rd, Charlottesville, VA 22911New ConstructionMLS ID #678029, TOM RIDLEY, LORING WOODRIFF REAL ESTATE ASSOCIATES. CAAR
- $819,0005 bd4 ba3k sqft1410 Hillbrook Ct, Charlottesville, VA 22901For SaleMLS ID #678172, H. JORDAN HAGUE, Equity Saver USA. CAAR
- $1,450,0006 bd5 ba4.8k sqft3416 Carroll Creek Rd, Keswick, VA 22947For SaleMLS ID #679677, JEFF GAFFNEY, REAL ESTATE III, INC.. CAAR
- $1,395,0005 bd5 ba6.2k sqft1630 Victor Pl, Charlottesville, VA 22903For SaleMLS ID #676015, LISA LYONS, LORING WOODRIFF REAL ESTATE ASSOCIATES. CAAR
- $1,655,0005 bd5 ba4.8k sqft2534-1 Montgomery Ridge Rd, Charlottesville, VA 22911New ConstructionMLS ID #678024, TOM RIDLEY, LORING WOODRIFF REAL ESTATE ASSOCIATES. CAAR
- $1,079,9005 bd6 ba3.7k sqft200 Odom Ct, Charlottesville, VA 22901New ConstructionMLS ID #677176, BRYANT MORTIMER, DOGWOOD REALTY GROUP LLC. CAAR
- $825,0004 bd3 ba3.4k sqft2130 Whippoorwill Rd, Charlottesville, VA 22901For SaleMLS ID #678193, RIVES BAILEY, MONTAGUE, MILLER & CO. - WESTFIELD. CAAR
- $1,114,9003 bd4 ba2.9k sqft2 Odom Ct, Charlottesville, VA 22901New ConstructionMLS ID #678230, BRYANT MORTIMER, DOGWOOD REALTY GROUP LLC. CAAR
- $1,350,0005 bd5 ba5.2k sqft3161 Prestwick Pl, Keswick, VA 22947For SaleMLS ID #678901, MARINA RINGSTROM, LONG & FOSTER - GLENMORE. CAAR
- $1,225,0004 bd5 ba3.9k sqft3430 Keswick Rd, Keswick, VA 22947For SaleMLS ID #678875, DENISE RAMEY TEAM, LONG & FOSTER - CHARLOTTESVILLE WEST. CAAR
- $1,595,0005 bd6 ba5.7k sqft3059 Hyde Park Pl, Keswick, VA 22947For SaleMLS ID #679093, JAMIE WALLER, LORING WOODRIFF REAL ESTATE ASSOCIATES. CAAR
