Tucked away on one of Glenmore’s most peaceful streets, this 5-bedroom Kingma-built brick home offers exceptional craftsmanship, privacy, and flexible living. Set on a beautifully landscaped, tree-filled lot of more than an acre with a long private driveway, it’s ideal for multigenerational living. Architectural details shine throughout, with soaring ceilings, a formal dining room, butler’s pantry, spacious kitchen, family room, and a main-level primary suite. A split-level design offers a guest suite and laundry on one level, while two additional bedrooms, two full baths, and a study with a private balcony occupy the upper level. The walkout basement features its own entrance, dedicated single car garage, family room, bedroom, full bath, and private patio, creating an ideal situation for multi-generational living or long term guest/caretaker space. Relax year-round in the four-season room or enjoy the peaceful backyard from the balcony. This home has a 3 car garage plus a one car garage- a rare find in Glenmore. Purchaser qualifies for a 25% discount on initiation at The Club at Glenmore.
Active
$1,595,000
3059 Hyde Park Pl, Keswick, VA 22947
5beds
5,741sqft
:
Get pre-qualified$9,457/mo
Single Family Residence
Built in 1998
1.07 Acres Lot
$1,511,600 Zestimate®
$278/sqft
$140/mo HOA
What's special
Family roomFour-season roomLaundry on one levelLong private drivewayMain-level primary suiteSplit-level designPeaceful backyard
- 43 days |
- 646 |
- 20 |
Zillow last checked:
Listing updated:
Listed by:
JAMIE WALLER 407-694-8988,
LORING WOODRIFF REAL ESTATE ASSOCIATES 434-977-4005
Source: CAAR,MLS#: 679093 Originating MLS: Charlottesville Area Association of Realtors
Originating MLS: Charlottesville Area Association of RealtorsFacts & features
Interior
Bedrooms & bathrooms
- Bedrooms: 5
- Bathrooms: 6
- Full bathrooms: 5
- 1/2 bathrooms: 1
- Main level bathrooms: 2
- Main level bedrooms: 1
Rooms
- Room types: Bathroom, Bedroom, Dining Room, Family Room, Full Bath, Foyer, Half Bath, Kitchen, Laundry, Living Room, Office
Primary bedroom
- Level: First
Bedroom
- Level: Basement
Bedroom
- Level: Second
Primary bathroom
- Level: First
Bathroom
- Level: Basement
Bathroom
- Level: Second
Other
- Features: Butler's Pantry
- Level: First
Dining room
- Level: First
Family room
- Level: Basement
Family room
- Level: First
Foyer
- Level: First
Half bath
- Level: First
Kitchen
- Level: First
Laundry
- Level: Second
Living room
- Level: First
Office
- Level: Second
Heating
- Central, Forced Air
Cooling
- Central Air, Heat Pump
Appliances
- Included: Double Oven, Dishwasher, Gas Cooktop, Disposal, Microwave, Refrigerator, Dryer, Washer
Features
- Wet Bar, Central Vacuum, Primary Downstairs, Walk-In Closet(s), Breakfast Bar, Butler's Pantry, Breakfast Area, Entrance Foyer, Eat-in Kitchen, Home Office, Recessed Lighting
- Flooring: Carpet, Ceramic Tile, Hardwood
- Basement: Full,Finished,Heated,Interior Entry,Walk-Out Access
- Has fireplace: Yes
- Fireplace features: Multiple
Interior area
- Total structure area: 8,256
- Total interior livable area: 5,741 sqft
- Finished area above ground: 4,637
- Finished area below ground: 1,104
Property
Parking
- Total spaces: 4
- Parking features: Asphalt, Attached, Basement, Electricity, Garage, Garage Door Opener, Garage Faces Side
- Attached garage spaces: 4
Features
- Levels: Multi/Split
- Patio & porch: Rear Porch, Brick, Covered, Front Porch, Glass Enclosed, Patio, Porch
- Exterior features: Mature Trees/Landscape
- Has view: Yes
- View description: Trees/Woods
Lot
- Size: 1.07 Acres
- Features: Landscaped, Level, Private, Secluded, Wooded
Details
- Parcel number: 093A2000P04200
- Zoning description: PRD Planned Residential Development
Construction
Type & style
- Home type: SingleFamily
- Property subtype: Single Family Residence
Materials
- Brick, Stick Built
- Foundation: Poured
- Roof: Architectural
Condition
- New construction: No
- Year built: 1998
Utilities & green energy
- Electric: Underground
- Sewer: Public Sewer
- Water: Public
- Utilities for property: Cable Available, Fiber Optic Available, High Speed Internet Available, Propane, Satellite Internet Available
Community & HOA
Community
- Features: Gated
- Security: Dead Bolt(s), Gated Community, Surveillance System, Security Guard
- Subdivision: GLENMORE
HOA
- Has HOA: Yes
- Amenities included: Basketball Court, Picnic Area, Playground, Sports Fields, Trail(s), Stable(s)
- Services included: Association Management, Common Area Maintenance, Insurance, Playground, Reserve Fund, Road Maintenance, Snow Removal, Security
- HOA fee: $420 quarterly
Location
- Region: Keswick
Financial & listing details
- Price per square foot: $278/sqft
- Tax assessed value: $1,174,200
- Annual tax amount: $10,497
- Date on market: 7/2/2026
- Cumulative days on market: 44 days
Estimated market value
$1,511,600
$1.44M - $1.59M
$6,084/mo
Price history
| Date | Event | Price |
|---|---|---|
| 7/2/2026 | Listed for sale | $1,595,000$278/sqft |
Source:  CAAR #679093 Report a problem CAAR #679093 Report a problem | ||
Public tax history
| Year | Property taxes | Tax assessment |
|---|---|---|
| 2025 | $10,497 +12.3% | $1,174,200 +7.3% |
| 2024 | $9,348 +5.8% | $1,094,600 +5.8% |
| 2023 | $8,839 +6.1% | $1,035,000 +6.1% |
| 2022 | $8,332 +10.2% | $975,600 +10.2% |
| 2021 | $7,559 +2.3% | $885,100 +2.3% |
| 2020 | $7,388 -1% | $865,100 -1% |
| 2019 | $7,460 +4.2% | $873,500 +2.4% |
| 2018 | $7,158 +96.8% | $853,200 -1.6% |
| 2017 | $3,637 -49.3% | $867,000 +1.4% |
| 2016 | $7,173 +3.5% | $855,000 +1.1% |
| 2015 | $6,929 | $846,000 +7.6% |
| 2014 | -- | $786,300 +2.8% |
| 2013 | -- | $764,700 -7.9% |
| 2012 | -- | $830,600 +4% |
| 2011 | -- | $798,900 -3.6% |
| 2010 | -- | $828,600 -4.6% |
| 2009 | -- | $868,800 -10.3% |
| 2008 | -- | $968,100 -9.9% |
| 2007 | -- | $1,074,000 +20.9% |
| 2006 | -- | $888,600 |
| 2005 | -- | $888,600 +10.9% |
| 2004 | -- | $801,100 |
| 2003 | -- | $801,100 +8.5% |
| 2002 | -- | $738,100 |
| 2001 | -- | $738,100 |
Find assessor info on the county website
Monthly payment
Est. payment
Payment breakdown
Explore the cost of this home by adjusting the details. Changes won't be saved.Climate risks
Neighborhood: 22947
Getting around
0 / 100
Car-DependentNearby schools
GreatSchools rating
- 8/10Stone Robinson Elementary SchoolGrades: PK-5Distance: 0.7 mi
- 4/10Jackson P Burley Middle SchoolGrades: 6-8Distance: 5.7 mi
- 6/10Monticello High SchoolGrades: 9-12Distance: 5.1 mi
Schools provided by the listing agent
- Elementary: Stone-Robinson
- Middle: Burley
- High: Monticello
Source: CAAR. This data may not be complete. We recommend contacting the local school district to confirm school assignments for this home.
- $1,235,0005 bd5 ba5.1k sqft1365 Queenscroft, Keswick, VA 22947Sold
- $1,631,2007 bd5 ba4.9k sqft3073 Hyde Park Pl, Keswick, VA 22947Off Market
- $1,323,7006 bd4 ba3.8k sqft1358 Queenscroft, Keswick, VA 22947Off Market
- $1,498,6004 bd3 ba4.7k sqft3068 Hyde Park Pl, Keswick, VA 22947Off Market
- $1,429,0004 bd4 ba4.2k sqft3075 Hyde Park Pl, Keswick, VA 22947Off Market
- $---- bd-- ba-- sqft3075 Hyde Park Pl #P2B-44, Keswick, VA 22947Off Market
- $1,188,3005 bd5 ba4.6k sqft1349 Queenscroft, Keswick, VA 22947Off Market
- $1,323,6004 bd5 ba5.1k sqft1382 Queenscroft, Keswick, VA 22947Off Market
A local agent can set up tours, give advice and negotiate with sellers.
Similar homes
- $1,350,0005 bd5 ba5.2k sqft3161 Prestwick Pl, Keswick, VA 22947For Sale
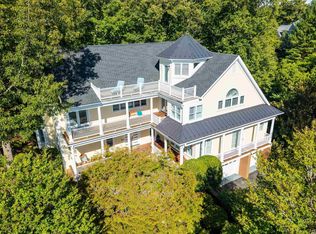
 MLS ID #678901, MARINA RINGSTROM, LONG & FOSTER - GLENMORE. CAAR
 - $1,450,0006 bd5 ba4.8k sqft3416 Carroll Creek Rd, Keswick, VA 22947For Sale
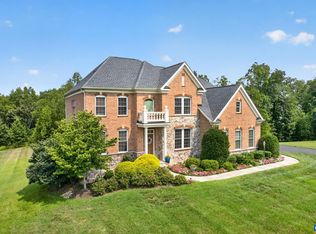 MLS ID #679677, JEFF GAFFNEY, REAL ESTATE III, INC.. CAAR
 - $1,500,0005 bd5 ba3.7k sqft100 Campbell Rd, Keswick, VA 22947For Sale
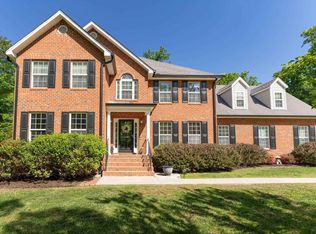 MLS ID #676660, GARY PALMER, TOWN REALTY. CAAR
 - $1,450,0004 bd4 ba3.7k sqft1819 Locust Shade Ct, Charlottesville, VA 22911For Sale
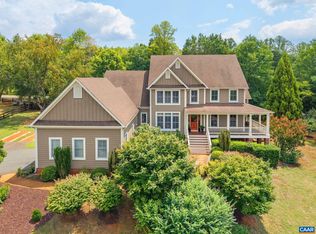 MLS ID #680214, DENISE MOLDENHAUER, MOUNTAIN AREA NEST REALTY. CAAR
 - $1,124,9994 bd4 ba4.4k sqft1680 Wellesley Knl, Keswick, VA 22947For SaleMLS ID #674774, MARK DAVISON, Equity Saver USA. CAAR
- $1,325,0005 bd3 ba3.5k sqft1128 Beaverdam Rd, Keswick, VA 22947For SaleMLS ID #674077, SAL MILIONE, TARGET THE MARKET REAL ESTATE. CAAR
- $1,325,0006 bd6 ba5.8k sqft3470 Carroll Creek Rd, Keswick, VA 22947For SaleMLS ID #674837, JAMIE WHITE, JAMIE WHITE REAL ESTATE. CAAR
- $1,225,0004 bd5 ba3.9k sqft3430 Keswick Rd, Keswick, VA 22947For SaleMLS ID #678875, DENISE RAMEY TEAM, LONG & FOSTER - CHARLOTTESVILLE WEST. CAAR
- $1,340,0003 bd2 ba3k sqft5515 Gordonsville Rd, Keswick, VA 22947For SaleMLS ID #675697, SHARON DONOVAN, MCLEAN FAULCONER INC., REALTOR. CAAR
- $1,250,0004 bd4 ba5.3k sqft21 Thurman Rd, Troy, VA 22974For SaleMLS ID #676557, ANNE OLIVER, KELLER WILLIAMS ALLIANCE - CHARLOTTESVILLE. CAAR
- $979,0004 bd4 ba3.5k sqft3434 Carroll Creek Rd, Keswick, VA 22947For SaleMLS ID #2613587, Daniel Keeton, Keeton & Co Real Estate. CVRMLS
- $1,575,0005 bd3 ba5.1k sqft67 Thomas Jefferson Pkwy, Palmyra, VA 22963For Sale
 MLS ID #VAFN2000690, Carole Taylor, TTR Sothebys International Realty. Bright MLS
 - $1,274,9005 bd6 ba4.7k sqft2246 Hyland Ridge Dr, Charlottesville, VA 22911For SaleMLS ID #678651, ANDREA HUBBELL, CORE REAL ESTATE PARTNERS LLC. CAAR
- $1,550,0005 bd4 ba3k sqft1847 Edgewood Ln, Charlottesville, VA 22903For SaleMLS ID #678825, KATELYN MANCINI, HOWARD HANNA ROY WHEELER REALTY CO.- CHARLOTTESVILLE. CAAR
- $1,650,0004 bd4 ba4.1k sqft985 Tanglewood Rd, Charlottesville, VA 22901For SaleMLS ID #677999, ANGELINA SANTUS, EXP REALTY LLC - STAFFORD. CAAR
- $1,250,0004 bd5 ba4.9k sqft2470 Harmony Dr, Charlottesville, VA 22901For SaleMLS ID #680016, MELISSA MOODY, NEST REALTY GROUP. CAAR
- $1,250,0005 bd6 ba5.1k sqft380 Ballenger Ln, Palmyra, VA 22963For SaleMLS ID #677498, HEGARTY_PEERY REALTORS, KELLER WILLIAMS ALLIANCE - CHARLOTTESVILLE. CAAR
- $1,650,0007 bd6 ba5.8k sqft455 Foxdale Ln, Charlottesville, VA 22903For SaleMLS ID #676361, DENISE RAMEY TEAM, LONG & FOSTER - CHARLOTTESVILLE WEST. CAAR
- $1,950,0004 bd6 ba5k sqft715 Tanglewood Rd, Charlottesville, VA 22901For SaleMLS ID #678650, JIM MCVAY, HOWARD HANNA ROY WHEELER REALTY CO.- CHARLOTTESVILLE. CAAR
- $2,200,0003 bd2 ba3.4k sqft5441 Gordonsville Rd, Keswick, VA 22947For SaleMLS ID #677620, JEFF MATTIE, CORE REAL ESTATE PARTNERS LLC. CAAR
