Prestwick Place is a home that embraces you from the moment you step onto its custom Brazilian Ipe front porch. Architecturally designed and built by Glenmore Select Builder Vito Cetta of WeatherHill Homes, this exceptional residence seamlessly blends timeless luxury with everyday functionality. Rich architectural details are showcased throughout all four levels, including graceful interior arches, soaring 10-foot ceilings, gleaming hardwood floors, extensive custom built-ins, and an abundance of oversized windows with plantation shutters that bathe the home in natural light. Each balcony provide spectacular vistas & mountain views! At the heart of the home is a magnificent chef's kitchen, thoughtfully designed to serve as both a culinary workspace and a gathering place. It flows effortlessly into the spacious breakfast room, inviting family room, & adjacent screened porch, making it ideal for everyday living & entertaining. One of WeatherHill Homes' signature design elements is the spectacular fourth-level retreat. Perched above the treetops, this extraordinary space offers sweeping panoramic views & breathtaking sunsets over Monticello Mountain—an unforgettable setting! Perfectly positioned on a choice Glenmore cul-de-sac,
Active
Price cut: $55K (8/17)
$1,295,000
3161 Prestwick Pl, Keswick, VA 22947
5beds
5,213sqft
Single Family Residence
Built in 2000
0.52 Acres Lot
$1,249,700 Zestimate®
$248/sqft
$-- HOA
What's special
Graceful interior archesSpectacular fourth-level retreatInviting family roomAdjacent screened porchExtensive custom built-insGleaming hardwood floorsNatural light
- 107 days
- 447
- 30
Zillow last checked:
Listing updated:
Listed by:
MARINA RINGSTROM 434-465-0035,
LONG & FOSTER - GLENMORE 434-260-5371
Source: CAAR,MLS#: 678901 Originating MLS: Charlottesville Area Association of Realtors
Originating MLS: Charlottesville Area Association of RealtorsFacts & features
Interior
Bedrooms & bathrooms
- Bedrooms: 5
- Bathrooms: 5
- Full bathrooms: 4
- 1/2 bathrooms: 1
- Main level bathrooms: 1
Rooms
- Room types: Bathroom, Breakfast Room/Nook, Bedroom, Den, Dining Room, Family Room, Full Bath, Foyer, Half Bath, Kitchen, Laundry, Living Room, Office, Recreation, Study
Primary bedroom
- Level: Second
Bedroom
- Level: Basement
Bedroom
- Level: Second
Bedroom
- Level: Second
Bedroom
- Level: Second
Primary bathroom
- Level: Second
Bathroom
- Level: Basement
Bathroom
- Level: Second
Bathroom
- Level: Second
Other
- Features: Butler's Pantry
- Level: First
Breakfast room nook
- Level: First
Den
- Level: Third
Dining room
- Level: First
Family room
- Level: First
Foyer
- Level: First
Half bath
- Level: First
Kitchen
- Level: First
Laundry
- Level: Second
Living room
- Level: First
Office
- Level: Third
Recreation
- Level: Basement
Study
- Level: First
Heating
- Central, Heat Pump, Propane, Multi-Fuel
Cooling
- Central Air, Heat Pump
Appliances
- Included: Dishwasher, Disposal, Gas Range, Microwave, Refrigerator, Dryer, Washer
- Laundry: Sink
Features
- Double Vanity, Remodeled, Sitting Area in Primary, Walk-In Closet(s), Breakfast Bar, Butler's Pantry, Breakfast Area, Entrance Foyer, Eat-in Kitchen, High Ceilings, Home Office, Recessed Lighting, Vaulted Ceiling(s)
- Flooring: Carpet, Ceramic Tile, Hardwood, Marble
- Windows: Casement Window(s), Double Pane Windows, Insulated Windows, Screens, Transom Window(s)
- Basement: Exterior Entry,Full,Finished,Heated,Interior Entry,Walk-Out Access
- Number of fireplaces: 2
- Fireplace features: Two, Glass Doors, Gas Log
Interior area
- Total structure area: 7,637
- Total interior livable area: 5,213 sqft
- Finished area above ground: 4,307
- Finished area below ground: 906
Video & virtual tour
Property
Parking
- Total spaces: 3
- Parking features: Asphalt, Attached, Basement, Electricity, Garage Faces Front, Garage, Garage Door Opener, Oversized
- Attached garage spaces: 3
Features
- Levels: Three Or More
- Stories: 3
- Patio & porch: Rear Porch, Deck, Front Porch, Patio, Porch, Stone
- Exterior features: Courtyard, Fully Fenced, Sprinkler/Irrigation
- Pool features: Association
- Fencing: Wood,Fenced,Full
- Has view: Yes
- View description: Garden, Mountain(s), Panoramic, Residential
Lot
- Size: 0.52 Acres
- Features: Cul-De-Sac, Garden, Landscaped, Native Plants, Partially Cleared, Private, Wooded
Details
- Parcel number: 093A3000CO3700
- Zoning description: PRD Planned Residential Development
Construction
Type & style
- Home type: SingleFamily
- Architectural style: Contemporary
- Property subtype: Single Family Residence
Materials
- HardiPlank Type, Concrete, Stick Built, Cement Siding
- Foundation: Poured
- Roof: Architectural
Condition
- Updated/Remodeled
- New construction: No
- Year built: 2000
Details
- Builder name: WEATHER HILL HOMES, LTD
Utilities & green energy
- Electric: Underground
- Sewer: Public Sewer
- Water: Public
- Utilities for property: Cable Available, Fiber Optic Available, High Speed Internet Available, Propane, Satellite Internet Available
Community & HOA
Community
- Features: Gated
- Security: Security System, Carbon Monoxide Detector(s), 24 Hour Security, Smoke Detector(s), Gated Community
- Subdivision: GLENMORE
HOA
- Has HOA: Yes
- Amenities included: Basketball Court, Clubhouse, Fitness Center, Golf Course, Library, Meeting Room, Meeting/Banquet/Party Room, Picnic Area, Playground, Pool, Sports Fields, Sauna, Storage, Tennis Court(s), Trail(s), Transportation Service, Water, Stable(s)
- Services included: Common Area Maintenance, Insurance, Road Maintenance, Snow Removal, Security
Location
- Region: Keswick
Financial & listing details
- Price per square foot: $248/sqft
- Tax assessed value: $1,504,300
- Annual tax amount: $13,448
- Date on market: 6/26/2026
- Cumulative days on market: 108 days
Estimated market value
$1,249,700
$1.19M - $1.31M
$4,815/mo
Price history
| Date | Event | Price |
|---|---|---|
| 8/17/2026 | Price change | $1,295,000-4.1%$248/sqft |
Source:  CAAR #678901 Report a problem CAAR #678901 Report a problem | ||
| 6/26/2026 | Listed for sale | $1,350,000-3.2%$259/sqft |
Source: CAAR #678901 Report a problem | ||
| 12/2/2025 | Listing removed | $1,395,000$268/sqft |
Source: CAAR #666855 Report a problem | ||
| 10/13/2025 | Price change | $1,395,000-5.7%$268/sqft |
Source: CAAR #666855 Report a problem | ||
| 9/18/2025 | Price change | $1,480,000-3%$284/sqft |
Source: CAAR #666855 Report a problem | ||
| 8/18/2025 | Price change | $1,525,000-4.4%$293/sqft |
Source: CAAR #666855 Report a problem | ||
| 7/17/2025 | Listed for sale | $1,595,000+33%$306/sqft |
Source: CAAR #666855 Report a problem | ||
| 6/8/2024 | Listing removed | $1,199,000+9%$230/sqft |
Source:  Bright MLS #614361 Report a problem Bright MLS #614361 Report a problem | ||
| 6/8/2023 | Listing removed | -- |
Source: Bright MLS #614361 Report a problem | ||
| 6/7/2021 | Sold | $1,100,000-8.3%$211/sqft |
Source: Public Record Report a problem | ||
| 4/16/2021 | Pending sale | $1,199,000$230/sqft |
Source: CAAR #614361 Report a problem | ||
| 3/7/2021 | Listed for sale | $1,199,000-7.4%$230/sqft |
Source: CAAR #614361 Report a problem | ||
| 4/27/2011 | Listing removed | $1,295,000$248/sqft |
Source: Better Homes and Gardens Real Estate III #487847 Report a problem | ||
| 4/25/2011 | Listed for sale | $1,295,000$248/sqft |
Source: Better Homes and Gardens Real Estate III #487847 Report a problem | ||
Public tax history
| Year | Property taxes | Tax assessment |
|---|---|---|
| 2025 | $13,448 +14.2% | $1,504,300 +9.1% |
| 2024 | $11,779 +6.6% | $1,379,300 +6.6% |
| 2023 | $11,049 +22.8% | $1,293,800 +22.8% |
| 2022 | $9,001 +8.4% | $1,054,000 +8.4% |
| 2021 | $8,302 +3.4% | $972,100 +3.4% |
| 2020 | $8,028 -0.9% | $940,000 -0.9% |
| 2019 | $8,098 +13.7% | $948,200 +11.7% |
| 2018 | $7,120 +91.4% | $848,600 -4.3% |
| 2017 | $3,721 -48.3% | $886,900 +3.4% |
| 2016 | $7,194 -3.6% | $857,400 -5.9% |
| 2015 | $7,459 | $910,800 +7.4% |
| 2014 | -- | $848,000 +4% |
| 2013 | -- | $815,700 -8.5% |
| 2012 | -- | $891,200 +8.5% |
| 2011 | -- | $821,300 -3.3% |
| 2010 | -- | $849,200 -4.7% |
| 2009 | -- | $890,700 -10.3% |
| 2008 | -- | $993,200 -9.8% |
| 2007 | -- | $1,100,500 +12.1% |
| 2006 | -- | $982,100 |
| 2005 | -- | $982,100 +15.2% |
| 2004 | -- | $852,300 |
| 2003 | -- | $852,300 +9.2% |
| 2002 | -- | $780,600 |
| 2001 | -- | $780,600 |
Find assessor info on the county website
Monthly payment
Est. payment
Payment breakdown
Explore the cost of this home by adjusting the details. Changes won't be saved.Climate risks
Neighborhood: 22947
Nearby schools
Schools provided by the listing agent
- Elementary: Stone-Robinson
- Middle: Burley
- High: Monticello
Source: CAAR. This data may not be complete. We recommend contacting the local school district to confirm school assignments for this home.

Similar homes
- $1,350,0006 bd5 ba4.8k sqft3416 Carroll Creek Rd, Keswick, VA 22947For Sale
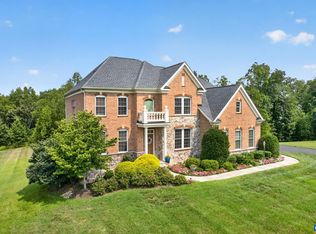
 MLS ID #679677, JEFF GAFFNEY, REAL ESTATE III, INC.. CAAR
 - $1,495,0005 bd6 ba5.7k sqft3059 Hyde Park Pl, Keswick, VA 22947For Sale
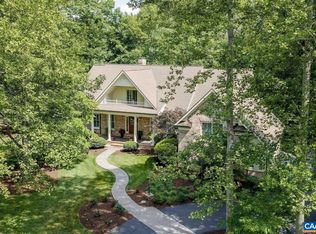 MLS ID #679093, JAMIE WALLER, LORING WOODRIFF REAL ESTATE ASSOCIATES. CAAR
 - $1,175,0004 bd5 ba3.9k sqft3430 Keswick Rd, Keswick, VA 22947For Sale
 MLS ID #678875, DENISE RAMEY TEAM, LONG & FOSTER - CHARLOTTESVILLE WEST. CAAR
 - $878,0005 bd4 ba3.7k sqft3255 Avebury Ln, Keswick, VA 22947For Sale
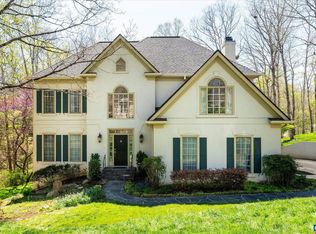 MLS ID #675547, JIM FAULCONER, MCLEAN FAULCONER INC., REALTOR. CAAR
 - $1,475,0005 bd5 ba3.7k sqft100 Campbell Rd, Keswick, VA 22947For SaleMLS ID #676660, GARY PALMER, TOWN REALTY. CAAR
- $1,695,0004 bd5 ba6k sqft2218 Waterside Way, Keswick, VA 22947For SaleMLS ID #682093, JAMIE WALLER, LORING WOODRIFF REAL ESTATE ASSOCIATES. CAAR
- $1,274,9005 bd6 ba4.7k sqft2246 Hyland Ridge Dr, Charlottesville, VA 22911For SaleMLS ID #678651, ANDREA HUBBELL, CORE REAL ESTATE PARTNERS LLC. CAAR
- $1,095,0003 bd2 ba3k sqft5515 Gordonsville Rd, Keswick, VA 22947For SaleMLS ID #682599, SHARON DONOVAN, MCLEAN FAULCONER INC., REALTOR. CAAR
- $1,295,0005 bd5 ba4.1k sqft21 Deer Path, Charlottesville, VA 22903For SaleMLS ID #681306, MAZI VOGLER, TOWN REALTY. CAAR
- $1,225,0004 bd5 ba4.6k sqft2155 Quail Run Ln, Barboursville, VA 22923For SaleMLS ID #681742, SAL MILIONE, TARGET THE MARKET REAL ESTATE. CAAR
- $1,250,0005 bd6 ba5.1k sqft380 Ballenger Ln, Palmyra, VA 22963For SaleMLS ID #677498, HEGARTY_PEERY REALTORS, KELLER WILLIAMS ALLIANCE - CHARLOTTESVILLE. CAAR
- $1,195,0004 bd5 ba5k sqft4416 Redwood Ln, Earlysville, VA 22936For SaleMLS ID #682034, LAURA FUTTY, LORING WOODRIFF REAL ESTATE ASSOCIATES. CAAR
- $1,290,0005 bd4 ba3.8k sqft4170 Longacre Farm Ln, Charlottesville, VA 22901For SaleMLS ID #680636, SUSAN RERES, HOWARD HANNA ROY WHEELER REALTY CO.- CHARLOTTESVILLE. CAAR
- $1,095,0004 bd4 ba4.1k sqft2380 Spring Brook Dr, Charlottesville, VA 22901For SaleMLS ID #682669, TREY DURHAM, KELLER WILLIAMS ALLIANCE - CHARLOTTESVILLE. CAAR
- $1,489,0005 bd4 ba4.5k sqft155 Ivy Ridge Rd, Charlottesville, VA 22901For SaleMLS ID #680719, TODD MCGEE, NEST REALTY GROUP. CAAR
- $1,150,0004 bd5 ba4.9k sqft2470 Harmony Dr, Charlottesville, VA 22901For SaleMLS ID #680016, MELISSA MOODY, NEST REALTY GROUP. CAAR
- $995,0004 bd5 ba3.9k sqft2085 Bentivar Dr, Charlottesville, VA 22911For SaleMLS ID #679251, JAMIE WHITE, JAMIE WHITE REAL ESTATE. CAAR
- $1,590,0005 bd3 ba3.7k sqft104 Buckingham Rd, Charlottesville, VA 22903For SaleMLS ID #682022, KATELYN MANCINI, HOWARD HANNA ROY WHEELER REALTY CO.- CHARLOTTESVILLE. CAAR
- $1,295,0003 bd3 ba2.8k sqft409 2nd Rd, Charlottesville, VA 22902For SaleMLS ID #681571, ROBERT HEADRICK, NEST REALTY GROUP. CAAR
- $1,050,0005 bd4 ba3k sqft27 Ashlawn Blvd, Palmyra, VA 22963For SaleMLS ID #681750, THE GUNNELS GROUP, LONG & FOSTER - LAKE MONTICELLO. CAAR
