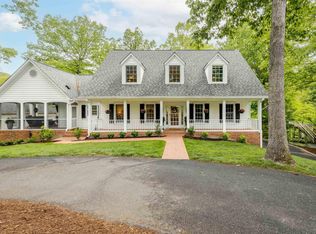
PROPERTY IS PRICED BELOW A RECENT APPRAISAL, at just $253 per finished sq. ft., this home offers great value!! Refined living in sought-after Glenmore Country Club, where this elegant, meticulously maintained custom residence is tucked along a quiet lane on a beautifully landscaped homesite, backing to woods and a creek. Extensively improved by the current owners, the home offers ~4,400 sq.ft. under roof, with 5 bedrooms and 3.5 baths. The main level features gracious living and dining spaces and a beautifully renovated eat-in kitchen that opens to a striking family room with stone fireplace, custom built-ins, and a wall of windows that fills the space with natural light. Seamless indoor-outdoor flow leads to an expansive deck and patio, ideal for entertaining & everyday living. Upstairs, four bedrooms include a spacious primary suite & convenient second-floor laundry. Fnished terrace level offers exceptional flexibility with a large recreation room, office or craft space, additional bedroom and full bath.Minutes from the Clubhouse, dining, golf, tennis, swimming, and year-round amenities. Loaded with numerous features and recent upgrades, like whole house generator and new appliances.See "D" Documents for recent upgrades.
Active
Price cut: $30.5K (6/11)
$949,500
3255 Avebury Ln, Keswick, VA 22947
5beds
3,758sqft
:
Get pre-qualified$5,894/mo
Single Family Residence
Built in 1995
0.31 Acres Lot
$924,200 Zestimate®
$253/sqft
$35/mo HOA
What's special
Quiet laneCustom built-insBeautifully landscaped homesiteNew appliancesConvenient second-floor laundrySpacious primary suiteBeautifully renovated eat-in kitchen
- 108 days |
- 539 |
- 21 |
Zillow last checked:
Listing updated:
Listed by:
JIM FAULCONER 434-981-0076,
MCLEAN FAULCONER INC., REALTOR 434-295-1131,
WILL FAULCONER 434-987-9455,
MCLEAN FAULCONER INC., REALTOR
Source: CAAR,MLS#: 675547 Originating MLS: Charlottesville Area Association of Realtors
Originating MLS: Charlottesville Area Association of RealtorsFacts & features
Interior
Bedrooms & bathrooms
- Bedrooms: 5
- Bathrooms: 4
- Full bathrooms: 3
- 1/2 bathrooms: 1
- Main level bathrooms: 1
Rooms
- Room types: Bathroom, Bedroom, Dining Room, Family Room, Full Bath, Foyer, Half Bath, Kitchen, Laundry, Living Room, Office, Recreation, Utility Room
Primary bedroom
- Level: Second
Bedroom
- Level: Second
Bedroom
- Level: Basement
Primary bathroom
- Level: Second
Bathroom
- Level: Second
Bathroom
- Level: Basement
Dining room
- Level: First
Family room
- Level: First
Foyer
- Level: First
Half bath
- Level: First
Kitchen
- Level: First
Laundry
- Level: Second
Living room
- Level: First
Office
- Level: Basement
Recreation
- Level: Basement
Recreation
- Level: Basement
Utility room
- Level: Basement
Heating
- Central, Heat Pump, Propane, Multi-Fuel
Cooling
- Central Air, Heat Pump
Appliances
- Included: Built-In Oven, Convection Oven, Double Oven, Dishwasher, Gas Cooktop, Disposal, Refrigerator, Dryer, Washer
- Laundry: Washer Hookup, Dryer Hookup
Features
- Wet Bar, Double Vanity, Remodeled, Walk-In Closet(s), Breakfast Bar, Breakfast Area, Tray Ceiling(s), Entrance Foyer, Eat-in Kitchen, Home Office, Kitchen Island, Utility Room
- Flooring: Cork, Ceramic Tile, Hardwood
- Windows: Casement Window(s), Double Pane Windows, Insulated Windows
- Basement: Exterior Entry,Full,Finished,Heated,Interior Entry,Walk-Out Access
- Has fireplace: Yes
- Fireplace features: Gas Log
Interior area
- Total structure area: 4,395
- Total interior livable area: 3,758 sqft
- Finished area above ground: 2,688
- Finished area below ground: 1,070
Property
Parking
- Total spaces: 2
- Parking features: Attached, Garage, Garage Faces Side
- Attached garage spaces: 2
Features
- Levels: Two
- Stories: 2
- Patio & porch: Rear Porch, Deck, Front Porch, Porch, Wood
- Pool features: None, Association
- Has view: Yes
- View description: Rural, Trees/Woods
Lot
- Size: 0.31 Acres
Details
- Parcel number: 093A3000B01900
- Zoning description: R Residential
Construction
Type & style
- Home type: SingleFamily
- Property subtype: Single Family Residence
Materials
- Stick Built, Stucco
- Foundation: Poured
- Roof: Architectural
Condition
- Updated/Remodeled
- New construction: No
- Year built: 1995
Utilities & green energy
- Sewer: Public Sewer
- Water: Public
- Utilities for property: Cable Available, Fiber Optic Available
Community & HOA
Community
- Features: Stream
- Subdivision: GLENMORE
HOA
- Has HOA: Yes
- Amenities included: Basketball Court, Billiard Room, Clubhouse, Fitness Center, Golf Course, Library, Meeting Room, Meeting/Banquet/Party Room, Picnic Area, Playground, Pool, Sports Fields, Tennis Court(s), Trail(s), Stable(s)
- Services included: Association Management, Common Area Maintenance, Insurance, Security
- HOA fee: $420 annually
Location
- Region: Keswick
Financial & listing details
- Price per square foot: $253/sqft
- Tax assessed value: $754,100
- Annual tax amount: $7,256
- Date on market: 4/8/2026
- Cumulative days on market: 108 days
Estimated market value
$924,200
$878,000 - $970,000
$4,126/mo
Price history
| Date | Event | Price |
|---|---|---|
| 6/11/2026 | Price change | $949,500-3.1%$253/sqft |
Source:  CAAR #675547 Report a problem CAAR #675547 Report a problem | ||
| 4/9/2026 | Listed for sale | $980,000+39%$261/sqft |
Source: CAAR #675547 Report a problem | ||
| 12/20/2023 | Sold | $705,000-4.1%$188/sqft |
Source: CAAR #646985 Report a problem | ||
| 11/15/2023 | Pending sale | $735,000$196/sqft |
Source: CAAR #646985 Report a problem | ||
| 10/27/2023 | Listed for sale | $735,000+20.5%$196/sqft |
Source: CAAR #646985 Report a problem | ||
| 5/12/2008 | Listing removed | $609,900$162/sqft |
Source: Visual Tour #450227 Report a problem | ||
| 3/4/2008 | Listed for sale | $609,900$162/sqft |
Source: Visual Tour #450227 Report a problem | ||
Public tax history
| Year | Property taxes | Tax assessment |
|---|---|---|
| 2025 | $6,742 +5.8% | $754,100 +1.1% |
| 2024 | $6,371 +13.9% | $746,000 +13.9% |
| 2023 | $5,593 +14.3% | $654,900 +14.3% |
| 2022 | $4,893 +9.4% | $572,900 +9.4% |
| 2021 | $4,471 +1.9% | $523,500 +1.9% |
| 2020 | $4,386 -0.9% | $513,600 -0.9% |
| 2019 | $4,425 +5.1% | $518,200 +3.3% |
| 2018 | $4,210 +98.9% | $501,800 -0.5% |
| 2017 | $2,116 -47.4% | $504,500 +5.2% |
| 2016 | $4,023 +107.5% | $479,500 +1.3% |
| 2015 | $1,939 | $473,400 +7.6% |
| 2014 | -- | $439,900 -4.6% |
| 2013 | -- | $460,900 -0.8% |
| 2012 | -- | $464,700 +4% |
| 2011 | -- | $447,000 -3.6% |
| 2010 | -- | $463,500 -4.7% |
| 2009 | -- | $486,200 -10.3% |
| 2008 | -- | $541,800 -9.9% |
| 2007 | -- | $601,000 +17.2% |
| 2006 | -- | $512,800 |
| 2005 | -- | $512,800 +11.6% |
| 2004 | -- | $459,300 |
| 2003 | -- | $459,300 +5.3% |
| 2002 | -- | $436,200 |
| 2001 | -- | $436,200 |
Find assessor info on the county website
Monthly payment
Est. payment
Payment breakdown
Explore the cost of this home by adjusting the details. Changes won't be saved.Climate risks
Neighborhood: 22947
Nearby schools
GreatSchools rating
- 8/10Stone Robinson Elementary SchoolGrades: PK-5Distance: 1.4 mi
- 4/10Jackson P Burley Middle SchoolGrades: 6-8Distance: 6.4 mi
- 6/10Monticello High SchoolGrades: 9-12Distance: 5.7 mi
Schools provided by the listing agent
- Elementary: Stone-Robinson
- Middle: Burley
- High: Monticello
Source: CAAR. This data may not be complete. We recommend contacting the local school district to confirm school assignments for this home.
- $1,225,2004 bd5 ba3.5k sqft1500 Perth Ct, Keswick, VA 22947Sold
- $787,4003 bd2 ba3.2k sqft1540 Elgin Ct, Keswick, VA 22947Sold
- $1,002,6004 bd3 ba3.6k sqft3256 Avebury Ln, Keswick, VA 22947Off Market
- $813,0004 bd3 ba2.4k sqft1494 Perth Ct, Keswick, VA 22947Off Market
- $912,8004 bd3 ba2.3k sqft3264 Avebury Ln, Keswick, VA 22947Off Market
- $1,164,8004 bd4 ba3k sqft3248 Avebury Ln, Keswick, VA 22947Off Market
- $1,171,8005 bd5 ba5k sqft1545 Elgin Ct, Keswick, VA 22947Off Market
- $973,9003 bd2 ba2.4k sqft3242 Avebury Ln, Keswick, VA 22947Off Market
A local agent can set up tours, give advice and negotiate with sellers.
Similar homes
- $1,124,9994 bd4 ba4.4k sqft1680 Wellesley Knl, Keswick, VA 22947For Sale

 MLS ID #674774, MARK DAVISON, Equity Saver USA. CAAR
 - $1,150,0004 bd4 ba4k sqft3225 Prestwick Pl, Keswick, VA 22947For Sale
 MLS ID #678280, JEFF GAFFNEY, REAL ESTATE III, INC.. CAAR
 - $1,350,0005 bd5 ba5.2k sqft3161 Prestwick Pl, Keswick, VA 22947For Sale
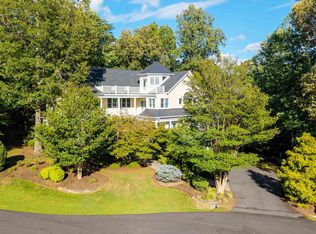 MLS ID #678901, MARINA RINGSTROM, LONG & FOSTER - GLENMORE. CAAR
 - $1,225,0004 bd5 ba3.9k sqft3430 Keswick Rd, Keswick, VA 22947For Sale
 MLS ID #678875, DENISE RAMEY TEAM, LONG & FOSTER - CHARLOTTESVILLE WEST. CAAR
 - $750,0004 bd2 ba2.3k sqft28 Ridgeway Farm Ct, Keswick, VA 22947For SaleMLS ID #677877, PAMELA MALONEY, LONG & FOSTER - CHARLOTTESVILLE. CAAR
- $1,325,0005 bd3 ba3.5k sqft1128 Beaverdam Rd, Keswick, VA 22947For SaleMLS ID #674077, SAL MILIONE, TARGET THE MARKET REAL ESTATE. CAAR
- $975,0004 bd5 ba4.3k sqft1089 Broken Island Rd, Palmyra, VA 22963For SaleMLS ID #679631, LISA CAMPBELL, YES REALTY PARTNERS. CAAR
- $995,0004 bd5 ba3.9k sqft2085 Bentivar Dr, Charlottesville, VA 22911For SaleMLS ID #679251, JAMIE WHITE, JAMIE WHITE REAL ESTATE. CAAR
- $932,0004 bd3 ba3.1k sqft13 Condor Rd, Palmyra, VA 22963For SaleMLS ID #676896, GENEVIEVE REILLY, LONG & FOSTER - LAKE MONTICELLO. CAAR
- $950,0005 bd3 ba2.4k sqft810 Tunlaw Pl, Charlottesville, VA 22903For SaleMLS ID #672713, TOMMY BRANNOCK, REAL BROKER, LLC. CAAR
- $929,0005 bd4 ba3.4k sqft4051 Free Union Rd, Charlottesville, VA 22901For SaleMLS ID #674144, SUSAN WATTS, FRANK HARDY SOTHEBY'S INTERNATIONAL REALTY. CAAR
- $975,0006 bd3 ba3.6k sqft104 Buckingham Cir, Charlottesville, VA 22903For SaleMLS ID #677634, SASHA TRIPP, STORY HOUSE REAL ESTATE. CAAR
- $935,0004 bd4 ba3.8k sqft2200 Rocky Run, Charlottesville, VA 22901For SaleMLS ID #677793, LOI PATKIN, LONG & FOSTER - CHARLOTTESVILLE. CAAR
- $998,0006 bd6 ba4.4k sqft7 Dover Ct, Palmyra, VA 22963For SaleMLS ID #674679, VICKI WILSON, MONTICELLO COUNTRY REALTY, LLC. CAAR
- $975,0003 bd3 ba2.9k sqft1721 Yorktown Dr, Charlottesville, VA 22901For SaleMLS ID #678097, BRITTNEY WILLS, LORING WOODRIFF REAL ESTATE ASSOCIATES. CAAR
- $839,0005 bd5 ba4.1k sqft4245 Woodthrush Ln, Barboursville, VA 22923For SaleMLS ID #673892, LISA LYONS, LORING WOODRIFF REAL ESTATE ASSOCIATES. CAAR
- $874,0005 bd5 ba4.5k sqft5270 Tanager Woods Dr, Earlysville, VA 22936For SaleMLS ID #675141, SABINA MARTIN, REAL ESTATE III, INC.. CAAR
- $819,0004 bd5 ba4.3k sqft2669 Kendalwood Ln, Charlottesville, VA 22911For SaleMLS ID #679338, DEBBIE KENT, COTTAGE STREET REALTY, LLC. CAAR
- $760,0004 bd4 ba3.2k sqft125 Vincennes Rd, Charlottesville, VA 22911For SaleMLS ID #678051, PETER CATHCART, STEVENS & COMPANY-CHARLOTTESVILLE. CAAR
- $905,9004 bd4 ba2.7k sqft524 Blueberry Ln, Louisa, VA 23093For Sale
 MLS ID #VALA2010076, Liz Dubrule, Berkshire Hathaway HomeServices PenFed Realty. Bright MLS
