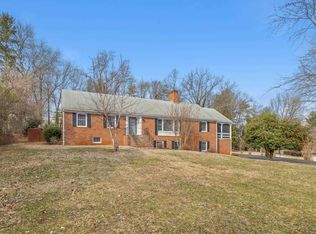
Tucked away in the Greenbrier School District and one of Charlottesville’s most sought-after neighborhoods, this stately brick home offers an exceptional combination of timeless charm & unbeatable convenience. Beautifully maintained, the home welcomes you with a sun-filled foyer that opens into a spacious living room featuring floor-to-ceiling windows, & a wood-burning fireplace. This main level features distinctive Alberene Virginia soapstone flooring & efficient kitchen with granite countertops. A cozy den with its own fireplace and private entrance provides flexibility as a home office or study. The true showpiece of the home is the stunning two-story family room with soaring ceilings, brick fireplace, custom built-ins, expansive windows, & French doors leading to an impressive 725-square-foot rear terrace—ideal for entertaining or enjoying the beautifully landscaped private backyard & garden spaces. Upstairs are the spacious primary suite with charming brick accent wall, window seat, & two large, additional bedrooms and full bath. Walk to the Rivanna Trail, Greenbrier Park, McIntire Park & Botanical Gardens. The central location is also moments to nearby shopping, Historic Downtown, & UVA Grounds.
Active
Price cut: $50K (7/9)
$975,000
1721 Yorktown Dr, Charlottesville, VA 22901
3beds
2,980sqft
:
Get pre-qualified$5,949/mo
Single Family Residence
Built in 1960
0.46 Acres Lot
$941,700 Zestimate®
$327/sqft
$-- HOA
What's special
Stately brick homeBrick fireplaceWood-burning fireplaceWindow seatCustom built-insFloor-to-ceiling windowsSun-filled foyer
- 54 days |
- 811 |
- 40 |
Likely to sell faster than
Zillow last checked:
Listing updated:
Listed by:
BRITTNEY WILLS 434-409-7722,
LORING WOODRIFF REAL ESTATE ASSOCIATES 434-977-4005,
LORING WOODRIFF 434-466-2992,
LORING WOODRIFF REAL ESTATE ASSOCIATES
Source: CAAR,MLS#: 678097 Originating MLS: Charlottesville Area Association of Realtors
Originating MLS: Charlottesville Area Association of RealtorsFacts & features
Interior
Bedrooms & bathrooms
- Bedrooms: 3
- Bathrooms: 3
- Full bathrooms: 2
- 1/2 bathrooms: 1
- Main level bathrooms: 1
Rooms
- Room types: Bathroom, Bedroom, Den, Dining Room, Family Room, Full Bath, Foyer, Half Bath, Kitchen, Laundry, Living Room, Primary Bathroom, Primary Bedroom
Primary bedroom
- Level: Second
Bedroom
- Level: Second
Primary bathroom
- Level: Second
Bathroom
- Level: Second
Den
- Level: First
Dining room
- Level: First
Family room
- Level: First
Foyer
- Level: First
Half bath
- Level: First
Kitchen
- Level: First
Laundry
- Level: First
Living room
- Level: First
Heating
- Heat Pump, Natural Gas, Radiant
Cooling
- ENERGY STAR Qualified Equipment, Heat Pump
Appliances
- Included: Dishwasher, ENERGY STAR Qualified Appliances, Disposal, Induction Cooktop, Microwave, Refrigerator, Dryer, Washer
Features
- Entrance Foyer
- Flooring: Hardwood, Linoleum, Stone
- Has basement: No
- Has fireplace: Yes
- Fireplace features: Wood Burning
Interior area
- Total structure area: 2,980
- Total interior livable area: 2,980 sqft
- Finished area above ground: 2,980
- Finished area below ground: 0
Property
Features
- Levels: Two
- Stories: 2
- Patio & porch: Concrete, Patio
Lot
- Size: 0.46 Acres
- Features: Garden
Details
- Parcel number: 42B012000
- Zoning description: R-A Low-Density Residentail District
Construction
Type & style
- Home type: SingleFamily
- Property subtype: Single Family Residence
Materials
- Brick, Stick Built
- Foundation: Slab
- Roof: Architectural
Condition
- New construction: No
- Year built: 1960
Utilities & green energy
- Sewer: Public Sewer
- Water: Public
- Utilities for property: Fiber Optic Available
Community & HOA
Community
- Security: Carbon Monoxide Detector(s), Smoke Detector(s)
- Subdivision: RUTLEDGE
HOA
- Has HOA: No
Location
- Region: Charlottesville
Financial & listing details
- Price per square foot: $327/sqft
- Tax assessed value: $857,700
- Annual tax amount: $8,655
- Date on market: 6/5/2026
- Cumulative days on market: 54 days
Estimated market value
$941,700
$895,000 - $989,000
$3,460/mo
Price history
| Date | Event | Price |
|---|---|---|
| 7/9/2026 | Price change | $975,000-4.9%$327/sqft |
Source:  CAAR #678097 Report a problem CAAR #678097 Report a problem | ||
| 6/19/2026 | Price change | $1,025,000-2.4%$344/sqft |
Source: CAAR #678097 Report a problem | ||
| 6/5/2026 | Listed for sale | $1,050,000+32.9%$352/sqft |
Source: CAAR #678097 Report a problem | ||
| 5/6/2022 | Sold | $790,000+5.5%$265/sqft |
Source: Agent Provided Report a problem | ||
| 4/3/2022 | Pending sale | $749,000$251/sqft |
Source: CAAR #628185 Report a problem | ||
| 3/29/2022 | Listed for sale | $749,000+1340.4%$251/sqft |
Source: CAAR #628185 Report a problem | ||
| 10/1/1965 | Sold | $52,000$17/sqft |
Source: Agent Provided Report a problem | ||
Public tax history
| Year | Property taxes | Tax assessment |
|---|---|---|
| 2025 | $8,549 +5.5% | $857,700 +5.6% |
| 2024 | $8,101 +8.8% | $811,900 +6.8% |
| 2023 | $7,443 +156% | $760,300 +25.5% |
| 2022 | $2,908 -44.6% | $605,800 +9.7% |
| 2021 | $5,245 | $552,100 -0.2% |
| 2020 | -- | $553,000 +24.7% |
| 2019 | $4,211 -2.1% | $443,300 +1.2% |
| 2018 | $4,303 | $437,900 +6.2% |
| 2017 | -- | $412,370 0% |
| 2016 | $3,676 | $412,400 +6.6% |
| 2015 | $3,676 | $386,900 |
| 2014 | $3,676 | $386,900 |
| 2013 | $3,676 | $386,900 |
| 2012 | $3,676 -4% | -- |
| 2011 | $3,829 | -- |
| 2010 | -- | -- |
| 2009 | $3,953 | -- |
| 2008 | -- | $416,100 |
| 2007 | -- | $416,100 +10.9% |
| 2006 | -- | $375,300 +9.4% |
| 2005 | -- | $342,900 +8.9% |
| 2004 | -- | $314,900 |
Find assessor info on the county website
Monthly payment
Est. payment
Payment breakdown
Explore the cost of this home by adjusting the details. Changes won't be saved.Climate risks
Neighborhood: Greenbrier
Nearby schools
GreatSchools rating
- 5/10Greenbrier Elementary SchoolGrades: PK-4Distance: 0.4 mi
- 3/10Buford Middle SchoolGrades: 7-8Distance: 2.6 mi
- 4/10Charlottesville High SchoolGrades: 9-12Distance: 0.6 mi
Schools provided by the listing agent
- Elementary: Greenbrier (Charlottesville)
- Middle: Charlottesville Middle
- High: Charlottesville
Source: CAAR. This data may not be complete. We recommend contacting the local school district to confirm school assignments for this home.
- $1,100,6004 bd3 ba3k sqft1719 Yorktown Dr, Charlottesville, VA 22901Off Market
- $768,3003 bd-- ba1.3k sqft1723 Yorktown Dr, Charlottesville, VA 22901Off Market

- $1,225,0004 bd4 ba2.8k sqft102 Meadowbrook Ct, Charlottesville, VA 22901Pending

- $748,5003 bd1 ba1.3k sqft1725 Yorktown Dr, Charlottesville, VA 22901Off Market
- $778,2003 bd1 ba1.9k sqft1725 Yorktown Dr #B, Charlottesville, VA 22901Off Market
- $409,4003 bd1 ba1.3k sqft1725 Yorktown Dr #A, Charlottesville, VA 22901Off Market
- $901,200-- bd2 ba2.4k sqft1717 Yorktown Dr, Charlottesville, VA 22901Off Market
- $961,8004 bd3 ba3.1k sqft100 Meadowbrook Ct, Charlottesville, VA 22901Off Market
A local agent can set up tours, give advice and negotiate with sellers.
A local lender can help you make sure your offer is ready when you are.
Similar homes
- $949,0004 bd3 ba2.6k sqft1007 Saint Clair Ave, Charlottesville, VA 22901For Sale

 MLS ID #679375, ROBERT HEADRICK, NEST REALTY GROUP. CAAR
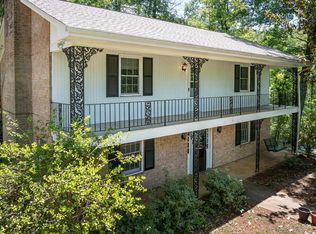
 - $805,0004 bd3 ba2.8k sqft2515 Northfield Rd, Charlottesville, VA 22901For Sale
 MLS ID #678776, ANGELINA SANTUS, EXP REALTY LLC - STAFFORD. CAAR
 - $975,0006 bd3 ba3.6k sqft104 Buckingham Cir, Charlottesville, VA 22903For Sale
 MLS ID #677634, SASHA TRIPP, STORY HOUSE REAL ESTATE. CAAR
 - $525,0004 bd2 ba2.3k sqft2200 Brandywine Dr, Charlottesville, VA 22901For Sale
 MLS ID #677509, LINDA WILLER, RE/MAX REALTY SPECIALISTS-CHARLOTTESVILLE. CAAR
 - $950,0005 bd3 ba2.4k sqft810 Tunlaw Pl, Charlottesville, VA 22903For SaleMLS ID #672713, TOMMY BRANNOCK, REAL BROKER, LLC. CAAR
- $825,0004 bd3 ba3.4k sqft2130 Whippoorwill Rd, Charlottesville, VA 22901For SaleMLS ID #678193, RIVES BAILEY, MONTAGUE, MILLER & CO. - WESTFIELD. CAAR
- $749,0004 bd4 ba2.6k sqft1102 Saint Charles Ct, Charlottesville, VA 22901For SaleMLS ID #678239, H. JORDAN HAGUE, Equity Saver USA. CAAR
- $895,0004 bd4 ba3.8k sqft2200 Rocky Run, Charlottesville, VA 22901For SaleMLS ID #677793, LOI PATKIN, LONG & FOSTER - CHARLOTTESVILLE. CAAR
- $995,0004 bd5 ba3.9k sqft2085 Bentivar Dr, Charlottesville, VA 22911For SaleMLS ID #679251, JAMIE WHITE, JAMIE WHITE REAL ESTATE. CAAR
- $930,0004 bd4 ba3.4k sqft525 Milford Rd, Earlysville, VA 22936For SaleMLS ID #678940, DAVID EDDINS, ERA BILL MAY REALTY CO.. CAAR
- $725,0005 bd3 ba3.9k sqft102 Westminster Rd, Charlottesville, VA 22901For SaleMLS ID #676109, ALEX TISCORNIA, HOWARD HANNA ROY WHEELER REALTY CO.- CHARLOTTESVILLE. CAAR
- $635,0004 bd2 ba1.9k sqft2417 Angus Rd, Charlottesville, VA 22901For SaleMLS ID #678527, ERRIN SEARCY, STORY HOUSE REAL ESTATE. CAAR
- $714,9004 bd2 ba2.2k sqft1004 Cottonwood Rd, Charlottesville, VA 22901For SaleMLS ID #678423, SASHA TRIPP, STORY HOUSE REAL ESTATE. CAAR
- $695,0003 bd3 ba2.3k sqft340 Key West Dr, Charlottesville, VA 22911For SaleMLS ID #679206, LOI PATKIN, LONG & FOSTER - CHARLOTTESVILLE. CAAR
- $554,9004 bd3 ba2.2k sqft98 Oak Forest Cir, Charlottesville, VA 22901For SaleMLS ID #679337, YONNA SMITH, YES REALTY PARTNERS. CAAR
- $669,9904 bd2 ba2.2k sqft337 Carrsbrook Dr, Charlottesville, VA 22901For SaleMLS ID #675687, HARRY RINDLER, LONG & FOSTER - CHARLOTTESVILLE. CAAR
- $595,0003 bd3 ba2k sqft1518 Old Brook Rd, Charlottesville, VA 22901For SaleMLS ID #678049, JOSHUA WHITE, STORY HOUSE REAL ESTATE. CAAR
- $929,0005 bd4 ba3.4k sqft4051 Free Union Rd, Charlottesville, VA 22901For SaleMLS ID #674144, SUSAN WATTS, FRANK HARDY SOTHEBY'S INTERNATIONAL REALTY. CAAR
- $529,9004 bd3 ba2.4k sqft505 Eastbrook Dr, Charlottesville, VA 22901For SaleMLS ID #677096, THE BECKHAM TEAM, KELLER WILLIAMS ALLIANCE - CHARLOTTESVILLE. CAAR
- $760,0004 bd4 ba3.2k sqft125 Vincennes Rd, Charlottesville, VA 22911For SaleMLS ID #678051, PETER CATHCART, STEVENS & COMPANY-CHARLOTTESVILLE. CAAR
