WALK TO UVA! Located in one of Charlottesville’s most desirable neighborhoods, this classic 1950s home with 5+ BRs and 3 full Baths offers an easy, connected lifestyle just a short stroll to all things UVA plus C'ville Trails, Barracks Road, Dairy Market, shopping and dining. The home boasts recent must-see improvements, is filled with charm & natural light, and offers comfortable main-level living plus a walkout terrace level which adds flexibility of uses. Convenient off-street parking, and the versatile layout makes this home well-positioned for a variety of lifestyles - from full-time residence to a 2nd home or as a parent-owned home for UVA students or a long-term rental investment - all in a location which continues to stand the test of time! Multiple finished rooms provide options for guests, work-from-home, rentals, or additional living space - while a dedicated workshop offers a rare and valuable bonus for hobbies, projects, or storage. A spacious screened porch overlooks the level back yard (well-suited for gardening, a fire pit, or play) and is perfect for morning coffee, evening breezes, and relaxed gatherings. Floor Plans attached. FUN FACT: Tunlaw is walnut, spelled backwards ;) Come see what all the fuss is about!
Active
$950,000
810 Tunlaw Pl, Charlottesville, VA 22903
5beds
2,444sqft
Single Family Residence
Built in 1955
0.29 Acres Lot
$920,800 Zestimate®
$389/sqft
$-- HOA
What's special
Dedicated workshopComfortable main-level livingVersatile layoutMultiple finished roomsSpacious screened porchWalkout terrace levelConvenient off-street parking
- 276 days
- 632
- 35
Zillow last checked:
Listing updated:
Listed by:
TOMMY BRANNOCK 434-981-1486,
REAL BROKER, LLC 855-450-0442
Source: CAAR,MLS#: 672713 Originating MLS: Charlottesville Area Association of Realtors
Originating MLS: Charlottesville Area Association of RealtorsFacts & features
Interior
Bedrooms & bathrooms
- Bedrooms: 5
- Bathrooms: 3
- Full bathrooms: 3
- Main level bathrooms: 2
- Main level bedrooms: 3
Rooms
- Room types: Bathroom, Bedroom, Dining Room, Family Room, Full Bath, Foyer, Kitchen, Laundry, Living Room, Office, Utility Room
Primary bedroom
- Level: First
Bedroom
- Level: Basement
Bedroom
- Level: First
Primary bathroom
- Level: First
Bathroom
- Level: First
Bathroom
- Level: Basement
Dining room
- Level: First
Family room
- Level: Basement
Foyer
- Level: First
Kitchen
- Level: First
Laundry
- Level: Basement
Living room
- Level: First
Office
- Level: Basement
Utility room
- Level: Basement
Heating
- Central, Natural Gas, Radiant
Cooling
- Central Air
Appliances
- Included: Dryer, Washer
Features
- Primary Downstairs, Entrance Foyer, Home Office, Programmable Thermostat, Utility Room
- Flooring: Wood
- Basement: Exterior Entry,Full,Heated,Interior Entry,Partially Finished,Walk-Out Access
- Has fireplace: Yes
- Fireplace features: Masonry, Wood Burning
Interior area
- Total structure area: 3,088
- Total interior livable area: 2,444 sqft
- Finished area above ground: 1,544
- Finished area below ground: 900
Property
Features
- Levels: Two
- Stories: 2
- Patio & porch: Rear Porch, Front Porch, Porch, Screened
- Exterior features: Fence, Mature Trees/Landscape, Porch
- Fencing: Partial
Lot
- Size: 0.29 Acres
- Features: Garden, Landscaped, Native Plants
Details
- Parcel number: 050139000
- Zoning description: R-A Low-Density Residentail District
Construction
Type & style
- Home type: SingleFamily
- Property subtype: Single Family Residence
Materials
- Brick, Stick Built
- Foundation: Block
- Roof: Architectural
Condition
- New construction: No
- Year built: 1955
Utilities & green energy
- Sewer: Public Sewer
- Water: Public
- Utilities for property: Cable Available, Fiber Optic Available, Natural Gas Available
Community & HOA
Community
- Security: Surveillance System
- Subdivision: PRESTON HEIGHTS
HOA
- Has HOA: No
- Amenities included: None
Location
- Region: Charlottesville
Financial & listing details
- Price per square foot: $389/sqft
- Tax assessed value: $949,400
- Annual tax amount: $9,304
- Date on market: 1/22/2026
- Cumulative days on market: 265 days
Estimated market value
$920,800
$875,000 - $967,000
$4,931/mo
Price history
| Date | Event | Price |
|---|---|---|
| 4/30/2026 | Price change | $950,000-4.5%$389/sqft |
Source:  CAAR #672713 Report a problem CAAR #672713 Report a problem | ||
| 2/3/2026 | Listed for sale | $995,000+285.7%$407/sqft |
Source: CAAR #672713 Report a problem | ||
| 5/23/2001 | Sold | $258,000+14.7%$106/sqft |
Source: Agent Provided Report a problem | ||
| 8/4/1987 | Sold | $225,000$92/sqft |
Source: Agent Provided Report a problem | ||
Public tax history
| Year | Property taxes | Tax assessment |
|---|---|---|
| 2025 | $9,405 +3.6% | $949,400 +3.6% |
| 2024 | $9,079 +14.1% | $916,100 +12% |
| 2023 | $7,956 +129.7% | $818,300 +13.4% |
| 2022 | $3,464 -46.1% | $721,600 +6.7% |
| 2021 | $6,428 | $676,600 +1.3% |
| 2020 | -- | $667,700 +4.3% |
| 2019 | $6,080 | $640,000 +9.6% |
| 2018 | -- | $583,700 +5.6% |
| 2017 | -- | $552,700 +5.5% |
| 2016 | $4,407 | $523,900 |
| 2015 | $4,407 | $523,900 +12.6% |
| 2014 | $4,407 | $465,100 +4.9% |
| 2013 | $4,407 | $443,300 |
| 2012 | $4,407 -12.6% | -- |
| 2011 | $5,044 | -- |
| 2010 | -- | -- |
| 2009 | $5,044 | -- |
| 2008 | -- | $503,800 |
| 2007 | -- | $503,800 +14.8% |
| 2006 | -- | $439,000 +19.7% |
| 2005 | -- | $366,900 +12.8% |
| 2004 | -- | $325,300 |
Find assessor info on the county website
Monthly payment
Est. payment
Payment breakdown
Explore the cost of this home by adjusting the details. Changes won't be saved.Climate risks
Neighborhood: Venable
Nearby schools
Schools provided by the listing agent
- Elementary: Trailblazer
- Middle: Charlottesville Middle
- High: Charlottesville
Source: CAAR. This data may not be complete. We recommend contacting the local school district to confirm school assignments for this home.
- $1,014,80012 bd10 ba4k sqft804 Tunlaw Pl, Charlottesville, VA 22903Off Market
- $880,1003 bd2 ba1.5k sqft809 Cabell Ave, Charlottesville, VA 22903Off Market

- $739,5003 bd1 ba1.5k sqft811 Cabell Ave, Charlottesville, VA 22903Off Market

- $775,0005 bd3 ba3k sqft809 Cabell Ave #A, Charlottesville, VA 22903Sold
Similar homes
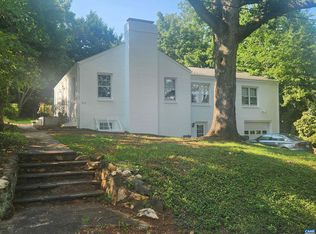
- $975,0004 bd4 ba2.8k sqft102 Meadowbrook Ct, Charlottesville, VA 22901For Sale

 MLS ID #678099, BRITTNEY WILLS, LORING WOODRIFF REAL ESTATE ASSOCIATES. CAAR
 - $849,0003 bd2 ba1.4k sqft113 Cameron Ln, Charlottesville, VA 22903For Sale
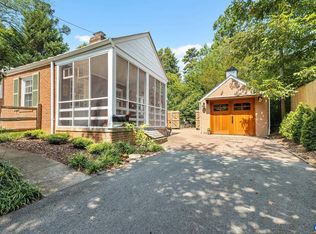 MLS ID #680768, TOMMY BRANNOCK, REAL BROKER, LLC. CAAR
 - $925,0003 bd3 ba2.9k sqft1721 Yorktown Dr, Charlottesville, VA 22901For Sale
 MLS ID #678097, BRITTNEY WILLS, LORING WOODRIFF REAL ESTATE ASSOCIATES. CAAR
 - $750,0004 bd4 ba3.2k sqft2174 Loring Cir, Charlottesville, VA 22901For Sale
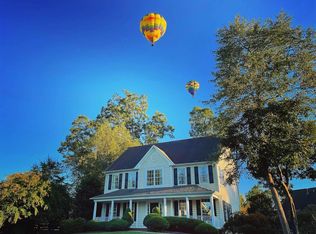 MLS ID #680767, ERIN HALL, NEST REALTY GROUP. CAAR
 - $575,0004 bd3 ba2.3k sqft1431 Briarcliff Ave, Charlottesville, VA 22903For SaleMLS ID #682625, SALLY DU BOSE, SALLY DU BOSE REAL ESTATE PARTNERS. CAAR
- $799,9004 bd3 ba2.8k sqft1036 Locust Ave, Charlottesville, VA 22901For SaleMLS ID #682044, BRADLEY PITT, KELLER WILLIAMS ALLIANCE - CHARLOTTESVILLE. CAAR
- $865,0004 bd3 ba2.8k sqft2605 Cedar Ridge Ln, Charlottesville, VA 22901For SaleMLS ID #682628, ROSS STEVENS, STEVENS & COMPANY-CROZET. CAAR
- $875,0004 bd5 ba3.5k sqft345 Forest Ridge Rd, Earlysville, VA 22936For SaleMLS ID #683110, ERIN GARCIA, NEST REALTY GROUP. CAAR
- $779,0004 bd3 ba2.8k sqft2515 Northfield Rd, Charlottesville, VA 22901For SaleMLS ID #678776, ANGELINA SANTUS, EXP REALTY LLC - STAFFORD. CAAR
- $775,0005 bd3 ba2.7k sqft402 13th St NE, Charlottesville, VA 22902For SaleMLS ID #675005, RIVES BAILEY, MONTAGUE, MILLER & CO. - WESTFIELD. CAAR
- $725,0004 bd4 ba2.6k sqft1102 Saint Charles Ct, Charlottesville, VA 22901For SaleMLS ID #682543, ASTRIT REYNOLDS, FRANK HARDY SOTHEBY'S INTERNATIONAL REALTY. CAAR
- $1,095,0003 bd3 ba2.8k sqft409 2nd Rd, Charlottesville, VA 22902For SaleMLS ID #681571, ROBERT HEADRICK, NEST REALTY GROUP. CAAR
- $799,0005 bd4 ba3.4k sqft526 Fontana Dr, Charlottesville, VA 22911For SaleMLS ID #682408, NICOLE LEWIS, HAVEN REALTY GROUP INC.. CAAR
- $585,0003 bd2 ba1.8k sqft1614 Rose Hill Dr, Charlottesville, VA 22903For SaleMLS ID #678906, KYLE OLSON, MONTAGUE, MILLER & CO. - WESTFIELD. CAAR
- $775,0003 bd3 ba1.9k sqft518 8th St NE, Charlottesville, VA 22902For SaleMLS ID #676885, EDDIE KAROLIUSSEN, FOUR CORNERS REAL ESTATE SOLUTIONS, LLC. CAAR
- $689,9004 bd3 ba2.2k sqft1004 Cottonwood Rd, Charlottesville, VA 22901For SaleMLS ID #678423, SASHA TRIPP, STORY HOUSE REAL ESTATE. CAAR
- $650,0003 bd3 ba2.4k sqft740 Lyons Ave, Charlottesville, VA 22902For SaleMLS ID #679629, TARA SAVAGE, KELLER WILLIAMS ALLIANCE - CHARLOTTESVILLE. CAAR
- $575,0003 bd3 ba2.2k sqft102 Angus Ct, Charlottesville, VA 22901For SaleMLS ID #680281, BRENTNEY KOZUCH, STORY HOUSE REAL ESTATE. CAAR
- $929,0005 bd4 ba3.4k sqft4051 Free Union Rd, Charlottesville, VA 22901For SaleMLS ID #674144, SUSAN WATTS, FRANK HARDY SOTHEBY'S INTERNATIONAL REALTY. CAAR
- $599,0004 bd2 ba1.9k sqft2417 Angus Rd, Charlottesville, VA 22901For SaleMLS ID #678527, ERRIN SEARCY, STORY HOUSE REAL ESTATE. CAAR
