Beautifully maintained home in a super convenient City location, just moments from downtown, the University, dining, and local services. This property sits less than a block away from Greenleaf Park and features a professionally terraced, hardscaped backyard that backs directly to the park with zero rear neighbors—a true private urban oasis complete with an established wildflower garden and a mature sour cherry tree. Inside, the main level features 3 bedrooms and 2 full baths, including a primary suite with a walk-in closet and remodeled attached bath, alongside an wonderful kitchen equipped with an induction range, a newer dishwasher, and a brand-new refrigerator. The living space seamlessly expands into a rear sunroom that opens to a huge, elevated deck perfect for entertaining. A standout feature is the private-access home office on the lower level, boasting LVP flooring, modern trim, recessed lighting, and a dedicated exterior entry—ideal for a quiet workspace or a home gym. This home is completely move-in ready, featuring modern PEX plumbing and ultra-fast internet options.
Active
$599,000
1614 Rose Hill Dr, Charlottesville, VA 22903
3beds
1,826sqft
:
Get pre-qualified$3,696/mo
Single Family Residence
Built in 1952
9,147 Square Feet Lot
$577,400 Zestimate®
$328/sqft
$-- HOA
What's special
Modern trimTrue private urban oasisEstablished wildflower gardenProfessionally terraced hardscaped backyardRecessed lightingLvp flooringBrand-new refrigerator
- 40 days |
- 1,735 |
- 90 |
Likely to sell faster than
Zillow last checked:
Listing updated:
Listed by:
KYLE OLSON 540-649-4131,
MONTAGUE, MILLER & CO. - WESTFIELD 434-973-5393
Source: CAAR,MLS#: 678906 Originating MLS: Charlottesville Area Association of Realtors
Originating MLS: Charlottesville Area Association of RealtorsFacts & features
Interior
Bedrooms & bathrooms
- Bedrooms: 3
- Bathrooms: 2
- Full bathrooms: 2
- Main level bathrooms: 1
- Main level bedrooms: 2
Rooms
- Room types: Bathroom, Bonus Room, Bedroom, Dining Room, Family Room, Full Bath, Kitchen, Living Room, Office
Primary bedroom
- Level: Second
Bedroom
- Level: First
Primary bathroom
- Level: Second
Bathroom
- Level: First
Bonus room
- Level: Second
Dining room
- Level: First
Family room
- Level: First
Kitchen
- Level: First
Living room
- Level: First
Office
- Level: Basement
Heating
- Heat Pump
Cooling
- Heat Pump
Appliances
- Included: Dishwasher, Electric Range, Microwave, Refrigerator
- Laundry: Washer Hookup, Dryer Hookup
Features
- Home Office
- Flooring: Ceramic Tile, Hardwood, Luxury Vinyl Plank
- Windows: Double Pane Windows
- Basement: Exterior Entry,Interior Entry,Partially Finished
Interior area
- Total structure area: 2,422
- Total interior livable area: 1,826 sqft
- Finished area above ground: 1,382
- Finished area below ground: 444
Property
Features
- Levels: One and One Half
- Stories: 1.5
- Patio & porch: Deck, Front Porch, Porch
Lot
- Size: 9,147 Square Feet
Details
- Parcel number: 420045000
- Zoning description: Medium Density Residentail District
Construction
Type & style
- Home type: SingleFamily
- Architectural style: Cape Cod
- Property subtype: Single Family Residence
Materials
- Asbestos, Fiber Cement, Stick Built, Wood Siding
- Foundation: Block
- Roof: Architectural
Condition
- New construction: No
- Year built: 1952
Utilities & green energy
- Sewer: Public Sewer
- Water: Public
- Utilities for property: Cable Available
Community & HOA
Community
- Subdivision: GREENLEAF TERRACE
HOA
- Has HOA: No
Location
- Region: Charlottesville
Financial & listing details
- Price per square foot: $328/sqft
- Tax assessed value: $586,500
- Annual tax amount: $6,126
- Date on market: 6/26/2026
- Cumulative days on market: 41 days
Estimated market value
$577,400
$549,000 - $606,000
$2,827/mo
Price history
| Date | Event | Price |
|---|---|---|
| 6/26/2026 | Listed for sale | $599,000-0.6%$328/sqft |
Source:  CAAR #678906 Report a problem CAAR #678906 Report a problem | ||
| 5/30/2025 | Sold | $602,630+0.4%$330/sqft |
Source: CAAR #662336 Report a problem | ||
| 4/29/2025 | Pending sale | $600,000$329/sqft |
Source: CAAR #662336 Report a problem | ||
| 4/18/2025 | Price change | $600,000-7.7%$329/sqft |
Source: CAAR #662336 Report a problem | ||
| 4/11/2025 | Price change | $650,000-3.7%$356/sqft |
Source: CAAR #662336 Report a problem | ||
| 4/3/2025 | Price change | $675,000-3.6%$370/sqft |
Source: CAAR #662336 Report a problem | ||
| 3/28/2025 | Listed for sale | $700,000+127.3%$383/sqft |
Source: CAAR #662336 Report a problem | ||
| 6/23/2016 | Sold | $308,000-3.7%$169/sqft |
Source: Agent Provided Report a problem | ||
| 4/29/2016 | Price change | $319,900-1.3%$175/sqft |
Source: LORING WOODRIFF REAL ESTATE ASSOCIATES #545282 Report a problem | ||
| 4/9/2016 | Listed for sale | $324,000+1.3%$177/sqft |
Source: LORING WOODRIFF REAL ESTATE ASSOCIATES #545282 Report a problem | ||
| 11/24/2015 | Listing removed | $319,900$175/sqft |
Source: LORING WOODRIFF REAL ESTATE ASSOCIATES #535073 Report a problem | ||
| 10/18/2015 | Price change | $319,900-3%$175/sqft |
Source: LORING WOODRIFF REAL ESTATE ASSOCIATES #535073 Report a problem | ||
| 9/16/2015 | Price change | $329,900-4.3%$181/sqft |
Source: LORING WOODRIFF REAL ESTATE ASSOCIATES #535073 Report a problem | ||
| 7/17/2015 | Listed for sale | $344,900+30.2%$189/sqft |
Source: LORING WOODRIFF REAL ESTATE ASSOCIATES #535073 Report a problem | ||
| 5/26/2004 | Sold | $265,000$145/sqft |
Source: Agent Provided Report a problem | ||
Public tax history
| Year | Property taxes | Tax assessment |
|---|---|---|
| 2025 | $5,805 +9.9% | $586,500 +10% |
| 2024 | $5,283 +5.8% | $533,200 +3.7% |
| 2023 | $4,994 +129.8% | $514,200 +13.6% |
| 2022 | $2,173 -41.7% | $452,800 +15.4% |
| 2021 | $3,728 | $392,400 +2.7% |
| 2020 | -- | $382,100 +1.1% |
| 2019 | $3,590 +10.1% | $377,900 +12.1% |
| 2018 | $3,260 | $337,100 +5% |
| 2017 | -- | $321,000 +1.9% |
| 2016 | $2,804 | $314,900 |
| 2015 | $2,804 | $314,900 +2.6% |
| 2014 | $2,804 | $307,000 +4% |
| 2013 | $2,804 | $295,200 |
| 2012 | $2,804 | -- |
| 2011 | $2,804 | -- |
| 2010 | -- | -- |
| 2009 | $3,077 | -- |
| 2008 | -- | $320,600 |
| 2007 | -- | $320,600 +9.5% |
| 2006 | -- | $292,800 +20% |
| 2005 | -- | $244,000 +11.6% |
| 2004 | -- | $218,700 |
Find assessor info on the county website
Monthly payment
Est. payment
Payment breakdown
Explore the cost of this home by adjusting the details. Changes won't be saved.Climate risks
Neighborhood: Blue Ridge-Rugby Ave
Nearby schools
GreatSchools rating
- 3/10Walker Upper Elementary SchoolGrades: 5-6Distance: 0.2 mi
- 3/10Buford Middle SchoolGrades: 7-8Distance: 1.9 mi
- 4/10Charlottesville High SchoolGrades: 9-12Distance: 0.3 mi
Schools provided by the listing agent
- Elementary: Trailblazer
- Middle: Charlottesville Middle
- High: Charlottesville
Source: CAAR. This data may not be complete. We recommend contacting the local school district to confirm school assignments for this home.
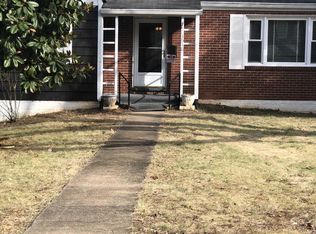
- $597,8003 bd2 ba2.1k sqft1616 Rose Hill Dr, Charlottesville, VA 22903Off Market
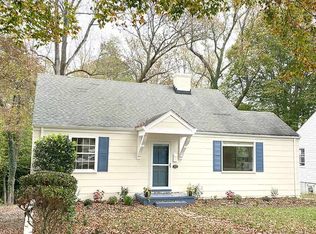
- $486,9003 bd1 ba1k sqft1612 Rose Hill Dr, Charlottesville, VA 22903Off Market
- $475,3003 bd1 ba1k sqft1618 Rose Hill Dr, Charlottesville, VA 22903Off Market
- $492,1003 bd2 ba1.3k sqft1610 Rose Hill Dr, Charlottesville, VA 22903Off Market
- $618,2003 bd3 ba1.7k sqft1620 Rose Hill Dr, Charlottesville, VA 22903Off Market
- $528,1003 bd1 ba1.3k sqft1615 Rose Hill Dr, Charlottesville, VA 22903Off Market
- $629,2003 bd2 ba2.2k sqft1601 Del Mar Dr, Charlottesville, VA 22903Off Market
- $601,2003 bd-- ba1 sqft1608 Rose Hill Dr, Charlottesville, VA 22903Off Market
A local agent can set up tours, give advice and negotiate with sellers.
A local lender can help you make sure your offer is ready when you are.
Similar homes
- $490,0003 bd2 ba1.1k sqft2217 Hill St, Charlottesville, VA 22903For Sale

 MLS ID #680211, THE CROMER TEAM, NEST REALTY GROUP. CAAR
 - $580,0003 bd2 ba1.7k sqft1006 Avon St, Charlottesville, VA 22902For Sale
 MLS ID #678817, STEVE KOLENO, BEYCOME BROKERAGE REALTY, LLC. CAAR
 - $575,0003 bd1 ba944 sqft4362 Ivy Rd, Charlottesville, VA 22903For Sale
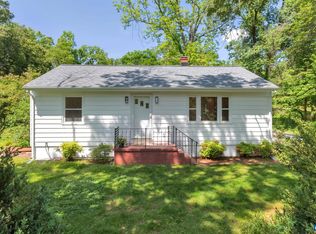 MLS ID #677235, KELLY CEPPA, NEST REALTY GROUP. CAAR
 - $595,0003 bd3 ba2k sqft1518 Old Brook Rd, Charlottesville, VA 22901For Sale
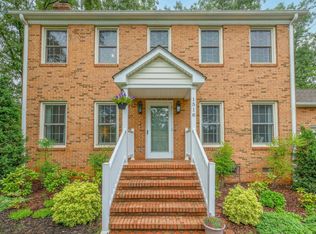 MLS ID #678049, JOSHUA WHITE, STORY HOUSE REAL ESTATE. CAAR
 - $599,9004 bd3 ba2.5k sqft805 Earlysville Forest Dr, Earlysville, VA 22936For SaleMLS ID #680170, TAYLOR AVERITTE, NEST REALTY GROUP. CAAR
- $558,9005 bd2 ba2.2k sqft3672 Airport Acres Rd, Charlottesville, VA 22911For SaleMLS ID #680272, ALFONSO MARTINEZ, 1ST DOMINION REALTY INC-CHARLOTTESVILLE. CAAR
- $554,9004 bd3 ba2.2k sqft98 Oak Forest Cir, Charlottesville, VA 22901For SaleMLS ID #679337, YONNA SMITH, YES REALTY PARTNERS. CAAR
- $649,0003 bd4 ba2.3k sqft250 Huntley Ave, Charlottesville, VA 22903For SaleMLS ID #679426, GIL GALLARDO, LONG & FOSTER - CHARLOTTESVILLE. CAAR
- $699,9003 bd3 ba2.4k sqft740 Lyons Ave, Charlottesville, VA 22902For SaleMLS ID #679629, TARA SAVAGE, KELLER WILLIAMS ALLIANCE - CHARLOTTESVILLE. CAAR
- $699,9004 bd3 ba2.2k sqft1004 Cottonwood Rd, Charlottesville, VA 22901For SaleMLS ID #678423, SASHA TRIPP, STORY HOUSE REAL ESTATE. CAAR
- $572,0004 bd3 ba2.4k sqft2361 Lonicera Way, Charlottesville, VA 22911For SaleMLS ID #680197, TRAUGOTT & ASSOCIATES, REAL ESTATE III, INC.. CAAR
- $524,0003 bd2 ba1.6k sqft668 Miller School Rd, Charlottesville, VA 22903For SaleMLS ID #679186, BEVERLY STERMER, REAL BROKER LLC. CAAR
- $575,0003 bd3 ba2.1k sqft255 Homestead Ln, Charlottesville, VA 22902For SaleMLS ID #678110, PAT SURY, MONTAGUE, MILLER & CO. - WESTFIELD. CAAR
- $497,0003 bd2 ba2.4k sqft500 Druid Ave, Charlottesville, VA 22902For SaleMLS ID #678350, INESSA TELEFUS, NEST REALTY GROUP. CAAR
- $549,7003 bd2 ba1.7k sqft1112 Avon St, Charlottesville, VA 22902For SaleMLS ID #677413, CHELSEA NEWCOMB, LAKE & COUNTRY REALTY, LLC. CAAR
- $645,0003 bd3 ba2.6k sqft908 Swan Ridge Rd, Charlottesville, VA 22903For SaleMLS ID #675639, GRIER MURPHY, NEST REALTY GROUP. CAAR
- $519,9005 bd3 ba2.4k sqft2140 Viburnum Ct, Charlottesville, VA 22911For SaleMLS ID #678126, GARY PALMER, TOWN REALTY. CAAR
- $695,0003 bd3 ba2.3k sqft340 Key West Dr, Charlottesville, VA 22911For SaleMLS ID #679206, LOI PATKIN, LONG & FOSTER - CHARLOTTESVILLE. CAAR
- $549,0002 bd2 ba1.5k sqft1200 Meriwether St, Charlottesville, VA 22902For SaleMLS ID #673457, JANICE KAVANAGH, NEST REALTY GROUP. CAAR
- $500,0004 bd2 ba1.5k sqft1249 Gristmill Dr, Charlottesville, VA 22902For SaleMLS ID #679546, CHRIS SAXON, NEST REALTY GROUP. CAAR
