Welcome to a charming Fry’s Spring cottage in one of Charlottesville’s most convenient and beloved locations. Perfectly situated on a corner lot, this home offers easy access to UVA, Scott Stadium, UVA Hospital, Fry’s Spring Station, local restaurants, and all that Charlottesville has to offer. A warm and inviting home with hardwood floors, cozy living spaces, and a thoughtful layout both comfortable and functional. The living room opens to the dining area and kitchen, creating easy flow for everyday living and entertaining. The refreshed kitchen mixes new cabinetry with painted original, quartz countertops, a new refrigerator, and a new stove/oven. Off the kitchen is the remodeled 1/2 bath. A convenient mudroom with replaced exterior doors offers access to the patio and walkway. The mudroom includes a great sunroom used as an office space and laundry closet. Upstairs, 3 bedrooms provide flexibility along with a remodeled bath with cast iron tub/shower combo. The fully fenced front yard and outdoor patio provide wonderful space to gather, relax, and enjoy the neighborhood setting. With its walkable location, classic cottage character, and thoughtful updates this is a special opportunity.
Pending
$490,000
2217 Hill St, Charlottesville, VA 22903
3beds
1,144sqft
Single Family Residence
Built in 1947
3,920 Square Feet Lot
$479,200 Zestimate®
$428/sqft
$-- HOA
What's special
Fully fenced front yardCozy living spacesNew refrigeratorHardwood floorsQuartz countertopsCorner lot
- 71 days
- 136
- 5
Zillow last checked:
Listing updated:
Listed by:
THE CROMER TEAM 434-466-6942,
NEST REALTY GROUP 434-566-0121
Source: CAAR,MLS#: 680211 Originating MLS: Charlottesville Area Association of Realtors
Originating MLS: Charlottesville Area Association of RealtorsFacts & features
Interior
Bedrooms & bathrooms
- Bedrooms: 3
- Bathrooms: 2
- Full bathrooms: 1
- 1/2 bathrooms: 1
- Main level bathrooms: 1
Rooms
- Room types: Bathroom, Bedroom, Dining Room, Full Bath, Half Bath, Kitchen, Living Room, Mud Room, Office
Bedroom
- Level: Second
Bathroom
- Level: Second
Dining room
- Level: First
Half bath
- Level: First
Kitchen
- Level: First
Living room
- Level: First
Mud room
- Level: First
Office
- Level: First
Heating
- Baseboard, Forced Air, Oil, Radiant
Cooling
- Central Air
Appliances
- Included: Dryer, Washer
- Laundry: Washer Hookup, Dryer Hookup
Features
- Home Office, Mud Room
- Flooring: Ceramic Tile, Hardwood
- Has basement: No
- Has fireplace: Yes
- Fireplace features: Masonry
Interior area
- Total structure area: 1,144
- Total interior livable area: 1,144 sqft
- Finished area above ground: 1,144
- Finished area below ground: 0
Property
Features
- Levels: Two
- Stories: 2
- Patio & porch: Patio
- Fencing: Picket
Lot
- Size: 3,920 Square Feet
- Features: Landscaped, Level
Details
- Parcel number: 210020000
- Zoning description: R-A Low-Density Residentail District
Construction
Type & style
- Home type: SingleFamily
- Architectural style: Cottage
- Property subtype: Single Family Residence
Materials
- HardiPlank Type, Stick Built
- Foundation: Block
- Roof: Composition,Shingle
Condition
- New construction: No
- Year built: 1947
Utilities & green energy
- Sewer: Public Sewer
- Water: Public
- Utilities for property: Cable Available, Fiber Optic Available
Community & HOA
Community
- Subdivision: FRYS SPRING
HOA
- Has HOA: No
Location
- Region: Charlottesville
Financial & listing details
- Price per square foot: $428/sqft
- Tax assessed value: $381,600
- Annual tax amount: $3,883
- Date on market: 8/1/2026
- Cumulative days on market: 67 days
Estimated market value
$479,200
$455,000 - $503,000
$3,105/mo
Price history
| Date | Event | Price |
|---|---|---|
| 9/7/2026 | Pending sale | $490,000$428/sqft |
Source:  CAAR #680211 Report a problem CAAR #680211 Report a problem | ||
| 8/5/2026 | Listed for sale | $490,000+29%$428/sqft |
Source: CAAR #680211 Report a problem | ||
| 7/15/2022 | Sold | $379,900$332/sqft |
Source: Agent Provided Report a problem | ||
| 5/20/2022 | Pending sale | $379,900$332/sqft |
Source: CAAR #630062 Report a problem | ||
| 5/13/2022 | Listed for sale | $379,900+85.3%$332/sqft |
Source: CAAR #630062 Report a problem | ||
| 3/22/2016 | Listing removed | $1,200$1/sqft |
Source: Hasbrouck Management Report a problem | ||
| 3/16/2016 | Listed for rent | $1,200+5.3%$1/sqft |
Source: Hasbrouck Management Report a problem | ||
| 5/19/2015 | Listing removed | $1,140$1/sqft |
Source: Hasbrouck Real Estate Report a problem | ||
| 4/8/2015 | Listed for rent | $1,140$1/sqft |
Source: Hasbrouck Real Estate Report a problem | ||
| 7/29/2005 | Sold | $205,000$179/sqft |
Source: Agent Provided Report a problem | ||
Public tax history
| Year | Property taxes | Tax assessment |
|---|---|---|
| 2025 | $3,783 +0.5% | $381,600 +0.5% |
| 2024 | $3,763 +5.6% | $379,600 +3.5% |
| 2023 | $3,564 +132.6% | $366,800 +14.9% |
| 2022 | $1,532 -43.8% | $319,200 +11.1% |
| 2021 | $2,728 | $287,200 +5% |
| 2020 | -- | $273,500 +1.1% |
| 2019 | $2,570 +8% | $270,500 +10% |
| 2018 | $2,379 | $245,900 +11.3% |
| 2017 | -- | $220,900 +5.8% |
| 2016 | $2,040 | $208,700 |
| 2015 | $2,040 | $208,700 |
| 2014 | $2,040 | $208,700 |
| 2013 | $2,040 | $208,700 |
| 2012 | $2,040 | -- |
| 2011 | $2,040 | -- |
| 2010 | -- | -- |
| 2009 | $2,097 | -- |
| 2008 | -- | $213,200 |
| 2007 | -- | $213,200 +15.6% |
| 2006 | -- | $184,400 +15.3% |
| 2005 | -- | $160,000 +11.5% |
| 2004 | -- | $143,500 |
Find assessor info on the county website
Monthly payment
Est. payment
Payment breakdown
Explore the cost of this home by adjusting the details. Changes won't be saved.Climate risks
Neighborhood: Fry Springs
Nearby schools
Schools provided by the listing agent
- Elementary: Tall Oaks
- Middle: Charlottesville Middle
- High: Charlottesville
Source: CAAR. This data may not be complete. We recommend contacting the local school district to confirm school assignments for this home.
Similar homes
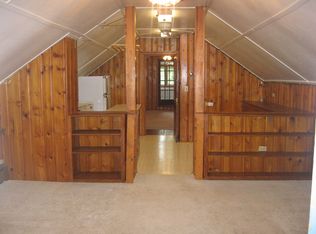
- $469,0003 bd2 ba1.2k sqft118 Summit St, Charlottesville, VA 22903For Sale

 MLS ID #681169, CHRISTOPHER KETCHAM, YES REALTY PARTNERS. CAAR
 - $525,0003 bd2 ba1.5k sqft713 Rock Creek Rd, Charlottesville, VA 22903For Sale
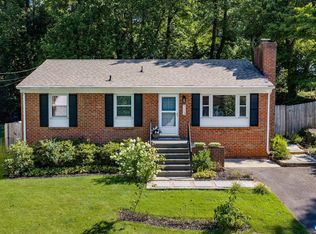 MLS ID #680408, MARJORIE ADAM, BETTER HOMES & GARDENS R.E.-PATHWAYS. CAAR
 - $469,0003 bd1 ba1.3k sqft335 Camellia Dr, Charlottesville, VA 22903For Sale
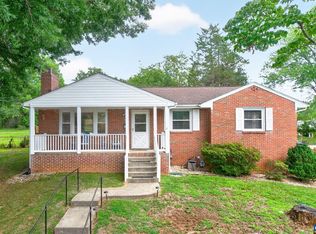 MLS ID #680534, JANET BRADLEY, HOMESELL REALTY. CAAR
 - $439,9003 bd2 ba1.1k sqft331 Camellia Dr, Charlottesville, VA 22903For Sale
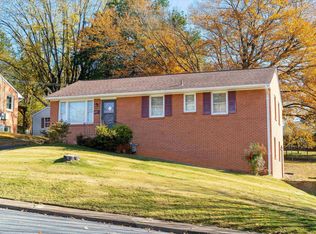 MLS ID #680629, GARY PALMER, TOWN REALTY. CAAR
 - $479,0003 bd3 ba1.5k sqft1002 2nd St SE, Charlottesville, VA 22902For Sale
 MLS ID #VACO2000266, Cynthia Wilson, Metropolitan Realty, LLP. Bright MLS
 - $360,0002 bd1 ba783 sqft2302 Center Ave, Charlottesville, VA 22903For SaleMLS ID #681745, GEORGIA LINDSEY, NEST REALTY GROUP. CAAR
- $475,0003 bd2 ba1.2k sqft220 Homestead Ln, Charlottesville, VA 22902For SaleMLS ID #682554, SYDNEY ROBERTSON, LORING WOODRIFF REAL ESTATE ASSOCIATES. CAAR
- $479,5004 bd2 ba1.6k sqft80 Mill Creek Ct, Charlottesville, VA 22902For SaleMLS ID #681290, EDDIE KAROLIUSSEN, FOUR CORNERS REAL ESTATE SOLUTIONS, LLC. CAAR
- $399,0003 bd1 ba950 sqft117 Buckingham Cir, Charlottesville, VA 22903For SaleMLS ID #678598, MALLORY WEBB, NEST REALTY GROUP. CAAR
- $494,3003 bd2 ba1.6k sqft668 Miller School Rd, Charlottesville, VA 22903For SaleMLS ID #679186, BEVERLY STERMER, REAL BROKER LLC. CAAR
- $449,9002 bd1 ba816 sqft1008 Sheridan Ave, Charlottesville, VA 22901For SaleMLS ID #682780, JEFF GAFFNEY, REAL ESTATE III, INC.. CAAR
- $450,0004 bd2 ba1.5k sqft1249 Gristmill Dr, Charlottesville, VA 22902For SaleMLS ID #679546, CHRIS SAXON, NEST REALTY GROUP. CAAR
- $450,0003 bd2 ba1.5k sqft213 Oak St, Charlottesville, VA 22902For SaleMLS ID #677993, MIKE BROWN, REAL ESTATE III, INC.. CAAR
- $440,0003 bd3 ba1.4k sqft807 Watson Ave, Charlottesville, VA 22901For SaleMLS ID #681135, HARRY RINDLER, LONG & FOSTER - CHARLOTTESVILLE. CAAR
- $449,9002 bd2 ba1.2k sqft301 Meade Ave, Charlottesville, VA 22902For SaleMLS ID #679259, AUDREY BADGETT, ASSIST2SELL - FIRST RATE REALTY, INC.. CAAR
- $374,9002 bd2 ba928 sqft406 Elliott Ave, Charlottesville, VA 22902For SaleMLS ID #680464, INESSA TELEFUS, NEST REALTY GROUP. CAAR
- $399,0002 bd1 ba1k sqft393 Minor Ridge Rd, Charlottesville, VA 22901For SaleMLS ID #682709, CECI VAUGHAN, JAMIE WHITE REAL ESTATE. CAAR
- $399,0003 bd2 ba1.4k sqft1646 Meridian St, Charlottesville, VA 22902For SaleMLS ID #674899, CRAIG SPICER, KELLER WILLIAMS ALLIANCE - CHARLOTTESVILLE. CAAR
- $455,0003 bd2 ba1.5k sqft2806 Brookmere Rd, Charlottesville, VA 22901For SaleMLS ID #677601, KRISTIN CUMMINGS STREED, NEST REALTY GROUP. CAAR
- $335,0003 bd3 ba1.2k sqft562 Cleveland Ave, Charlottesville, VA 22903For SaleMLS ID #679395, CRAIG MASSIE, COMPASS-Avenue. CAAR
