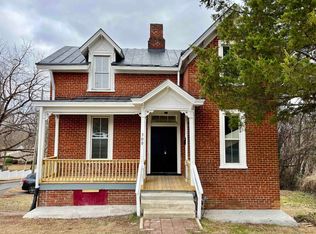
Belmont Bespoke – Beautifully renovated 3 bedroom/2.5 bath home – Perched on a sunny hillside overlooking the IX Park Historic Silk Mill Building out front and views of Carter Mountain beyond the back. Abundant light in every room, fully remodeled and curated open floor plan with chef’s kitchen and new baths, refinished original maple flooring, new lighting and large windows throughout. The moment you step inside, you have a sense of Hygge cozy comforts of home. Solidly crafted with all new systems and roof, this home offers a flexible layout for exceptional versatility. Upstairs are two bedrooms/1.5 baths, while the finished lower level includes an additional one bedroom/1 bath with separate entrance – creating potential for a guest suite, home office or income-producing rental space. Step outside to the large backyard, complete with handcrafted artisan stone firepit, perfect for evening BBQs or nightcap under the Fall leaves. Hop, skip and jump to Belmont Farmer’s Market, Historic Downtown Mall, Brazos Tacos, Three Notch’d Brewing Company, Bad Luck Ramen, CrossFit and yoga. Easy bike ride or short drive to UVA and Medical Center.LIST OF UPDATES & RENOVATION DETAILS: MAIN LEVEL:New Kitchen (2025): High-quality charcoal wood cabinets with soft-close drawers (made in USA), Silestone soapstone countertops (made in Spain), Ann Sacks fully tiled backsplash, Kohler pull-down chef’s faucet, all new appliances (Frigidaire chef’s gas range, Samsung fridge, Kitchen Aid dishwasher), refinished original maple wood flooring, Paris glass pendant lights, new recessed lighting, new windows and blinds. Laundry Room and Rear Entrance (2024): New laundry room added with separate rear entrance door, new GE stacked washer/dryer. Tall storage cupboard matching kitchen cupboard set – for vacuum, large cleaning items, etc. Powder Room (2025): Newly constructed half bath, floor to ceiling tiles including Talavera accent tiles (hand-painted in Puebla Mexico), designer beach glass pendant and recessed lighting, Kohler toilet and mini sink. Living Room (2025): New lighting on dimmers, new windows and blinds. Opened living room wall into kitchen to create open floorplan. Master Bedroom (2025): Spacious room with walk-in closet, new windows, Pottery Barn Capiz pendant light, extra soundproofing added between rooms. Main Bathroom (2025): Newly bathroom with floor to ceiling tiles, original cast-iron soaker tub was reglazed, Kohler marble sink and toilet, new lighting, new block windows in shower for extra natural light, new vent fan. Second Bedroom (2025): Spacious room with large closet, new windows, Pottery Barn Capiz pendant light. LOWER LEVEL: Basement apartment/3rd Bedroom (2025): Spacious, open floorplan suite with private entrance, new windows, closet, new recessed lighting and outlets. Potential to rent as separate apartment given totally private entrance. Dehumidifier, window AC, electric baseboard heat. Full Bathroom (2025): Newly constructed bathroom with walk-in tiled shower, sink & faucet Made in England, new vent fan & lighting, new up-flush toilet. SYSTEMS & EXTERIOR: Heating & Cooling Systems (2024/2025): New LG Minisplit HVAC system, separate unit in each room upstairs. Window AC unit and electric baseboard heat in basement. Updated Electrical (added outlets and lighting throughout) – 2025. Replaced Plumbing (cast iron to PVC) for all bathroom and kitchen – 2025. Water Heater (2021).Shingled Roof and gutters replaced (2024) with 25-year warranty. New United Pro windows and exterior REEB doors (2025), rear upper door has new Schlage keyless digital entry. Original hardwood maple floors – fully refinished (2025). Fresh paint (2025)– inside and out. Improved lot grading and drainage (2025). Stone retaining wall and Firepit (2025): new stone double retaining wall, added flagstone path, new stone firepit with plenty of cut firewood, partially fenced yard. Trex composite stairs and front landing to front door (2024)
For sale
$479,000
1002 2nd St SE, Charlottesville, VA 22902
3beds
1,516sqft
Single Family Residence
Built in 1946
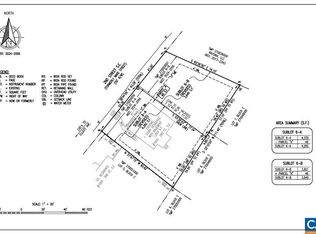
4,356 Square Feet Lot
$-- Zestimate®
$316/sqft
$-- HOA
What's special
Views of carter mountainPartially fenced yardHandcrafted artisan stone firepitAdded flagstone pathNew bathsNew recessed lightingLarge backyard
- 9 hours
- 109
- 8
Zillow last checked:
Listing updated:
Listed by:
Cynthia Wilson 301-928-4444,
Metropolitan Realty, LLP 3019288444
Source: Bright MLS,MLS#: VACO2000266
Facts & features
Interior
Bedrooms & bathrooms
- Bedrooms: 3
- Bathrooms: 3
- Full bathrooms: 2
- 1/2 bathrooms: 1
- Main level bathrooms: 2
- Main level bedrooms: 2
Basement
- Area: 416
Heating
- Forced Air, Baseboard, Electric
Cooling
- Ductless, Other, Electric
Appliances
- Included: Dishwasher, Disposal, Dryer, Microwave, Cooktop, Washer, Refrigerator, Gas Water Heater
Features
- Flooring: Hardwood, Ceramic Tile
- Basement: Full,Finished,Walk-Out Access,Windows
- Has fireplace: No
Interior area
- Total structure area: 1,516
- Total interior livable area: 1,516 sqft
- Finished area above ground: 1,100
- Finished area below ground: 416
Property
Parking
- Parking features: On Street
- Has uncovered spaces: Yes
Accessibility
- Accessibility features: None
Features
- Levels: Two
- Stories: 2
- Pool features: None
Lot
- Size: 4,356 Square Feet
Details
- Additional structures: Above Grade, Below Grade
- Parcel number: 270050000
- Zoning: R-A
- Special conditions: Standard
Construction
Type & style
- Home type: SingleFamily
- Architectural style: Other
- Property subtype: Single Family Residence
Materials
- Asphalt, Mixed, Masonry, Block
- Foundation: Block
- Roof: Composition
Condition
- New construction: No
- Year built: 1946
- Major remodel year: 2025
Utilities & green energy
- Sewer: Public Sewer
- Water: Public
Community & HOA
Community
- Subdivision: Belmont
HOA
- Has HOA: No
Location
- Region: Charlottesville
Financial & listing details
- Price per square foot: $316/sqft
- Tax assessed value: $375,000
- Annual tax amount: $3,758
- Date on market: 10/8/2026
- Listing agreement: Exclusive Right To Sell
- Ownership: Fee Simple
Estimated market value
Not available
Estimated sales range
Not available
Not available
Price history
| Date | Event | Price |
|---|---|---|
| 10/8/2026 | Listed for sale | $479,000+91.6%$316/sqft |
Source:  Bright MLS #VACO2000266 Report a problem Bright MLS #VACO2000266 Report a problem | ||
| 1/12/2026 | Listing removed | $2,400$2/sqft |
Source: Zillow Rentals Report a problem | ||
| 1/5/2026 | Listed for rent | $2,400$2/sqft |
Source: Zillow Rentals Report a problem | ||
| 6/1/2025 | Listing removed | $250,000$165/sqft |
Source:  CAAR #660762 Report a problem CAAR #660762 Report a problem | ||
| 2/17/2025 | Price change | $250,000+8.7%$165/sqft |
Source: CAAR #660762 Report a problem | ||
| 2/11/2025 | Listed for sale | $230,000-34.3%$152/sqft |
Source: CAAR #660762 Report a problem | ||
| 12/19/2024 | Sold | $350,000-2.5%$231/sqft |
Source: CAAR #657251 Report a problem | ||
| 11/23/2024 | Pending sale | $359,000$237/sqft |
Source: CAAR #657251 Report a problem | ||
| 11/20/2024 | Price change | $359,000-5.5%$237/sqft |
Source: CAAR #657251 Report a problem | ||
| 10/30/2024 | Price change | $380,000-4.8%$251/sqft |
Source: CAAR #657251 Report a problem | ||
| 10/11/2024 | Price change | $399,000-5%$263/sqft |
Source: CAAR #657251 Report a problem | ||
| 9/26/2024 | Listed for sale | $420,000-10.4%$277/sqft |
Source: CAAR #657251 Report a problem | ||
| 9/13/2024 | Listing removed | $469,000$309/sqft |
Source: CAAR #656116 Report a problem | ||
| 9/1/2024 | Price change | $469,000-9.8%$309/sqft |
Source: CAAR #656116 Report a problem | ||
| 8/22/2024 | Listed for sale | $520,000+79.3%$343/sqft |
Source: CAAR #656116 Report a problem | ||
| 6/20/2023 | Sold | $290,000-3.3%$191/sqft |
Source: Agent Provided Report a problem | ||
| 6/3/2023 | Pending sale | $300,000$198/sqft |
Source: CAAR #642206 Report a problem | ||
| 5/31/2023 | Listed for sale | $300,000+9.1%$198/sqft |
Source: CAAR #642206 Report a problem | ||
| 3/24/2021 | Listing removed | -- |
Source: Owner Report a problem | ||
| 5/4/2016 | Listing removed | $275,000$181/sqft |
Source: Owner Report a problem | ||
| 2/11/2016 | Listed for sale | $275,000+6.2%$181/sqft |
Source: Owner Report a problem | ||
| 8/17/2015 | Listing removed | $259,000$171/sqft |
Source: NEST REALTY GROUP #527370 Report a problem | ||
| 6/23/2015 | Price change | $259,000-4.8%$171/sqft |
Source: NEST REALTY GROUP #527370 Report a problem | ||
| 3/11/2015 | Price change | $272,000-1.1%$179/sqft |
Source: Nest Realty #527370 Report a problem | ||
| 1/3/2015 | Listed for sale | $275,000$181/sqft |
Source: Nest Realty #527370 Report a problem | ||
Public tax history
| Year | Property taxes | Tax assessment |
|---|---|---|
| 2024 | $2,975 -26.6% | $299,200 -28.4% |
| 2023 | $4,056 +135.7% | $418,000 +16.6% |
| 2022 | $1,721 -43.9% | $358,500 +11.1% |
| 2021 | $3,066 | $322,700 +1.1% |
| 2020 | -- | $319,300 |
| 2019 | $3,033 +8.3% | $319,300 +10% |
| 2018 | $2,801 | $290,300 +7.8% |
| 2017 | -- | $269,300 +61.9% |
| 2016 | $1,585 | $166,300 +6.9% |
| 2015 | $1,585 | $155,500 |
| 2014 | $1,585 | $155,500 |
| 2013 | $1,585 | $155,500 |
| 2012 | $1,585 +8.5% | -- |
| 2011 | $1,460 | -- |
| 2010 | -- | -- |
| 2009 | $1,624 | -- |
| 2008 | -- | $170,900 +10% |
| 2007 | -- | $155,300 +16.2% |
| 2006 | -- | $133,600 +22.2% |
| 2005 | -- | $109,300 +23.9% |
| 2004 | -- | $88,200 |
Find assessor info on the county website
Monthly payment
Est. payment
Payment breakdown
Explore the cost of this home by adjusting the details. Changes won't be saved.Climate risks
Neighborhood: Ridge St
Nearby schools
Schools provided by the listing agent
- District: Charlottesville City Public Schools
Source: Bright MLS. This data may not be complete. We recommend contacting the local school district to confirm school assignments for this home.
Similar homes
- $449,0003 bd2 ba1.7k sqft511 Stonehenge Ave, Charlottesville, VA 22902For Sale
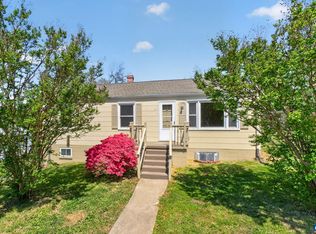
 MLS ID #676220, LAURA E. MICHAEL, NEST REALTY GROUP. CAAR
 - $450,0003 bd2 ba1.5k sqft213 Oak St, Charlottesville, VA 22902For Sale
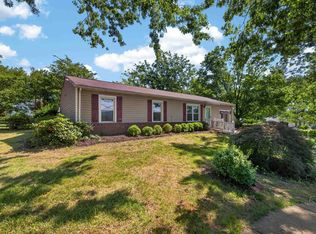 MLS ID #677993, MIKE BROWN, REAL ESTATE III, INC.. CAAR
 - $479,5004 bd2 ba1.6k sqft80 Mill Creek Ct, Charlottesville, VA 22902For Sale
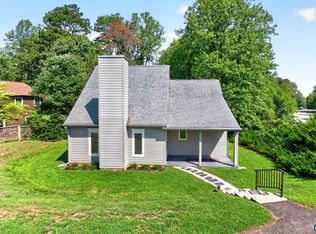 MLS ID #681290, EDDIE KAROLIUSSEN, FOUR CORNERS REAL ESTATE SOLUTIONS, LLC. CAAR
 - $440,0005 bd2 ba2.1k sqft500 Ridge St, Charlottesville, VA 22902For Sale
 MLS ID #678358, Gordon Cowan, Weichert Realtors Nancy Beahm Real Estate. CAAR
 - $475,0004 bd2 ba1.8k sqft1715 & B Cherry Ave #A, Charlottesville, VA 22903For SaleMLS ID #679576, TOMMY BRANNOCK, REAL BROKER, LLC. CAAR
- $460,0003 bd2 ba1.4k sqft1905 Swanson Dr, Charlottesville, VA 22901For Sale
 MLS ID #VAAB2001318, Janis Carter, Pearson Smith Realty, LLC. Bright MLS
 - $549,0004 bd3 ba1.7k sqft1479 Gray Stone Ct, Charlottesville, VA 22902For SaleMLS ID #681543, KELLY FAILLACE, MONTAGUE, MILLER & CO. - WESTFIELD. CAAR
- $357,0002 bd1 ba768 sqft912 Elliott Ave, Charlottesville, VA 22902For SaleMLS ID #681600, BRITTNEY WILLS, LORING WOODRIFF REAL ESTATE ASSOCIATES. CAAR
- $499,0004 bd2 ba1.4k sqft1210 Cherry Ave #2, Charlottesville, VA 22903For SaleMLS ID #678063, VALORIE YOUNG, EXP REALTY LLC - STAFFORD. CAAR
- $439,9003 bd2 ba1.1k sqft331 Camellia Dr, Charlottesville, VA 22903For SaleMLS ID #680629, GARY PALMER, TOWN REALTY. CAAR
- $625,0004 bd3 ba2k sqft227 Flagstone Ter, Charlottesville, VA 22902For SaleMLS ID #681922, GARY PALMER, TOWN REALTY. CAAR
- $455,0003 bd2 ba1.5k sqft2806 Brookmere Rd, Charlottesville, VA 22901For SaleMLS ID #677601, KRISTIN CUMMINGS STREED, NEST REALTY GROUP. CAAR
- $529,9004 bd4 ba1.8k sqft805 Nassau St, Charlottesville, VA 22902New ConstructionMLS ID #679356, PERSINGER REAL ESTATE GROUP TEAM, REAL BROKER LLC. CAAR
- $529,9004 bd4 ba1.8k sqft803 Nassau St, Charlottesville, VA 22902New ConstructionMLS ID #679355, PERSINGER REAL ESTATE GROUP TEAM, REAL BROKER LLC. CAAR
- $549,5004 bd3 ba2.1k sqft1506 Trailridge Rd, Charlottesville, VA 22903For SaleMLS ID #680729, DIMTRY SHAPOVALOV, THE RIGHT MOVE REAL ESTATE, INC.. CAAR
- $425,0003 bd4 ba1.9k sqft168 Buttercup Ln, Charlottesville, VA 22902For SaleMLS ID #681047, ANNE BIASIOLLI, LONG & FOSTER - CHARLOTTESVILLE. CAAR
- $396,0003 bd4 ba1.4k sqft126 Old Fifth Cir, Charlottesville, VA 22902For SaleMLS ID #677746, GLENDA HOWARD, BILL HOWARD & ASSOCIATES REAL ESTATE. CAAR
- $379,9003 bd1 ba1k sqft1225 Agnese St, Charlottesville, VA 22901For SaleMLS ID #682198, NICHOLAS ARSALI, ARSALI REAL ESTATE. CAAR
- $249,9002 bd1 ba1k sqft204 Spring St, Charlottesville, VA 22903For SaleMLS ID #682649, TIM CARSON, REAL ESTATE III, INC.. CAAR
