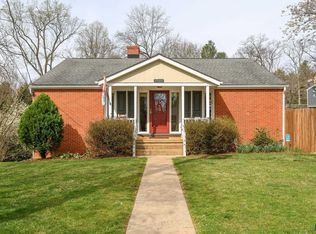
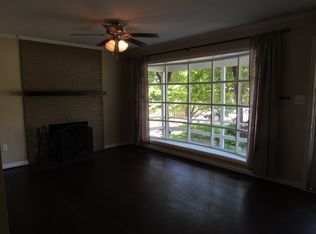
This is the home you've been waiting for this year! Move in ready beautifully renovated (2026) rambler style home tucked into one of Charlottesville's most convenient locations which provides easy and highly sought after one level living! Don't wait! Make your showing appointment today to tour this 3 bedroom/2 full bath home which is the gem of the neighborhood. This home shines with refinished hardwood floors, NEW WINDOWS, new ceramic tile flooring in the fully renovated kitchen that features all new stainless steel appliances and beautiful granite countertops. New kitchen cabinets, new plumbing features; modern range hood fan; new everything! Freshly painted home; all bedrooms feature new ceiling fans. The 2 full bathrooms are beautifully renovated with mirrored tiling that is a must see. Beautiful ceramic tile flooring adorns the new bathrooms. The spacious living featuring a cozy fireplace and dining area with walkout deck from the dining rooms offers comfortable main level living with bright, welcoming spaces and room to gather, relax and enjoy. Outside, the landscaped yard is a standout with crepe myrtles, rose bushes, hibiscus and additional garden space ready to enjoy. The deck that is situated off the dining room and near the kitchen features access to outdoor living for grilling and enjoying the peaceful wooded back yard. The full unfinished walk-out lower level adds 944 sq ft to create additional living spaces. Enjoy being just minutes from downtown Charlottesville, UVA and major shopping while still feeling tucked away in your own natural retreat. Peaceful, charming and convenient to food markets, shopping and restaurants this renovated Charlottesville home offers the space, updates and an unbeatable location. Solid construction -don't miss out on this beautiful home!
For sale
$460,000
1905 Swanson Dr, Charlottesville, VA 22901
3beds
1,436sqft
Single Family Residence
Built in 1963
0.59 Acres Lot
$-- Zestimate®
$320/sqft
$-- HOA
What's special
Freshly painted homeBeautiful granite countertopsRefinished hardwood floorsNew kitchen cabinetsNew windowsModern range hood fan
- 12 days
- 340
- 25
Zillow last checked:
Listing updated:
Listed by:
Janis Carter 301-335-3149,
Pearson Smith Realty, LLC 571-386-1075
Source: Bright MLS,MLS#: VAAB2001318
Facts & features
Interior
Bedrooms & bathrooms
- Bedrooms: 3
- Bathrooms: 2
- Full bathrooms: 2
- Main level bathrooms: 2
- Main level bedrooms: 3
Basement
- Area: 994
Heating
- Heat Pump, Natural Gas
Cooling
- Central Air, Electric
Appliances
- Included: Built-In Range, Dishwasher, Down Draft, ENERGY STAR Qualified Dishwasher, ENERGY STAR Qualified Refrigerator, Exhaust Fan, Oven/Range - Gas, Range Hood, Stainless Steel Appliance(s), Water Heater, Gas Water Heater
- Laundry: None
Features
- Bathroom - Tub Shower, Ceiling Fan(s), Dining Area, Kitchen - Gourmet, Dry Wall
- Flooring: Ceramic Tile, Hardwood, Wood
- Doors: Insulated, Storm Door(s)
- Has basement: No
- Number of fireplaces: 1
- Fireplace features: Brick
Interior area
- Total structure area: 2,430
- Total interior livable area: 1,436 sqft
- Finished area above ground: 1,436
Property
Parking
- Parking features: On Street
- Has uncovered spaces: Yes
Accessibility
- Accessibility features: None
Features
- Levels: Two
- Stories: 2
- Patio & porch: Deck
- Pool features: None
- Fencing: Wood
- Has view: Yes
- View description: Trees/Woods
Lot
- Size: 0.59 Acres
- Features: Cul-De-Sac, Landscaped, Wooded, Suburban, TopSoilOvrOt
Details
- Additional structures: Above Grade
- Parcel number: 40C//023//000
- Zoning: RESIDENTIAL
- Zoning description: Residential low density
- Special conditions: Standard
- Other equipment: None
Construction
Type & style
- Home type: SingleFamily
- Architectural style: Raised Ranch/Rambler
- Property subtype: Single Family Residence
Materials
- Brick
- Foundation: Brick/Mortar, Concrete Perimeter, Crawl Space
- Roof: Architectural Shingle,Asphalt
Condition
- Excellent
- New construction: No
- Year built: 1963
- Major remodel year: 2026
Utilities & green energy
- Electric: 220 Volts
- Sewer: Public Septic, Public Sewer
- Water: Public
- Utilities for property: Cable Available, Electricity Available, Natural Gas Available, Sewer Available, Fiber Optic, Fixed Wireless
Community & HOA
Community
- Subdivision: Meadowfield
HOA
- Has HOA: No
- Amenities included: None
- Services included: None
Location
- Region: Charlottesville
Financial & listing details
- Price per square foot: $320/sqft
- Tax assessed value: $403,003
- Annual tax amount: $3,992
- Date on market: 9/13/2026
- Listing agreement: Exclusive Right To Sell
- Listing terms: Cash,Conventional,FHA,VA Loan
- Ownership: Fee Simple
- Total actual rent: 0
- Road surface type: Black Top, Approved
Estimated market value
Not available
Estimated sales range
Not available
Not available
Price history
| Date | Event | Price |
|---|---|---|
| 9/14/2026 | Listed for sale | $460,000+17.9%$320/sqft |
Source:  Bright MLS #VAAB2001318 Report a problem Bright MLS #VAAB2001318 Report a problem | ||
| 2/6/2026 | Sold | $390,000-2.5%$272/sqft |
Source:  CAAR #669372 Report a problem CAAR #669372 Report a problem | ||
| 1/5/2026 | Pending sale | $399,900$278/sqft |
Source: CAAR #669372 Report a problem | ||
| 9/23/2025 | Listed for sale | $399,900+376.1%$278/sqft |
Source: CAAR #669372 Report a problem | ||
| 8/23/1988 | Sold | $84,000$58/sqft |
Source: Agent Provided Report a problem | ||
Public tax history
| Year | Property taxes | Tax assessment |
|---|---|---|
| 2025 | $3,935 +14.3% | $395,700 +14.6% |
| 2024 | $3,443 +5.6% | $345,400 +3.5% |
| 2023 | $3,260 +137.8% | $333,600 +16.8% |
| 2022 | $1,371 -47.7% | $285,600 +3.6% |
| 2021 | $2,619 | $275,700 +9.4% |
| 2020 | -- | $252,000 |
| 2019 | $2,394 +27.5% | $252,000 +3.2% |
| 2018 | $1,878 | $244,200 +10.7% |
| 2017 | -- | $220,500 +6.6% |
| 2016 | $2,177 | $206,800 +4.3% |
| 2015 | $2,177 | $198,300 |
| 2014 | $2,177 | $198,300 |
| 2013 | $2,177 | $198,300 |
| 2012 | $2,177 | -- |
| 2011 | $2,177 | -- |
| 2010 | -- | -- |
| 2009 | $2,177 | -- |
| 2008 | -- | $243,500 +7% |
| 2007 | -- | $227,600 +8% |
| 2006 | -- | $210,700 +28.5% |
| 2005 | -- | $164,000 +12.5% |
| 2004 | -- | $145,800 |
Find assessor info on the county website
Monthly payment
Est. payment
Payment breakdown
Explore the cost of this home by adjusting the details. Changes won't be saved.Climate risks
Neighborhood: The Meadows
Nearby schools
Schools provided by the listing agent
- District: Albemarle County Public Schools
Source: Bright MLS. This data may not be complete. We recommend contacting the local school district to confirm school assignments for this home.
- $470,1003 bd2 ba1.8k sqft1907 Swanson Dr, Charlottesville, VA 22901Off Market

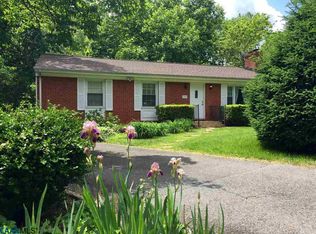
- $481,5003 bd3 ba1.5k sqft1901 Swanson Dr, Charlottesville, VA 22901Sold
- $498,3004 bd3 ba2.4k sqft1903 Swanson Dr, Charlottesville, VA 22901Off Market
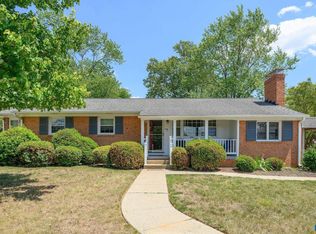
- $433,5004 bd2 ba1.6k sqft1909 Swanson Dr, Charlottesville, VA 22901Off Market
Similar homes
- $455,0003 bd2 ba1.5k sqft2806 Brookmere Rd, Charlottesville, VA 22901For Sale
 MLS ID #677601, KRISTIN CUMMINGS STREED, NEST REALTY GROUP. CAAR
 - $440,0003 bd3 ba1.4k sqft807 Watson Ave, Charlottesville, VA 22901For Sale
 MLS ID #681135, HARRY RINDLER, LONG & FOSTER - CHARLOTTESVILLE. CAAR
 - $439,9003 bd2 ba1.1k sqft331 Camellia Dr, Charlottesville, VA 22903For Sale
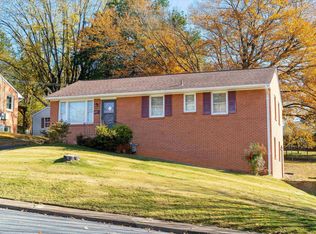 MLS ID #680629, GARY PALMER, TOWN REALTY. CAAR
 - $599,0004 bd2 ba1.9k sqft2417 Angus Rd, Charlottesville, VA 22901For Sale
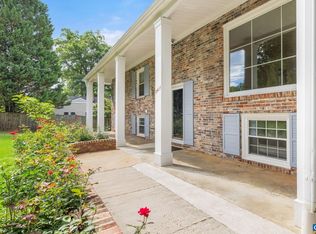 MLS ID #678527, ERRIN SEARCY, STORY HOUSE REAL ESTATE. CAAR
 - $260,0002 bd2 ba979 sqft101 Turtle Creek Rd APT 5, Charlottesville, VA 22901For SaleMLS ID #682261, JEFF GAFFNEY, REAL ESTATE III, INC.. CAAR
- $499,9003 bd3 ba1.8k sqft327 Brentwood Rd, Charlottesville, VA 22901For SaleMLS ID #678628, CHRISTINE PORCO, KELLER WILLIAMS ALLIANCE - CHARLOTTESVILLE. CAAR
- $475,0004 bd2 ba1.8k sqft1715 & B Cherry Ave #A, Charlottesville, VA 22903For SaleMLS ID #679576, TOMMY BRANNOCK, REAL BROKER, LLC. CAAR
- $439,0002 bd2 ba1.1k sqft1411 Burgess Ln, Charlottesville, VA 22902For SaleMLS ID #681951, ALEX TISCORNIA, HOWARD HANNA ROY WHEELER REALTY CO.- CHARLOTTESVILLE. CAAR
- $434,9003 bd3 ba1.7k sqft1508 Westfield Ct, Charlottesville, VA 22901For SaleMLS ID #681627, SAL MILIONE, TARGET THE MARKET REAL ESTATE. CAAR
- $475,0003 bd1 ba1.3k sqft335 Camellia Dr, Charlottesville, VA 22903For SaleMLS ID #680534, JANET BRADLEY, HOMESELL REALTY. CAAR
- $479,5004 bd2 ba1.6k sqft80 Mill Creek Ct, Charlottesville, VA 22902For SaleMLS ID #681290, EDDIE KAROLIUSSEN, FOUR CORNERS REAL ESTATE SOLUTIONS, LLC. CAAR
- $265,0002 bd2 ba979 sqft104 Turtle Creek Rd APT 9, Charlottesville, VA 22901For SaleMLS ID #682096, JEFF GAFFNEY, REAL ESTATE III, INC.. CAAR
- $479,0003 bd2 ba1.5k sqft213 Oak St, Charlottesville, VA 22902For SaleMLS ID #677993, MIKE BROWN, REAL ESTATE III, INC.. CAAR
- $449,0003 bd2 ba1.7k sqft511 Stonehenge Ave, Charlottesville, VA 22902For SaleMLS ID #676220, LAURA E. MICHAEL, NEST REALTY GROUP. CAAR
- $449,9002 bd2 ba1.2k sqft301 Meade Ave, Charlottesville, VA 22902For SaleMLS ID #679259, AUDREY BADGETT, ASSIST2SELL - FIRST RATE REALTY, INC.. CAAR
- $499,0004 bd3 ba2k sqft2751 McElroy Dr, Charlottesville, VA 22903For SaleMLS ID #680398, GRIFFEN HILTON, HOWARD HANNA ROY WHEELER REALTY CO.- CHARLOTTESVILLE. CAAR
- $365,0003 bd4 ba2k sqft107 Georgetown Grn, Charlottesville, VA 22901For SaleMLS ID #681867, KELLY C. LINDAUER, NEST REALTY GROUP. CAAR
- $359,9002 bd3 ba1.4k sqft1561 Birnam Dr, Charlottesville, VA 22901For SaleMLS ID #682302, MAZI VOGLER, TOWN REALTY. CAAR
- $335,0003 bd2 ba1.2k sqft207 Greentree Park, Charlottesville, VA 22901For SaleMLS ID #680525, THOMAS ZAKIELARZ, EXP REALTY LLC, - RICHMOND. CAAR
- $525,0003 bd2 ba1.5k sqft713 Rock Creek Rd, Charlottesville, VA 22903For SaleMLS ID #680408, MARJORIE ADAM, BETTER HOMES & GARDENS R.E.-PATHWAYS. CAAR
