Situated on a quiet cul de sac, this sweet brick home is full of charm & character. It's convenient location, with quick access to UVA, Downtown, & Shops at Stonefield allows to live a more simple life. The sunny & private yard is wonderful for gardening, swimming, enjoying the native plant/flower species & feels like a true oasis w/ bird song in the trees. The 4 season room off of the back of the house allows for enjoyment of the yard space & privacy all year long! The entire home has original oak hardwood flooring throughout most of the space, including the 3 BRs. The vaulted ceilings & expansive windows in the Living /Dining room create a wonderful feel that is shared in unique spaces in the home. The natural light flows beautifully throughout with Renewal by Anderson Windows framing the front & new doors throughout. The Kitchen was renovated--custom Cherry cabinets, Cambria counters, new flooring, new appliances. In 2020, two baths were completely remodeled! So many upgrades & attention to detail allows the next owner to move into a charming & unique home w/o a list of projects ...the current owners have taken care of it all! Cozy Gas logs in the LR. (New pool liner/pump/plumbing-2022 & all decking replaced-2023)
Closed
Zillow last checked:
Listing updated:
Bought with:
HEGARTY_PEERY REALTORS, 0225181710
KELLER WILLIAMS ALLIANCE - CHARLOTTESVILLE
Source: CAAR,MLS#: 651284 Originating MLS: Charlottesville Area Association of Realtors
Originating MLS: Charlottesville Area Association of RealtorsPrice history
| Date | Event | Price |
|---|---|---|
| 5/28/2024 | Sold | $481,500+1.6%$309/sqft |
Source:  CAAR #651284 Report a problem CAAR #651284 Report a problem | ||
| 4/18/2024 | Pending sale | $474,000$304/sqft |
Source: CAAR #651284 Report a problem | ||
| 4/10/2024 | Listed for sale | $474,000+410.2%$304/sqft |
Source: CAAR #651284 Report a problem | ||
| 7/31/1992 | Sold | $92,900$60/sqft |
Source: Agent Provided Report a problem | ||
Nearby homes
- $426,6005 bd3 ba1.1k sqft2201 Shelby Dr, Charlottesville, VA 22901Off Market
- $460,0003 bd2 ba1.4k sqft1905 Swanson Dr, Charlottesville, VA 22901For Sale
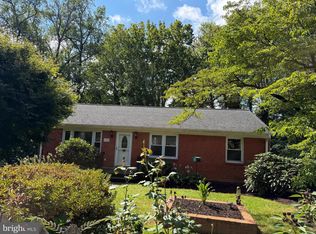
- $490,9004 bd3 ba2.4k sqft1903 Swanson Dr, Charlottesville, VA 22901Off Market
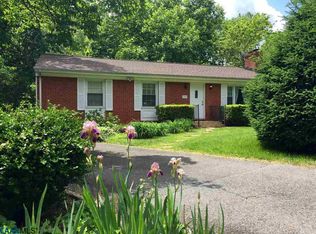
- $522,0005 bd3 ba1.8k sqft2203 Shelby Dr, Charlottesville, VA 22901Off Market
Sell for more on Zillow
Get a Zillow Showcase℠ listing at no additional cost and you could sell for .
$520,600
2% more
+$10,412
With Zillow Showcase(estimated)
$531,012
