RARE FIND ON CHERRY AVENUE ** Open House on Saturday, July 18th from 12 noon until 2 pm >> Discover an exceptional opportunity in the heart of Charlottesville (over/under Duplex with 4 bedrooms & 2 baths) just minutes from the UVA Medical Center, Downtown, and the City’s most beloved spots. Tucked away with private off-street parking, this classic ranch with Terrace level Apartment and private backyard offers flexibility, income potential, and room to make your mark. The main level features 3 BRs and 1 full Bath, bright living space, fireplace, renovated Kitchen, new LVP flooring and fresh paint. Downstairs, recently renovated 1-BR Apartment with full Bath offers numerous possibilities. Live on one floor and rent (short or long term) the other to generate income OR live on one floor and provide a home for a family member OR live elsewhere and create a high-demand rental. Host guests, in-laws, or students with privacy and independence. This is a unique opportunity for one who wants value, versatility, and potential for significant upside in a prime Charlottesville location. New Heat Pump (2026) and Roof (2020) + plenty of storage! Priced to sell below Assessmt ($522,000). Tenant lives in Terrace level - Shown by Appointment only.
Pending
$495,000
1715 & B Cherry Ave #A, Charlottesville, VA 22903
4beds
1,866sqft
:
Get pre-qualified$3,054/mo
Single Family Residence
Built in 1955
0.31 Acres Lot
$483,200 Zestimate®
$265/sqft
$-- HOA
What's special
Private backyardPlenty of storageBright living spaceNew lvp flooringPrivate off-street parkingFresh paintRenovated kitchen
- 7 days |
- 870 |
- 74 |
Likely to sell faster than
Zillow last checked:
Listing updated:
Listed by:
TOMMY BRANNOCK 434-981-1486,
REAL BROKER, LLC 855-450-0442
Source: CAAR,MLS#: 679576 Originating MLS: Charlottesville Area Association of Realtors
Originating MLS: Charlottesville Area Association of RealtorsFacts & features
Interior
Bedrooms & bathrooms
- Bedrooms: 4
- Bathrooms: 2
- Full bathrooms: 2
- Main level bathrooms: 1
- Main level bedrooms: 3
Rooms
- Room types: Bathroom, Bedroom, Full Bath, Great Room, Kitchen, Laundry
Primary bedroom
- Level: First
Bedroom
- Level: First
Bedroom
- Level: First
Bedroom
- Level: Basement
Bathroom
- Level: Basement
Bathroom
- Level: First
Great room
- Level: First
Great room
- Level: Basement
Kitchen
- Level: First
Kitchen
- Level: Basement
Laundry
- Level: Basement
Heating
- Baseboard, Heat Pump
Cooling
- Heat Pump, Window Unit(s)
Appliances
- Laundry: Washer Hookup, Dryer Hookup
Features
- Primary Downstairs, Second Kitchen, Programmable Thermostat
- Flooring: Luxury Vinyl Plank
- Basement: Exterior Entry,Heated,Partially Finished,Walk-Out Access
- Number of fireplaces: 1
- Fireplace features: One, Wood Burning
Interior area
- Total structure area: 2,132
- Total interior livable area: 1,866 sqft
- Finished area above ground: 1,066
- Finished area below ground: 800
Property
Parking
- Parking features: Asphalt
Features
- Levels: One
- Stories: 1
- Patio & porch: Front Porch, Patio, Porch
- Exterior features: Mature Trees/Landscape
Lot
- Size: 0.31 Acres
- Features: Landscaped, Level, Native Plants, Near Public Transit
Details
- Parcel number: 210105300
- Zoning description: RB Residential-Business District
Construction
Type & style
- Home type: SingleFamily
- Property subtype: Single Family Residence
Materials
- Brick, Stick Built
- Foundation: Block
- Roof: Metal
Condition
- New construction: No
- Year built: 1955
Utilities & green energy
- Sewer: Public Sewer
- Water: Public
- Utilities for property: Cable Available, Fiber Optic Available, Natural Gas Available, High Speed Internet Available
Community & HOA
Community
- Features: Public Transportation
- Security: Dead Bolt(s)
- Subdivision: FRYS SPRING
HOA
- Has HOA: No
Location
- Region: Charlottesville
Financial & listing details
- Price per square foot: $265/sqft
- Annual tax amount: $5,168
- Date on market: 7/16/2026
- Cumulative days on market: 8 days
Estimated market value
$483,200
$459,000 - $507,000
$2,280/mo
Price history
| Date | Event | Price |
|---|---|---|
| 7/22/2026 | Pending sale | $495,000$265/sqft |
Source:  CAAR #679576 Report a problem CAAR #679576 Report a problem | ||
| 7/16/2026 | Listed for sale | $495,000+10%$265/sqft |
Source: CAAR #679576 Report a problem | ||
| 1/30/2026 | Listing removed | $450,000$241/sqft |
Source: CAAR #671436 Report a problem | ||
| 11/25/2025 | Listed for sale | $450,000$241/sqft |
Source: CAAR #671436 Report a problem | ||
Public tax history
Tax history is unavailable.
Monthly payment
Est. payment
Payment breakdown
Explore the cost of this home by adjusting the details. Changes won't be saved.Climate risks
Neighborhood: Fry Springs
Nearby schools
GreatSchools rating
- 2/10Johnson Elementary SchoolGrades: PK-4Distance: 0.3 mi
- 3/10Buford Middle SchoolGrades: 7-8Distance: 0.9 mi
- 4/10Charlottesville High SchoolGrades: 9-12Distance: 2.9 mi
Schools provided by the listing agent
- Elementary: Tall Oaks
- Middle: Charlottesville Middle
- High: Charlottesville
Source: CAAR. This data may not be complete. We recommend contacting the local school district to confirm school assignments for this home.
- $745,4003 bd3 ba2.4k sqft1717 Cherry Ave, Charlottesville, VA 22903Off Market
- $516,7004 bd2 ba1k sqft1715 Cherry Ave, Charlottesville, VA 22903Off Market
- $364,2001 bd1 ba-- sqft1715B Cherry Ave, Charlottesville, VA 22903Off Market
- $666,6004 bd3 ba2k sqft215 Cleveland Ave, Charlottesville, VA 22903Off Market
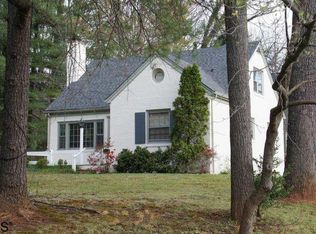
- $--4 bd2 ba1.9k sqft215 Cleveland Ave #A, Charlottesville, VA 22903Off Market
- $518,3004 bd2 ba1k sqft1713 Cherry Ave, Charlottesville, VA 22903Off Market
- $976,2004 bd3 ba2.3k sqft213 Cleveland Ave, Charlottesville, VA 22903Off Market
- $486,600-- bd2 ba2k sqft2305 Crestmont Ave, Charlottesville, VA 22903Off Market
A local agent can set up tours, give advice and negotiate with sellers.
A local lender can help you make sure your offer is ready when you are.
Similar homes
- $429,0004 bd3 ba1.9k sqft2308 Crestmont Ave, Charlottesville, VA 22903For Sale
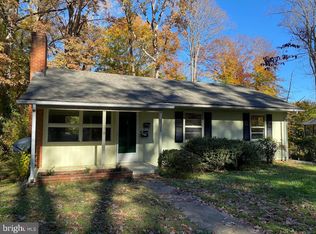
 MLS ID #VACO2000226, Mary Krumbein, Coldwell Banker Avenues. Bright MLS
 - $399,9003 bd1 ba1k sqft1641 Cherry Ave, Charlottesville, VA 22903For Sale
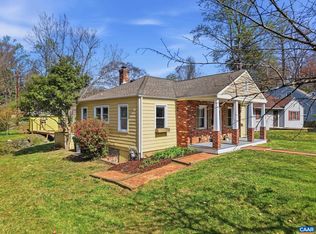
 MLS ID #674762, GEORGIA LINDSEY, NEST REALTY GROUP. CAAR
 - $445,0003 bd1 ba950 sqft117 Buckingham Cir, Charlottesville, VA 22903For Sale
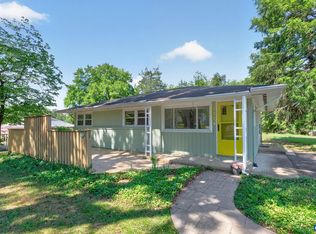 MLS ID #678598, MALLORY WEBB, NEST REALTY GROUP. CAAR
 - $525,0004 bd2 ba2.3k sqft2200 Brandywine Dr, Charlottesville, VA 22901For Sale
 MLS ID #677509, LINDA WILLER, RE/MAX REALTY SPECIALISTS-CHARLOTTESVILLE. CAAR
 - $455,0005 bd2 ba2.1k sqft500 Ridge St, Charlottesville, VA 22902For SaleMLS ID #678358, Gordon Cowan, Weichert Realtors Nancy Beahm Real Estate. CAAR
- $499,0003 bd2 ba1.5k sqft213 Oak St, Charlottesville, VA 22902For SaleMLS ID #677993, MIKE BROWN, REAL ESTATE III, INC.. CAAR
- $519,0006 bd4 ba2.4k sqft530 Cleveland Ave #A & B, Charlottesville, VA 22903For SaleMLS ID #677334, JAMES P SCHROEDER, RAY CADDELL & CO. REAL ESTATE. CAAR
- $549,9003 bd3 ba1.8k sqft2305 Wayne Ave, Charlottesville, VA 22901For SaleMLS ID #679334, TREY DURHAM, KELLER WILLIAMS ALLIANCE - CHARLOTTESVILLE. CAAR
- $599,0003 bd2 ba1.8k sqft1614 Rose Hill Dr, Charlottesville, VA 22903For SaleMLS ID #678906, KYLE OLSON, MONTAGUE, MILLER & CO. - WESTFIELD. CAAR
- $450,0003 bd2 ba1.5k sqft1471 Gray Stone Ct, Charlottesville, VA 22902For SaleMLS ID #679267, BOBBY CRICKENBERGER, AKARION REALTY. CAAR
- $469,0003 bd2 ba1.7k sqft511 Stonehenge Ave, Charlottesville, VA 22902For SaleMLS ID #676220, LAURA E. MICHAEL, NEST REALTY GROUP. CAAR
- $400,0003 bd2 ba1.6k sqft509 7 1/2 St SW, Charlottesville, VA 22903For SaleMLS ID #VACO2000244, Joe Hawkins, Hawkins Real Estate Company. Bright MLS
- $375,0002 bd2 ba1.2k sqft1208 Cherry Ave, Charlottesville, VA 22903For SaleMLS ID #679165, GEORGIA LINDSEY, NEST REALTY GROUP. CAAR
- $499,0004 bd3 ba1.3k sqft1108 Blenheim Ave, Charlottesville, VA 22902For SaleMLS ID #673340, KARA BASS, KELLER WILLIAMS ALLIANCE - CHARLOTTESVILLE. CAAR
- $635,0004 bd2 ba1.9k sqft2417 Angus Rd, Charlottesville, VA 22901For SaleMLS ID #678527, ERRIN SEARCY, STORY HOUSE REAL ESTATE. CAAR
- $499,9003 bd3 ba1.8k sqft327 Brentwood Rd, Charlottesville, VA 22901For SaleMLS ID #678628, CHRISTINE PORCO, KELLER WILLIAMS ALLIANCE - CHARLOTTESVILLE. CAAR
- $439,9003 bd2 ba1.4k sqft1646 Meridian St, Charlottesville, VA 22902For SaleMLS ID #674899, CRAIG SPICER, KELLER WILLIAMS ALLIANCE - CHARLOTTESVILLE. CAAR
- $509,0003 bd3 ba2.2k sqft95 Magnolia Ct, Barboursville, VA 22923For SaleMLS ID #679871, JESSICA SAADUT, MONTAGUE, MILLER & CO. - WESTFIELD. CAAR
- $575,0003 bd1 ba944 sqft4362 Ivy Rd, Charlottesville, VA 22903For SaleMLS ID #677235, KELLY CEPPA, NEST REALTY GROUP. CAAR
- $460,0003 bd2 ba1.5k sqft2806 Brookmere Rd, Charlottesville, VA 22901For SaleMLS ID #677601, KRISTIN CUMMINGS STREED, NEST REALTY GROUP. CAAR
