Quick Closing Possible! Great House! Great Location! Corner lot that sits on the hill with a convenient circular driveway. There are two covered front porches that are a great place to hang out. Enter at the Terrace Level where you will find a family room with wood fireplace, 2 bedrooms, a full bath and a laundry room that also has tons of storage space. Upstairs you will find hardwood floors throughout with a HUGE living room, Dining Room, Kitchen, 2 Bedrooms and a Full Bath. The Greenbrier Neighborhood is sought after for its central location to everything Charlottesville. Located off of Rio Rd., you can easily travel to Rt. 29 North as well as Rt. 250, Downtown Mall, Barracks Shopping. Also, walking distance to the Greenbrier Elementary School AND Greenbrier Park which is just across the street and consists of 28+ acres of walking/biking trails along Meadow Creek and connects to the Rivanna Trail. Perfect for those evening strolls and just a quick way to get back to nature. BIG UPDATES INCLUDE: New Roof 2021, New HVAC System 2021, Walkway From the Street 2020, Tankless Water Heater 2020, Hearthstone Wood Stove 2020, Granite Kitchen Counters 2022. This is a Charlottesville MUST SEE!
Active
Price cut: $15K (6/6)
$525,000
2200 Brandywine Dr, Charlottesville, VA 22901
4beds
2,372sqft
Single Family Residence
Built in 1968
0.41 Acres Lot
$512,400 Zestimate®
$221/sqft
$-- HOA
What's special
Convenient circular drivewayTwo covered front porchesHardwood floors throughoutDining room
- 88 days |
- 601 |
- 20 |
Likely to sell faster than
Zillow last checked:
Listing updated:
Listed by:
LINDA WILLER 434-760-1421,
RE/MAX REALTY SPECIALISTS-CHARLOTTESVILLE 434-974-1500
Source: CAAR,MLS#: 677509 Originating MLS: Charlottesville Area Association of Realtors
Originating MLS: Charlottesville Area Association of RealtorsFacts & features
Interior
Bedrooms & bathrooms
- Bedrooms: 4
- Bathrooms: 2
- Full bathrooms: 2
- Main level bathrooms: 1
- Main level bedrooms: 2
Rooms
- Room types: Bathroom, Bedroom, Dining Room, Family Room, Full Bath, Kitchen, Laundry, Living Room
Bedroom
- Level: Basement
Bedroom
- Level: First
Bathroom
- Level: First
Bathroom
- Level: Basement
Dining room
- Level: First
Family room
- Level: Basement
Kitchen
- Level: First
Laundry
- Level: Basement
Living room
- Level: First
Heating
- Central
Cooling
- Central Air
Appliances
- Included: Dishwasher, Electric Range, Microwave, Refrigerator, Dryer, Washer
- Laundry: Washer Hookup, Dryer Hookup
Features
- Primary Downstairs
- Flooring: Carpet, Hardwood, Vinyl
- Basement: Exterior Entry,Full,Finished,Heated,Interior Entry,Walk-Out Access
- Number of fireplaces: 2
- Fireplace features: Two, Insert, Wood Burning, Wood BurningStove
Interior area
- Total structure area: 2,372
- Total interior livable area: 2,372 sqft
- Finished area above ground: 1,186
- Finished area below ground: 1,186
Property
Features
- Levels: Two
- Stories: 2
- Patio & porch: Front Porch, Patio, Porch
- Has view: Yes
- View description: Residential, Trees/Woods
Lot
- Size: 0.41 Acres
Details
- Parcel number: 41D086000
- Zoning description: RA Rural Area
Construction
Type & style
- Home type: SingleFamily
- Property subtype: Single Family Residence
Materials
- Brick, Stick Built, Wood Siding
- Foundation: Block
- Roof: Architectural
Condition
- New construction: No
- Year built: 1968
Utilities & green energy
- Sewer: Public Sewer
- Water: Public
- Utilities for property: Cable Available
Community & HOA
Community
- Security: Surveillance System
- Subdivision: GREENBRIER
HOA
- Has HOA: No
Location
- Region: Charlottesville
Financial & listing details
- Price per square foot: $221/sqft
- Tax assessed value: $523,300
- Annual tax amount: $5,306
- Date on market: 5/22/2026
- Cumulative days on market: 88 days
Estimated market value
$512,400
$487,000 - $538,000
$2,893/mo
Price history
| Date | Event | Price |
|---|---|---|
| 6/6/2026 | Price change | $525,000-2.8%$221/sqft |
Source:  CAAR #677509 Report a problem CAAR #677509 Report a problem | ||
| 6/5/2026 | Price change | $540,000-1.8%$228/sqft |
Source: CAAR #677509 Report a problem | ||
| 5/22/2026 | Listed for sale | $550,000+64.2%$232/sqft |
Source: CAAR #677509 Report a problem | ||
| 1/29/2020 | Sold | $335,000$141/sqft |
Source: Agent Provided Report a problem | ||
| 10/24/2019 | Price change | $335,000-4.3%$141/sqft |
Source: DONNA GOINGS REAL ESTATE LLC #594256 Report a problem | ||
| 9/10/2019 | Price change | $350,000-6.7%$148/sqft |
Source: DONNA GOINGS REAL ESTATE LLC #594256 Report a problem | ||
| 8/15/2019 | Listed for sale | $375,000+45.6%$158/sqft |
Source: DONNA GOINGS REAL ESTATE LLC #594256 Report a problem | ||
| 3/29/2012 | Listing removed | $257,500$109/sqft |
Source: Better Homes And Gardens Real Estate III #490377 Report a problem | ||
| 1/30/2012 | Listed for sale | $257,500-2.8%$109/sqft |
Source: Better Homes And Gardens Real Estate III #490377 Report a problem | ||
| 8/26/2011 | Sold | $265,000+2.9%$112/sqft |
Source: Agent Provided Report a problem | ||
| 7/7/2011 | Listed for sale | $257,500+78.6%$109/sqft |
Source: Better Homes and Gardens Real Estate III #490377 Report a problem | ||
| 7/22/1983 | Sold | $144,200$61/sqft |
Source: Agent Provided Report a problem | ||
Public tax history
| Year | Property taxes | Tax assessment |
|---|---|---|
| 2025 | $5,244 +10% | $523,300 +10.3% |
| 2024 | $4,765 +11.2% | $474,500 +9.3% |
| 2023 | $4,284 +127.8% | $434,200 +10.8% |
| 2022 | $1,881 -40.7% | $391,800 +17.3% |
| 2021 | $3,174 | $334,100 -11.9% |
| 2020 | -- | $379,200 +7.3% |
| 2019 | $3,358 +1.3% | $353,500 +5% |
| 2018 | $3,314 | $336,700 +6.4% |
| 2017 | -- | $316,300 +6.1% |
| 2016 | $2,817 | $298,200 +5.6% |
| 2015 | $2,817 | $282,300 |
| 2014 | $2,817 | $282,300 +2.7% |
| 2013 | $2,817 | $274,800 |
| 2012 | $2,817 -9.9% | -- |
| 2011 | $3,126 | -- |
| 2010 | -- | -- |
| 2009 | $3,057 | -- |
| 2008 | -- | $357,500 |
| 2007 | -- | $357,500 +11.2% |
| 2006 | -- | $321,500 +14.1% |
| 2005 | -- | $281,700 +11.7% |
| 2004 | -- | $252,100 |
Find assessor info on the county website
Monthly payment
Est. payment
Payment breakdown
Explore the cost of this home by adjusting the details. Changes won't be saved.Climate risks
Neighborhood: Greenbrier
Nearby schools
GreatSchools rating
- 5/10Greenbrier Elementary SchoolGrades: PK-4Distance: 0.2 mi
- 3/10Buford Middle SchoolGrades: 7-8Distance: 2.9 mi
- 4/10Charlottesville High SchoolGrades: 9-12Distance: 0.9 mi
Schools provided by the listing agent
- Elementary: Greenbrier (Charlottesville)
- Middle: Charlottesville Middle
- High: Charlottesville
Source: CAAR. This data may not be complete. We recommend contacting the local school district to confirm school assignments for this home.
- $632,6004 bd2 ba1.1k sqft2204 Brandywine Dr, Charlottesville, VA 22901Off Market
- $674,0004 bd3 ba2.2k sqft2519 Hillwood Pl, Charlottesville, VA 22901Off Market
- $567,5004 bd2 ba1.1k sqft2206 Brandywine Dr, Charlottesville, VA 22901Off Market
- $661,9004 bd3 ba3.2k sqft2517 Hillwood Pl, Charlottesville, VA 22901Off Market
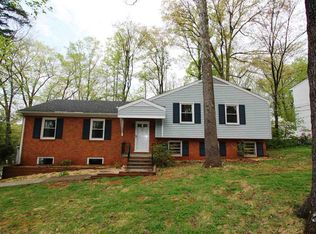
- $657,4004 bd3 ba1.2k sqft2201 Brandywine Dr, Charlottesville, VA 22901Off Market
- $590,7003 bd2 ba1.3k sqft2203 Brandywine Dr, Charlottesville, VA 22901Off Market
- $615,3004 bd2 ba2.1k sqft2208 Brandywine Dr, Charlottesville, VA 22901Off Market
- $658,5003 bd3 ba2.3k sqft2205 Brandywine Dr, Charlottesville, VA 22901Off Market
A local agent can set up tours, give advice and negotiate with sellers.
A local lender can help you make sure your offer is ready when you are.
Similar homes
- $499,0004 bd2 ba2.7k sqft1480 Monterey Dr, Charlottesville, VA 22901For Sale
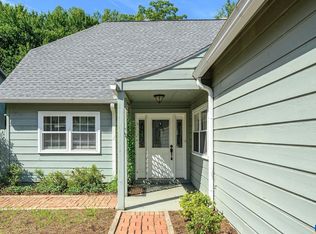
 MLS ID #680552, LINDSAY MILBY, LORING WOODRIFF REAL ESTATE ASSOCIATES. CAAR
 - $499,9003 bd3 ba1.8k sqft327 Brentwood Rd, Charlottesville, VA 22901For Sale
 MLS ID #678628, CHRISTINE PORCO, KELLER WILLIAMS ALLIANCE - CHARLOTTESVILLE. CAAR
 - $525,0004 bd3 ba2k sqft2751 McElroy Dr, Charlottesville, VA 22903For Sale
 MLS ID #680398, GRIFFEN HILTON, HOWARD HANNA ROY WHEELER REALTY CO.- CHARLOTTESVILLE. CAAR
 - $635,0004 bd2 ba1.9k sqft2417 Angus Rd, Charlottesville, VA 22901For Sale
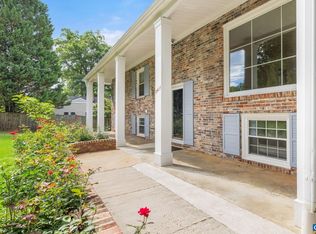 MLS ID #678527, ERRIN SEARCY, STORY HOUSE REAL ESTATE. CAAR
 - $615,0003 bd3 ba2.2k sqft102 Angus Ct, Charlottesville, VA 22901For SaleMLS ID #680281, BRENTNEY KOZUCH, STORY HOUSE REAL ESTATE. CAAR
- $595,0005 bd3 ba2.7k sqft1101 River Ct, Charlottesville, VA 22901For SaleMLS ID #680208, PETE KOOKEN, DOGWOOD REALTY GROUP LLC. CAAR
- $769,0004 bd4 ba3.5k sqft935 Charter Oaks Dr, Charlottesville, VA 22901PendingMLS ID #680672, TODD MCGEE, NEST REALTY GROUP. CAAR
- $460,0003 bd2 ba1.5k sqft2806 Brookmere Rd, Charlottesville, VA 22901For SaleMLS ID #677601, KRISTIN CUMMINGS STREED, NEST REALTY GROUP. CAAR
- $515,0005 bd3 ba2.5k sqft8005 Washington Ct, Charlottesville, VA 22911For SaleMLS ID #679171, ERIN HALL, NEST REALTY GROUP. CAAR
- $499,9003 bd4 ba1.8k sqft107 Westwood Cir, Charlottesville, VA 22903For SaleMLS ID #680458, LAUREL SMITH, MONTAGUE, MILLER & CO. - WESTFIELD. CAAR
- $415,0004 bd3 ba2.1k sqft3060 Watts Farm Rd, Charlottesville, VA 22911For SaleMLS ID #673277, GARY PALMER, TOWN REALTY. CAAR
- $499,0003 bd2 ba1.5k sqft213 Oak St, Charlottesville, VA 22902For SaleMLS ID #677993, MIKE BROWN, REAL ESTATE III, INC.. CAAR
- $495,0003 bd3 ba2.3k sqft119 Lupine Ln, Charlottesville, VA 22911For SaleMLS ID #680301, THOMAS WARREN, KEETON & CO REAL ESTATE. CAAR
- $600,0004 bd3 ba2.7k sqft4390 Carriage Hill Dr, Earlysville, VA 22936For SaleMLS ID #680592, LORRIE NICHOLSON, NEST REALTY GROUP. CAAR
- $572,0004 bd3 ba2.4k sqft2361 Lonicera Way, Charlottesville, VA 22911For SaleMLS ID #680197, TRAUGOTT & ASSOCIATES, REAL ESTATE III, INC.. CAAR
- $549,9003 bd3 ba2.1k sqft255 Homestead Ln, Charlottesville, VA 22902For SaleMLS ID #678110, PAT SURY, MONTAGUE, MILLER & CO. - WESTFIELD. CAAR
- $500,0004 bd2 ba1.5k sqft1249 Gristmill Dr, Charlottesville, VA 22902For SaleMLS ID #679546, CHRIS SAXON, NEST REALTY GROUP. CAAR
- $475,0003 bd1 ba1.3k sqft335 Camellia Dr, Charlottesville, VA 22903For SaleMLS ID #680534, JANET BRADLEY, HOMESELL REALTY. CAAR
- $699,9003 bd3 ba2.4k sqft740 Lyons Ave, Charlottesville, VA 22902For SaleMLS ID #679629, TARA SAVAGE, KELLER WILLIAMS ALLIANCE - CHARLOTTESVILLE. CAAR
- $499,0003 bd2 ba1.5k sqft2530 Gillums Ridge Ln, Charlottesville, VA 22903For SaleMLS ID #679193, MARJORIE ADAM, BETTER HOMES & GARDENS R.E.-PATHWAYS. CAAR
