SELLER WILLING TO PROVIDE THE BUYER WITH UP TO 3% IN CLOSING COST COVERAGE(with an acceptable offer). THAT'S ABOUT AN $18,000 CASH SAVING (at list price). Charm and character await at this beautifully updated brick home in Hessian Hills. Step inside to a sunny living room with elegant French doors and oversized picture windows filling the space with natural light. The open kitchen and dining area flow easily into a cozy den warmed by a wood-burning fireplace, the perfect spot to unwind. Recent updates make this home truly move-in ready: a new furnace and air conditioner (2024), fully renovated primary bathroom (2024), new first-floor half bath (2026), and fresh paint inside and out. New windows and French patio doors fill every room with light, while a replaced roof, updated electrical panel, and resurfaced chimney offer added peace of mind. Upstairs, the primary suite is joined by two additional bedrooms and a full bath. Downstairs, the finished lower level offers a fun rec room with a classic bar, ideal for movie nights, game days, or entertaining friends. Step out back to a patio overlooking a partially fenced yard with garden space, a side yard, and a large shed that conveys as-is. A well-loved home ready for its next chapter.
Active
Price cut: $15.1K (8/25)
$599,900
102 Angus Ct, Charlottesville, VA 22901
3beds
2,276sqft
Single Family Residence
Built in 1963
0.44 Acres Lot
$-- Zestimate®
$264/sqft
$-- HOA
What's special
Beautifully updated brick homeResurfaced chimneySide yardElegant french doorsReplaced roofPrimary suite
- 58 days
- 1,037
- 95
Zillow last checked:
Listing updated:
Listed by:
BRENTNEY KOZUCH 540-672-8431,
STORY HOUSE REAL ESTATE 434-260-1435
Source: CAAR,MLS#: 680281 Originating MLS: Charlottesville Area Association of Realtors
Originating MLS: Charlottesville Area Association of RealtorsFacts & features
Interior
Bedrooms & bathrooms
- Bedrooms: 3
- Bathrooms: 3
- Full bathrooms: 2
- 1/2 bathrooms: 1
- Main level bathrooms: 1
Rooms
- Room types: Bathroom, Bedroom, Den, Dining Room, Full Bath, Foyer, Half Bath, Kitchen, Laundry, Living Room, Recreation, Utility Room
Primary bedroom
- Level: Second
Bedroom
- Level: Second
Primary bathroom
- Level: Second
Bathroom
- Level: Second
Other
- Level: Basement
Den
- Level: First
Dining room
- Level: First
Foyer
- Level: First
Half bath
- Level: First
Kitchen
- Level: First
Laundry
- Level: Basement
Living room
- Level: First
Recreation
- Level: Basement
Utility room
- Level: Basement
Heating
- Forced Air, Natural Gas
Cooling
- Central Air
Appliances
- Included: Dishwasher, Disposal, Gas Range, Microwave
- Laundry: Washer Hookup, Dryer Hookup
Features
- Entrance Foyer, Utility Room
- Flooring: Ceramic Tile, Luxury Vinyl Plank, Wood
- Basement: Partially Finished,Walk-Out Access
- Number of fireplaces: 1
- Fireplace features: One, Wood Burning
Interior area
- Total structure area: 2,676
- Total interior livable area: 2,276 sqft
- Finished area above ground: 1,876
- Finished area below ground: 400
Property
Parking
- Parking features: Asphalt
Features
- Levels: Two
- Stories: 2
- Patio & porch: Front Porch, Patio, Porch
- Fencing: Partial,Fenced
Lot
- Size: 0.44 Acres
- Features: Garden, Landscaped
Details
- Additional structures: Shed(s)
- Parcel number: 060A0030B02300
- Zoning description: R-4 Residential
Construction
Type & style
- Home type: SingleFamily
- Property subtype: Single Family Residence
Materials
- Brick, Stick Built
- Foundation: Block
- Roof: Composition,Shingle
Condition
- New construction: No
- Year built: 1963
Utilities & green energy
- Sewer: Septic Tank
- Water: Public
- Utilities for property: Cable Available, Natural Gas Available
Community & HOA
Community
- Subdivision: HESSIAN HILLS
HOA
- Has HOA: No
Location
- Region: Charlottesville
Financial & listing details
- Price per square foot: $264/sqft
- Tax assessed value: $549,100
- Annual tax amount: $5,158
- Date on market: 8/4/2026
- Cumulative days on market: 57 days
- Exclusions: Refrigerator, Washer and Dryer
Estimated market value
Not available
Estimated sales range
Not available
$3,228/mo
Price history
| Date | Event | Price |
|---|---|---|
| 8/25/2026 | Price change | $599,900-2.5%$264/sqft |
Source:  CAAR #680281 Report a problem CAAR #680281 Report a problem | ||
| 8/6/2026 | Listed for sale | $615,000+233.3%$270/sqft |
Source: CAAR #680281 Report a problem | ||
| 4/27/2021 | Sold | $184,500$81/sqft |
Source: Public Record Report a problem | ||
Public tax history
| Year | Property taxes | Tax assessment |
|---|---|---|
| 2025 | $4,909 +21.9% | $549,100 +16.5% |
| 2024 | $4,027 +3.1% | $471,500 +3.1% |
| 2023 | $3,904 +9% | $457,200 +9% |
| 2022 | $3,583 +7.5% | $419,600 +7.5% |
| 2021 | $3,333 +5.9% | $390,300 +5.9% |
| 2020 | $3,146 +3.1% | $368,400 +3.1% |
| 2019 | $3,051 +3.2% | $357,300 +1.4% |
| 2018 | $2,956 +96.2% | $352,300 -1.9% |
| 2017 | $1,507 +9.5% | $359,200 +9.5% |
| 2016 | $1,376 +5.2% | $327,900 +2.7% |
| 2015 | $1,308 | $319,400 |
| 2014 | -- | $319,400 -0.9% |
| 2013 | -- | $322,300 -0.9% |
| 2012 | -- | $325,300 -2.4% |
| 2011 | -- | $333,300 -0.9% |
| 2010 | -- | $336,400 -8.1% |
| 2009 | -- | $366,100 -0.4% |
| 2008 | -- | $367,500 +5% |
| 2007 | -- | $349,900 +28.4% |
| 2006 | -- | $272,600 |
| 2005 | -- | $272,600 +12.1% |
| 2004 | -- | $243,200 |
| 2003 | -- | $243,200 +33.2% |
| 2002 | -- | $182,600 |
| 2001 | -- | $182,600 |
Find assessor info on the county website
Monthly payment
Est. payment
Payment breakdown
Explore the cost of this home by adjusting the details. Changes won't be saved.Climate risks
Neighborhood: 22901
Nearby schools
Schools provided by the listing agent
- Elementary: Greer
- Middle: Journey
- High: Albemarle
Source: CAAR. This data may not be complete. We recommend contacting the local school district to confirm school assignments for this home.
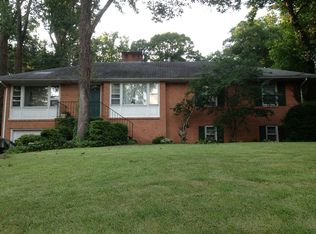
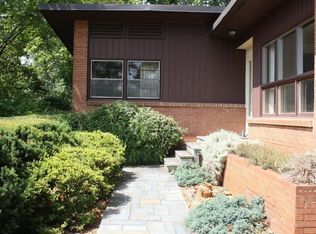
Similar homes
- $639,0004 bd3 ba2.6k sqft118 Woodstock Dr, Charlottesville, VA 22901For Sale
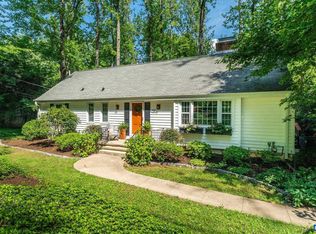
 MLS ID #681493, ALYSON SNIDER, DONNA GOINGS REAL ESTATE LLC. CAAR
 - $599,9904 bd2 ba2.2k sqft337 Carrsbrook Dr, Charlottesville, VA 22901For Sale
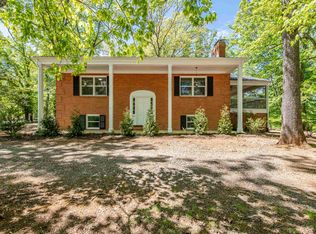 MLS ID #675687, HARRY RINDLER, LONG & FOSTER - CHARLOTTESVILLE. CAAR
 - $599,9005 bd4 ba3.1k sqft2606 Huntington Rd, Charlottesville, VA 22901For Sale
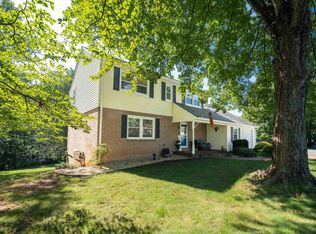 MLS ID #681661, GARY PALMER, TOWN REALTY. CAAR
 - $550,0003 bd3 ba1.9k sqft1321 Oak Tree Ln, Charlottesville, VA 22901For Sale
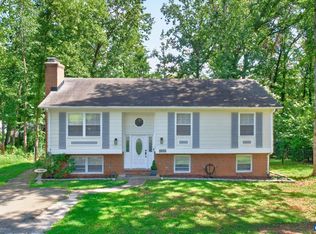 MLS ID #682072, YVETTE OKROS, LAUREL OAK PROPERTY MANAGEMENT, LLC. CAAR
 - $584,9003 bd3 ba2k sqft1518 Old Brook Rd, Charlottesville, VA 22901For SaleMLS ID #678049, JOSHUA WHITE, STORY HOUSE REAL ESTATE. CAAR
- $575,0005 bd3 ba2.7k sqft1101 River Ct, Charlottesville, VA 22901For SaleMLS ID #680208, PETE KOOKEN, DOGWOOD REALTY GROUP LLC. CAAR
- $650,0003 bd3 ba2.4k sqft740 Lyons Ave, Charlottesville, VA 22902For SaleMLS ID #679629, TARA SAVAGE, KELLER WILLIAMS ALLIANCE - CHARLOTTESVILLE. CAAR
- $505,0004 bd3 ba2.6k sqft412 Berwick Ct, Charlottesville, VA 22901For SaleMLS ID #681561, SAL MILIONE, TARGET THE MARKET REAL ESTATE. CAAR
- $473,9003 bd3 ba1.8k sqft327 Brentwood Rd, Charlottesville, VA 22901For SaleMLS ID #678628, CHRISTINE PORCO, KELLER WILLIAMS ALLIANCE - CHARLOTTESVILLE. CAAR
- $675,0004 bd3 ba2.3k sqft116 Vincennes Rd, Charlottesville, VA 22911For SaleMLS ID #681746, HEATHER GRIFFITH, NEST REALTY GROUP. CAAR
- $617,0004 bd4 ba2.6k sqft1021 Ridge St, Charlottesville, VA 22902For SaleMLS ID #681463, JAY KALAGHER, LONG & FOSTER - CHARLOTTESVILLE. CAAR
- $635,0003 bd3 ba2k sqft1381 Gristmill Dr, Charlottesville, VA 22902For SaleMLS ID #681615, CANDICE COX, MONTICELLO COUNTRY REALTY, LLC. CAAR
- $674,9003 bd3 ba2.3k sqft340 Key West Dr, Charlottesville, VA 22911For SaleMLS ID #679206, LOI PATKIN, LONG & FOSTER - CHARLOTTESVILLE. CAAR
- $599,9004 bd3 ba2.5k sqft805 Earlysville Forest Dr, Earlysville, VA 22936For SaleMLS ID #680170, TAYLOR AVERITTE, NEST REALTY GROUP. CAAR
- $440,0003 bd3 ba1.4k sqft807 Watson Ave, Charlottesville, VA 22901For SaleMLS ID #681135, HARRY RINDLER, LONG & FOSTER - CHARLOTTESVILLE. CAAR
- $699,9003 bd4 ba2k sqft1475 Willow Lake Dr, Charlottesville, VA 22902For SaleMLS ID #682322, LYNSIE MCKEOWN, THE HOGAN GROUP-CHARLOTTESVILLE. CAAR
- $799,9004 bd3 ba2.8k sqft2515 Northfield Rd, Charlottesville, VA 22901For SaleMLS ID #678776, ANGELINA SANTUS, EXP REALTY LLC - STAFFORD. CAAR
- $595,0004 bd3 ba2.6k sqft1916 Becker Ln, Charlottesville, VA 22911For SaleMLS ID #679892, LINDSAY MILBY, LORING WOODRIFF REAL ESTATE ASSOCIATES. CAAR
- $575,0003 bd3 ba2.6k sqft3288 Wooded Acres Ln, Charlottesville, VA 22911For SaleMLS ID #677569, JEFF GAFFNEY, REAL ESTATE III, INC.. CAAR
- $525,0003 bd2 ba1.5k sqft713 Rock Creek Rd, Charlottesville, VA 22903For SaleMLS ID #680408, MARJORIE ADAM, BETTER HOMES & GARDENS R.E.-PATHWAYS. CAAR
