SOLAR-POWERED LIVING ON MORE THAN AN ACRE WITH A NATURAL SPRING, 5 BEDROOMS, AND A WALKOUT BASEMENT! Spacious and inviting, this 5-bedroom, 3.5-bath home offers room to spread out on more than an acre in a convenient Charlottesville location. The bright and welcoming kitchen provides a comfortable hub for everyday living and entertaining, while five bedrooms offer plenty of flexibility for family, guests, or a home office. A walkout basement provides additional space and easy access to the outdoors. The large yard is a standout feature, with a natural spring running through the back of the property and plenty of room to enjoy the outdoors. Solar panels add energy efficiency, with the current electric bill averaging approximately $10 per month. The home is Pearl Certified and features high-speed internet through Ting. A one-car garage and ample off-street parking provide additional convenience. Home boosts new windows, gutters and income potential in the basement with proven rental history. With generous living space, a spacious yard, and thoughtful energy-efficient features, this property offers a unique combination of comfort, flexibility, and convenience.
Active
$599,900
2606 Huntington Rd, Charlottesville, VA 22901
5beds
3,106sqft
Single Family Residence
Built in 1973
1.08 Acres Lot
$584,300 Zestimate®
$193/sqft
$-- HOA
What's special
- 12 days
- 1,951
- 53
Likely to sell faster than
Zillow last checked:
Listing updated:
Listed by:
GARY PALMER 434-436-2760,
TOWN REALTY 434-260-8222
Source: CAAR,MLS#: 681661 Originating MLS: Charlottesville Area Association of Realtors
Originating MLS: Charlottesville Area Association of RealtorsFacts & features
Interior
Bedrooms & bathrooms
- Bedrooms: 5
- Bathrooms: 4
- Full bathrooms: 3
- 1/2 bathrooms: 1
- Main level bathrooms: 1
Rooms
- Room types: Bathroom, Bedroom, Den, Dining Room, Family Room, Full Bath, Half Bath, Kitchen, Laundry, Living Room, Recreation
Primary bedroom
- Level: Second
Bedroom
- Level: Second
Bedroom
- Level: Basement
Primary bathroom
- Level: Second
Bathroom
- Level: Second
Bathroom
- Level: Basement
Den
- Level: Basement
Dining room
- Level: First
Family room
- Level: First
Half bath
- Level: First
Kitchen
- Level: First
Laundry
- Level: First
Laundry
- Level: Basement
Living room
- Level: First
Recreation
- Level: Basement
Heating
- Central, Heat Pump
Cooling
- Ductless, Heat Pump
Appliances
- Included: Dishwasher, Electric Range, Microwave, Refrigerator, Dryer, Washer
Features
- Walk-In Closet(s)
- Flooring: Carpet, Ceramic Tile, Vinyl
- Basement: Exterior Entry,Full,Finished,Heated,Interior Entry,Walk-Out Access
- Has fireplace: Yes
- Fireplace features: Masonry
Interior area
- Total structure area: 3,406
- Total interior livable area: 3,106 sqft
- Finished area above ground: 2,154
- Finished area below ground: 952
Video & virtual tour
Property
Parking
- Total spaces: 1
- Parking features: Attached, Electricity, Garage Faces Front, Garage, Garage Door Opener
- Attached garage spaces: 1
Features
- Levels: Two
- Stories: 2
- Patio & porch: Front Porch, Patio, Porch
- Pool features: None
Lot
- Size: 1.08 Acres
Details
- Parcel number: 062A2000B01600
- Zoning description: R-2 Residential
Construction
Type & style
- Home type: SingleFamily
- Property subtype: Single Family Residence
Materials
- Brick, Stick Built, Vinyl Siding
- Foundation: Block
Condition
- New construction: No
- Year built: 1973
Utilities & green energy
- Sewer: Septic Tank
- Water: Public
- Utilities for property: Fiber Optic Available
Green energy
- Green verification: Pearl Certification
- Energy efficient items: Solar Panel(s)
- Energy generation: Solar
Community & HOA
Community
- Security: Surveillance System
- Subdivision: NORTHFIELDS
HOA
- Has HOA: No
Location
- Region: Charlottesville
Financial & listing details
- Price per square foot: $193/sqft
- Tax assessed value: $494,200
- Annual tax amount: $4,418
- Date on market: 9/8/2026
- Cumulative days on market: 12 days
Estimated market value
$584,300
$555,000 - $614,000
$3,533/mo
Price history
| Date | Event | Price |
|---|---|---|
| 9/9/2026 | Listed for sale | $599,900+122.2%$193/sqft |
Source:  CAAR #681661 Report a problem CAAR #681661 Report a problem | ||
| 12/27/2013 | Sold | $270,000+5.9%$87/sqft |
Source: Public Record Report a problem | ||
| 6/21/2011 | Sold | $255,000-5.5%$82/sqft |
Source: Agent Provided Report a problem | ||
| 4/12/2011 | Price change | $269,900-3.6%$87/sqft |
Source: Better Homes and Gardens Real Estate III #486661 Report a problem | ||
| 3/6/2011 | Listed for sale | $279,900+15.5%$90/sqft |
Source: foreclosure.com Report a problem | ||
| 11/18/2010 | Sold | $242,255$78/sqft |
Source: Public Record Report a problem | ||
Public tax history
| Year | Property taxes | Tax assessment |
|---|---|---|
| 2025 | $4,418 +14.2% | $494,200 +9.1% |
| 2024 | $3,868 +2.4% | $452,900 +2.4% |
| 2023 | $3,776 +11.9% | $442,100 +11.9% |
| 2022 | $3,375 +2.6% | $395,200 +2.6% |
| 2021 | $3,290 -0.5% | $385,300 -0.5% |
| 2020 | $3,308 -1.6% | $387,400 -1.7% |
| 2019 | $3,364 +17.3% | $393,900 +15.2% |
| 2018 | $2,869 +100.4% | $341,900 +0.2% |
| 2017 | $1,431 -41.7% | $341,200 +15.2% |
| 2016 | $2,456 +8325.3% | $296,200 +1.6% |
| 2015 | $29 | $291,500 +2.1% |
| 2014 | -- | $285,400 +5.7% |
| 2013 | -- | $270,000 -4.1% |
| 2012 | -- | $281,400 -2.6% |
| 2011 | -- | $288,900 -5.7% |
| 2010 | -- | $306,300 -2.6% |
| 2009 | -- | $314,500 -8.4% |
| 2008 | -- | $343,200 -7.5% |
| 2007 | -- | $371,000 +25.5% |
| 2006 | -- | $295,600 |
| 2005 | -- | $295,600 +21.6% |
| 2004 | -- | $243,000 |
| 2003 | -- | $243,000 +27.4% |
| 2002 | -- | $190,700 |
| 2001 | -- | $190,700 |
Find assessor info on the county website
Monthly payment
Est. payment
Payment breakdown
Explore the cost of this home by adjusting the details. Changes won't be saved.Climate risks
Neighborhood: 22901
Nearby schools
Schools provided by the listing agent
- Elementary: Woodbrook
- Middle: Journey
- High: Albemarle
Source: CAAR. This data may not be complete. We recommend contacting the local school district to confirm school assignments for this home.
- $567,2003 bd3 ba2.7k sqft2604 Huntington Rd, Charlottesville, VA 22901Off Market
- $614,2004 bd3 ba2.3k sqft2608 Huntington Rd, Charlottesville, VA 22901Off Market

- $519,9003 bd2 ba1.8k sqft2607 Huntington Rd, Charlottesville, VA 22901Off Market
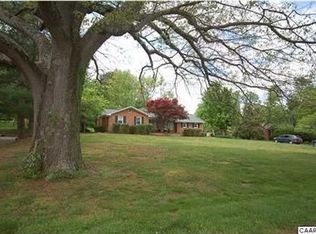
- $465,8003 bd3 ba1.3k sqft2605 Huntington Rd, Charlottesville, VA 22901Off Market
Similar homes
- $599,0004 bd3 ba2.6k sqft2219 Greenbrier Dr, Charlottesville, VA 22901For Sale

 MLS ID #681246, MICHAEL JOHNSON, PMI CHARLOTTESVILLE. CAAR
 - $599,9904 bd2 ba2.2k sqft337 Carrsbrook Dr, Charlottesville, VA 22901For Sale
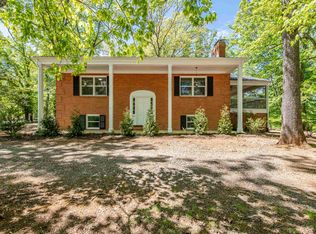 MLS ID #675687, HARRY RINDLER, LONG & FOSTER - CHARLOTTESVILLE. CAAR
 - $579,9004 bd3 ba2.5k sqft1141 Hearthglow Ct, Charlottesville, VA 22901For Sale
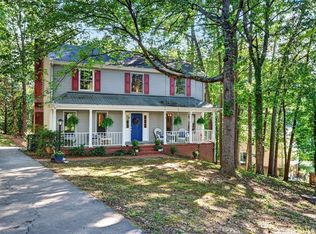 MLS ID #680964, BRUCE BOSSELMAN, KLINE MAY REALTY, LLC. CAAR
 - $--3 bd2 ba1.7k sqft1100 Raintree Dr, Charlottesville, VA 22901Auction
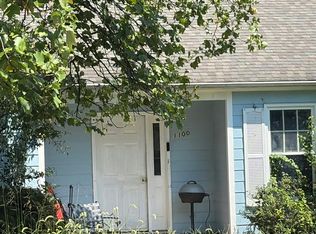 Auction.com 2
 - $745,0003 bd4 ba3k sqft321 Dover Rd, Charlottesville, VA 22901For SaleMLS ID #682074, KATE HERRING, TERRA FIRMA REAL ESTATE, LLC. CAAR
- $729,0004 bd3 ba2.9k sqft1230 Dunlora Dr, Charlottesville, VA 22901For SaleMLS ID #682006, DENISE RAMEY TEAM, LONG & FOSTER - CHARLOTTESVILLE WEST. CAAR
- $775,0005 bd4 ba3k sqft1410 Hillbrook Ct, Charlottesville, VA 22901For SaleMLS ID #682067, TODD MCGEE, NEST REALTY GROUP. CAAR
- $505,0004 bd3 ba2.6k sqft412 Berwick Ct, Charlottesville, VA 22901For SaleMLS ID #681561, SAL MILIONE, TARGET THE MARKET REAL ESTATE. CAAR
- $675,0004 bd3 ba3.7k sqft403 Carrsbrook Dr, Charlottesville, VA 22901For SaleMLS ID #680021, DENISE RAMEY TEAM, LONG & FOSTER - CHARLOTTESVILLE WEST. CAAR
- $775,0004 bd3 ba2.9k sqft507 Tyree Ln, Charlottesville, VA 22901For SaleMLS ID #682105, H. JORDAN HAGUE, Equity Saver USA. CAAR
- $584,9003 bd3 ba2k sqft1518 Old Brook Rd, Charlottesville, VA 22901For SaleMLS ID #678049, JOSHUA WHITE, STORY HOUSE REAL ESTATE. CAAR
- $799,9004 bd3 ba2.8k sqft2515 Northfield Rd, Charlottesville, VA 22901For SaleMLS ID #678776, ANGELINA SANTUS, EXP REALTY LLC - STAFFORD. CAAR
- $549,9004 bd3 ba2.1k sqft1703 Vermira Pl, Charlottesville, VA 22901For SaleMLS ID #680679, ADAM AUCOIN, OLD DOMINION REALTY INC - AUGUSTA. CAAR
- $675,0004 bd3 ba2.3k sqft116 Vincennes Rd, Charlottesville, VA 22911For SaleMLS ID #681746, HEATHER GRIFFITH, NEST REALTY GROUP. CAAR
- $890,0005 bd4 ba3.8k sqft1376 Dunlora Dr, Charlottesville, VA 22901For SaleMLS ID #681339, DENISE RAMEY TEAM, LONG & FOSTER - CHARLOTTESVILLE WEST. CAAR
- $780,0004 bd4 ba3.2k sqft2174 Loring Cir, Charlottesville, VA 22901For SaleMLS ID #680767, ERIN HALL, NEST REALTY GROUP. CAAR
- $669,0005 bd4 ba3.5k sqft821 Cole St, Charlottesville, VA 22903For SaleMLS ID #680535, JANET BRADLEY, HOMESELL REALTY. CAAR
- $679,9004 bd4 ba3.6k sqft1623 Fowler Ridge Ct, Charlottesville, VA 22901For Sale
 MLS ID #VAAB2001298, Karlene Tolbert, Pearson Smith Realty, LLC. Bright MLS
 - $475,0004 bd2 ba2.3k sqft2200 Brandywine Dr, Charlottesville, VA 22901For SaleMLS ID #677509, LINDA WILLER, RE/MAX REALTY SPECIALISTS-CHARLOTTESVILLE. CAAR
