Ideally located in the heart of Charlottesville, this charming Arts & Crafts home in Brookwood blends timeless style with thoughtful renovations and updates. The finely updated kitchen features quality finishes, stylish painted cabinetry, beautiful ceramic tile flooring and backsplash, gorgeous quartz counters, and a functional layout perfect for everyday living or entertaining. The primary bath and 2nd level full hall bath have been tastefully renovated with clean, contemporary design featuring granite counters, painted cabinetry, and new plumbing fixtures. Upstairs, the well-appointed primary suite offers a peaceful retreat, complete with lovely Blue Ridge Mountain views. A MUST SEE finished basement apartment with kitchenette and high-end finishes provides an ideal guest suite or a proven income-producing rental, generating significant annual revenue. Located just a short stroll from IX Park and the Downtown Mall, this home offers unbeatable access to dining, entertainment, and community events, all while maintaining a cozy neighborhood feel. A rare opportunity to enjoy character, convenience, and income potential in one beautifully updated property.
Active
Price cut: $30K (9/14)
$617,000
1021 Ridge St, Charlottesville, VA 22902
4beds
2,654sqft
Single Family Residence
Built in 2009
8,276 Square Feet Lot
$603,700 Zestimate®
$232/sqft
$74/mo HOA
What's special
Clean contemporary designGorgeous quartz countersQuality finishesGranite countersPeaceful retreatNew plumbing fixturesPainted cabinetry
- 13 days
- 495
- 22
Zillow last checked:
Listing updated:
Listed by:
JAY KALAGHER 434-962-4613,
LONG & FOSTER - CHARLOTTESVILLE 434-260-5355
Source: CAAR,MLS#: 681463 Originating MLS: Charlottesville Area Association of Realtors
Originating MLS: Charlottesville Area Association of RealtorsFacts & features
Interior
Bedrooms & bathrooms
- Bedrooms: 4
- Bathrooms: 4
- Full bathrooms: 3
- 1/2 bathrooms: 1
- Main level bathrooms: 1
Rooms
- Room types: Bathroom, Bedroom, Dining Room, Full Bath, Foyer, Great Room, Half Bath, Kitchen, Laundry, Recreation
Primary bedroom
- Level: Second
Bedroom
- Level: Second
Bedroom
- Level: Basement
Primary bathroom
- Level: Second
Bathroom
- Level: Second
Bathroom
- Level: Basement
Other
- Level: Basement
Dining room
- Level: First
Foyer
- Level: First
Great room
- Level: First
Half bath
- Level: First
Kitchen
- Level: First
Laundry
- Level: Second
Recreation
- Level: Basement
Heating
- Central, Heat Pump, Natural Gas
Cooling
- Central Air, Heat Pump
Appliances
- Included: Dishwasher, Electric Range, Disposal, Microwave, Refrigerator, Tankless Water Heater
- Laundry: Stacked
Features
- Walk-In Closet(s), Entrance Foyer, Kitchen Island, Programmable Thermostat, Recessed Lighting
- Flooring: Carpet, Ceramic Tile, Hardwood, Luxury Vinyl Plank
- Windows: Low-Emissivity Windows, Screens
- Basement: Exterior Entry,Full,Finished,Walk-Out Access,Apartment,Sump Pump
- Has fireplace: Yes
- Fireplace features: Gas
Interior area
- Total structure area: 2,700
- Total interior livable area: 2,654 sqft
- Finished area above ground: 1,804
- Finished area below ground: 850
Property
Parking
- Parking features: Asphalt
Features
- Levels: Two
- Stories: 2
- Patio & porch: Deck, Front Porch, Porch
- Has view: Yes
- View description: Mountain(s), Residential
Lot
- Size: 8,276 Square Feet
- Features: Landscaped
Details
- Parcel number: 25A188000
- Zoning description: Medium Density Residentail District
Construction
Type & style
- Home type: SingleFamily
- Architectural style: Craftsman
- Property subtype: Single Family Residence
Materials
- Stick Built, Vinyl Siding, Ducts Professionally Air-Sealed
- Foundation: Poured
- Roof: Architectural
Condition
- New construction: No
- Year built: 2009
Utilities & green energy
- Sewer: Public Sewer
- Water: Public
- Utilities for property: Cable Available, Natural Gas Available
Green energy
- Indoor air quality: Low VOC Paint/Materials
Community & HOA
Community
- Features: Sidewalks
- Security: Carbon Monoxide Detector(s), Smoke Detector(s), Surveillance System
- Subdivision: BROOKWOOD
HOA
- Has HOA: Yes
- Amenities included: Picnic Area, Playground, Trail(s)
- Services included: Association Management, Common Area Maintenance, Maintenance Grounds
- HOA fee: $222 quarterly
Location
- Region: Charlottesville
Financial & listing details
- Price per square foot: $232/sqft
- Tax assessed value: $476,300
- Annual tax amount: $5,120
- Date on market: 9/2/2026
- Cumulative days on market: 13 days
- Exclusions: All curtains
Estimated market value
$603,700
$574,000 - $634,000
$2,586/mo
Price history
| Date | Event | Price |
|---|---|---|
| 9/14/2026 | Price change | $617,000-4.6%$232/sqft |
Source:  CAAR #681463 Report a problem CAAR #681463 Report a problem | ||
| 9/2/2026 | Listed for sale | $647,000-9.5%$244/sqft |
Source: CAAR #681463 Report a problem | ||
| 7/3/2026 | Listing removed | $715,000$269/sqft |
Source:  Long & Foster Broker Feed #676469 Report a problem Long & Foster Broker Feed #676469 Report a problem | ||
| 5/1/2026 | Listed for sale | $715,000+122.8%$269/sqft |
Source: CAAR #676469 Report a problem | ||
| 8/29/2018 | Sold | $320,900+0.3%$121/sqft |
Source: Agent Provided Report a problem | ||
| 7/6/2018 | Listed for sale | $319,900+42.8%$121/sqft |
Source: NEST REALTY GROUP #578819 Report a problem | ||
| 6/5/2012 | Sold | $224,000-8.5%$84/sqft |
Source: Agent Provided Report a problem | ||
| 3/13/2012 | Price change | $244,900-2%$92/sqft |
Source: Nest Realty Group #496544 Report a problem | ||
| 2/29/2012 | Listed for sale | $249,900+233.4%$94/sqft |
Source: Nest Realty Group #496544 Report a problem | ||
| 3/24/2009 | Sold | $74,950$28/sqft |
Source: Agent Provided Report a problem | ||
Public tax history
| Year | Property taxes | Tax assessment |
|---|---|---|
| 2025 | $4,711 +0.1% | $476,300 +0.1% |
| 2024 | $4,706 +9.3% | $475,800 +7.1% |
| 2023 | $4,308 +115.2% | $444,200 +6.5% |
| 2022 | $2,002 -41.8% | $417,100 +15.1% |
| 2021 | $3,443 | $362,400 |
| 2020 | -- | $362,400 +4.4% |
| 2019 | $3,297 +14.1% | $347,100 +15.8% |
| 2018 | $2,890 | $299,700 +9.7% |
| 2017 | -- | $273,200 |
| 2016 | $2,667 | $273,200 +6.7% |
| 2015 | $2,667 | $256,000 |
| 2014 | $2,667 | $256,000 +6.3% |
| 2013 | $2,667 | $240,800 |
| 2012 | $2,667 -4.7% | -- |
| 2011 | $2,798 | -- |
| 2010 | -- | -- |
Find assessor info on the county website
Monthly payment
Est. payment
Payment breakdown
Explore the cost of this home by adjusting the details. Changes won't be saved.Climate risks
Neighborhood: Ridge St
Nearby schools
Schools provided by the listing agent
- Elementary: Jackson-Via
- Middle: Charlottesville Middle
- High: Charlottesville
Source: CAAR. This data may not be complete. We recommend contacting the local school district to confirm school assignments for this home.
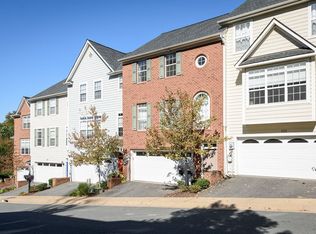
- $594,7003 bd2 ba1.9k sqft1017 Ridge St, Charlottesville, VA 22902Off Market
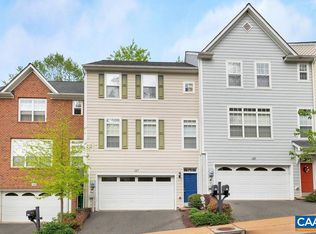
- $402,0003 bd3 ba1.5k sqft151 Brookwood Dr, Charlottesville, VA 22902Off Market
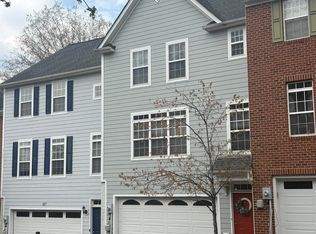
- $401,0003 bd3 ba2.3k sqft147 Brookwood Dr, Charlottesville, VA 22902Off Market
- $395,0003 bd3 ba1.5k sqft149 Brookwood Dr, Charlottesville, VA 22902Sold
Similar homes
- $599,0003 bd3 ba2k sqft330 Huntley Ave, Charlottesville, VA 22902For Sale

 MLS ID #680417, GIL GALLARDO, LONG & FOSTER - CHARLOTTESVILLE. CAAR
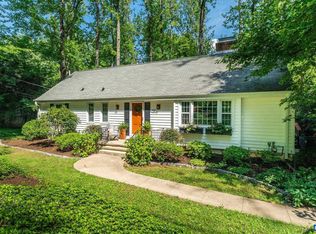
 - $649,0004 bd3 ba2.6k sqft118 Woodstock Dr, Charlottesville, VA 22901For Sale
 MLS ID #681493, ALYSON SNIDER, DONNA GOINGS REAL ESTATE LLC. CAAR
 - $614,9004 bd4 ba2.2k sqft3020 Anoko Ct, Charlottesville, VA 22902For Sale
 MLS ID #681201, SETH BATTON, FIND HOMES REALTY LLC. CAAR
 - $660,0004 bd4 ba2.3k sqft125 Almere Ave, Charlottesville, VA 22902For Sale
 MLS ID #678583, JENNIFER DEBELL, COMPASS-Avenue. CAAR
 - $649,0003 bd4 ba2.3k sqft250 Huntley Ave, Charlottesville, VA 22903For SaleMLS ID #679426, GIL GALLARDO, LONG & FOSTER - CHARLOTTESVILLE. CAAR
- $539,7003 bd2 ba1.7k sqft1112 Avon St, Charlottesville, VA 22902For SaleMLS ID #677413, CHELSEA NEWCOMB, LAKE & COUNTRY REALTY, LLC. CAAR
- $599,9003 bd3 ba2.2k sqft102 Angus Ct, Charlottesville, VA 22901For SaleMLS ID #680281, BRENTNEY KOZUCH, STORY HOUSE REAL ESTATE. CAAR
- $599,9904 bd2 ba2.2k sqft337 Carrsbrook Dr, Charlottesville, VA 22901For SaleMLS ID #675687, HARRY RINDLER, LONG & FOSTER - CHARLOTTESVILLE. CAAR
- $775,0003 bd3 ba2.2k sqft1512 Chesapeake St, Charlottesville, VA 22902For SaleMLS ID #680921, ASHLEY PALMER, FRANK HARDY SOTHEBY'S INTERNATIONAL REALTY. CAAR
- $545,0003 bd2 ba1.5k sqft713 Rock Creek Rd, Charlottesville, VA 22903For SaleMLS ID #680408, MARJORIE ADAM, BETTER HOMES & GARDENS R.E.-PATHWAYS. CAAR
- $619,0003 bd3 ba1.6k sqft507 Bennett St, Charlottesville, VA 22901For SaleMLS ID #680233, RIVES BAILEY, MONTAGUE, MILLER & CO. - WESTFIELD. CAAR
- $599,0003 bd2 ba1.8k sqft1614 Rose Hill Dr, Charlottesville, VA 22903For SaleMLS ID #678906, KYLE OLSON, MONTAGUE, MILLER & CO. - WESTFIELD. CAAR
- $675,0005 bd4 ba3.5k sqft821 Cole St, Charlottesville, VA 22903For SaleMLS ID #680535, JANET BRADLEY, HOMESELL REALTY. CAAR
- $475,0003 bd3 ba2k sqft1015 Cottage Green Way, Charlottesville, VA 22903For SaleMLS ID #681033, SHANNON THOMAS, CORE REAL ESTATE PARTNERS LLC. CAAR
- $595,0004 bd3 ba2.6k sqft1916 Becker Ln, Charlottesville, VA 22911For SaleMLS ID #679892, LINDSAY MILBY, LORING WOODRIFF REAL ESTATE ASSOCIATES. CAAR
- $675,0004 bd3 ba3.7k sqft403 Carrsbrook Dr, Charlottesville, VA 22901For SaleMLS ID #680021, DENISE RAMEY TEAM, LONG & FOSTER - CHARLOTTESVILLE WEST. CAAR
- $795,0004 bd5 ba3.1k sqft6518 Jefferson Mill Rd, Scottsville, VA 24590For SaleMLS ID #681928, JEFF MATTIE, CORE REAL ESTATE PARTNERS LLC. CAAR
- $780,0004 bd4 ba3.2k sqft2174 Loring Cir, Charlottesville, VA 22901For SaleMLS ID #680767, ERIN HALL, NEST REALTY GROUP. CAAR
- $584,9003 bd3 ba2k sqft1518 Old Brook Rd, Charlottesville, VA 22901For SaleMLS ID #678049, JOSHUA WHITE, STORY HOUSE REAL ESTATE. CAAR
