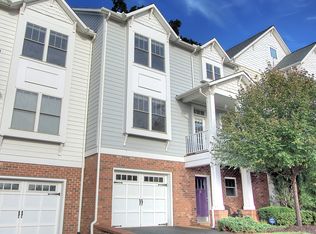
Spacious, sophisticated, and perfectly positioned in the heart of Charlottesville, this exceptional end-unit townhome offers the rare opportunity to enjoy luxury living just moments from both the UVA Hospital and Downtown. This four-story Southern Development residence combines timeless craftsmanship with the ease of low-maintenance living. Inside, over 3,700 sqft unfolds across expansive, light-filled living spaces with hardwood floors throughout. The beautifully appointed kitchen features granite countertops, gas cooking, and two pantries, flowing seamlessly into generous gathering spaces designed for both entertaining and everyday comfort. A spacious entry-level recreation room and an enormous top-floor bonus room provide incredible flexibility for a home office, guest suite, 4th bedroom, gym, or additional storage. Outdoor living feels equally special with two front balconies, including an upper balcony with views toward Mont Alto and Carter’s Mountain, plus a screened porch overlooking the lush backyard. The lovingly restored oak tree over a hardscaped patio and backyard hot tub create a private outdoor retreat rarely found this close to the city. A truly remarkable home offering space, style, and walkable convenience.
Active
Price cut: $27K (7/6)
$598,000
217 Brookwood Dr, Charlottesville, VA 22902
4beds
3,768sqft
:
Get pre-qualified$3,818/mo
Townhouse
Built in 2006
5,662 Square Feet Lot
$589,800 Zestimate®
$159/sqft
$128/mo HOA
What's special
Two front balconiesEnormous top-floor bonus roomPrivate outdoor retreatExpansive light-filled living spacesGranite countertopsBackyard hot tubSpacious entry-level recreation room
- 83 days |
- 342 |
- 12 |
Zillow last checked:
Listing updated:
Listed by:
MARY KATHERINE KING 434-981-5068,
LONG & FOSTER - CHARLOTTESVILLE 434-260-5355
Source: CAAR,MLS#: 677165 Originating MLS: Charlottesville Area Association of Realtors
Originating MLS: Charlottesville Area Association of RealtorsFacts & features
Interior
Bedrooms & bathrooms
- Bedrooms: 4
- Bathrooms: 4
- Full bathrooms: 3
- 1/2 bathrooms: 1
- Main level bathrooms: 1
Rooms
- Room types: Bathroom, Bonus Room, Bedroom, Den, Dining Room, Full Bath, Foyer, Half Bath, Kitchen, Laundry, Living Room, Office, Recreation, Utility Room
Primary bedroom
- Level: Second
Bedroom
- Level: Second
Primary bathroom
- Level: Second
Bathroom
- Level: Basement
Bathroom
- Level: Second
Other
- Features: Butler's Pantry
- Level: First
Bonus room
- Level: Third
Den
- Level: First
Dining room
- Level: First
Foyer
- Level: Basement
Half bath
- Level: First
Kitchen
- Level: First
Laundry
- Level: Second
Living room
- Level: First
Office
- Level: Basement
Other
- Level: Basement
Recreation
- Level: Basement
Utility room
- Level: Third
Heating
- Central, Heat Pump, Natural Gas
Cooling
- Central Air, Heat Pump
Appliances
- Included: Dishwasher, Disposal, Gas Range, Microwave, Refrigerator, Dryer, Washer
Features
- Central Vacuum, Double Vanity, Hot Tub/Spa, Walk-In Closet(s), Butler's Pantry, Entrance Foyer, Home Office, Kitchen Island, Recessed Lighting, Utility Room
- Flooring: Ceramic Tile, Hardwood, Luxury Vinyl Plank
- Windows: Double Pane Windows, Insulated Windows, Screens, Tilt-In Windows, Vinyl
- Basement: Exterior Entry,Full,Finished,Heated,Interior Entry,Walk-Out Access
- Number of fireplaces: 1
- Fireplace features: One, Gas, Glass Doors, Gas Log
- Common walls with other units/homes: End Unit
Interior area
- Total structure area: 4,032
- Total interior livable area: 3,768 sqft
- Finished area above ground: 2,940
- Finished area below ground: 828
Property
Parking
- Total spaces: 1
- Parking features: Attached, Basement, Garage Faces Front, Garage, Garage Door Opener
- Attached garage spaces: 1
Features
- Levels: Three Or More
- Stories: 3
- Patio & porch: Front Porch, Patio, Porch, Screened
- Exterior features: Porch
- Has spa: Yes
- Spa features: Hot Tub
Lot
- Size: 5,662 Square Feet
- Features: Garden, Near Public Transit
Details
- Parcel number: 25A121000
- Zoning description: High Density Residentail District
Construction
Type & style
- Home type: Townhouse
- Property subtype: Townhouse
- Attached to another structure: Yes
Materials
- Brick, Fiber Cement, Stick Built
- Foundation: Poured
Condition
- New construction: No
- Year built: 2006
Details
- Builder name: SOUTHERN DEVELOPMENT HOMES
Utilities & green energy
- Sewer: Public Sewer
- Water: Public
- Utilities for property: Cable Available, Fiber Optic Available
Community & HOA
Community
- Features: Public Transportation, Sidewalks
- Security: Smoke Detector(s)
- Subdivision: BROOKWOOD
HOA
- Has HOA: Yes
- Amenities included: Picnic Area, Trail(s)
- Services included: Association Management, Common Area Maintenance, Insurance, Maintenance Grounds, Maintenance Structure, Reserve Fund
- HOA fee: $384 quarterly
Location
- Region: Charlottesville
Financial & listing details
- Price per square foot: $159/sqft
- Tax assessed value: $581,500
- Annual tax amount: $5,756
- Date on market: 5/14/2026
- Cumulative days on market: 84 days
Estimated market value
$589,800
$560,000 - $619,000
$3,489/mo
Price history
| Date | Event | Price |
|---|---|---|
| 7/6/2026 | Price change | $598,000-4.3%$159/sqft |
Source:  CAAR #677165 Report a problem CAAR #677165 Report a problem | ||
| 5/14/2026 | Listed for sale | $625,000+3.3%$166/sqft |
Source: CAAR #677165 Report a problem | ||
| 6/17/2022 | Sold | $605,000+10%$161/sqft |
Source: Agent Provided Report a problem | ||
| 5/9/2022 | Pending sale | $549,900$146/sqft |
Source: CAAR #629396 Report a problem | ||
| 5/4/2022 | Listed for sale | $549,900+57.1%$146/sqft |
Source: CAAR #629396 Report a problem | ||
| 6/27/2014 | Sold | $350,000-4.1%$93/sqft |
Source: Agent Provided Report a problem | ||
| 4/11/2014 | Listed for sale | $364,900-5.2%$97/sqft |
Source: Loring Woodriff Real Estate Associates #519539 Report a problem | ||
| 4/19/2007 | Sold | $385,000$102/sqft |
Source: Agent Provided Report a problem | ||
Public tax history
| Year | Property taxes | Tax assessment |
|---|---|---|
| 2025 | $5,756 +2.5% | $581,500 +2.5% |
| 2024 | $5,617 +8.7% | $567,300 +6.5% |
| 2023 | $5,170 +119.2% | $532,500 +8.4% |
| 2022 | $2,359 -40.8% | $491,400 +17.3% |
| 2021 | $3,981 | $419,100 -2.6% |
| 2020 | -- | $430,300 +8.8% |
| 2019 | $3,756 +7.3% | $395,400 +9.1% |
| 2018 | $3,499 | $362,300 +17.7% |
| 2017 | -- | $307,800 |
| 2016 | $2,979 | $307,800 |
| 2015 | $2,979 | $307,800 |
| 2014 | $2,979 | $307,800 +8.3% |
| 2013 | $2,979 | $284,100 |
| 2012 | $2,979 -5% | -- |
| 2011 | $3,137 | -- |
| 2010 | -- | -- |
| 2009 | $3,553 | -- |
| 2008 | -- | $385,700 +12.2% |
| 2007 | -- | $343,800 |
Find assessor info on the county website
Monthly payment
Est. payment
Payment breakdown
Explore the cost of this home by adjusting the details. Changes won't be saved.Climate risks
Neighborhood: Ridge St
Nearby schools
GreatSchools rating
- 3/10Jackson-Via Elementary SchoolGrades: PK-4Distance: 0.7 mi
- 3/10Buford Middle SchoolGrades: 7-8Distance: 0.6 mi
- 4/10Charlottesville High SchoolGrades: 9-12Distance: 2.5 mi
Schools provided by the listing agent
- Elementary: Jackson-Via
- Middle: Charlottesville Middle
- High: Charlottesville
Source: CAAR. This data may not be complete. We recommend contacting the local school district to confirm school assignments for this home.
- $552,7004 bd5 ba2.6k sqft215 Brookwood Dr, Charlottesville, VA 22902Off Market
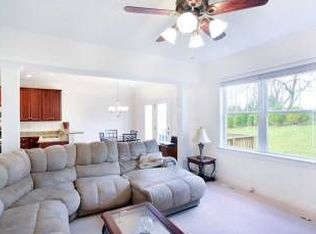
- $385,8004 bd2 ba1k sqft228 Brookwood Dr, Charlottesville, VA 22902Off Market
- $560,8004 bd3 ba2k sqft213 Brookwood Dr, Charlottesville, VA 22902Off Market
- $604,0003 bd3 ba2.3k sqft211 Brookwood Dr, Charlottesville, VA 22902Off Market
- $585,0004 bd5 ba3.4k sqft209 Brookwood Dr, Charlottesville, VA 22902Sold
- $335,0003 bd1 ba1k sqft230 Brookwood Dr, Charlottesville, VA 22902Sold
- $360,1003 bd1 ba1.2k sqft1004 Ridge St, Charlottesville, VA 22902Off Market
- $333,1003 bd1 ba1k sqft1006 Ridge St, Charlottesville, VA 22902Off Market
A local agent can set up tours, give advice and negotiate with sellers.
Similar homes
- $660,0004 bd4 ba2.3k sqft125 Almere Ave, Charlottesville, VA 22902For Sale

 MLS ID #678583, JENNIFER DEBELL, COMPASS-Avenue. CAAR
 - $515,0003 bd4 ba2.2k sqft2057 Avinity Loop, Charlottesville, VA 22902For Sale
 MLS ID #678721, KATELYN MANCINI, HOWARD HANNA ROY WHEELER REALTY CO.- CHARLOTTESVILLE. CAAR
 - $529,0003 bd3 ba2.5k sqft920 Bing Ln, Charlottesville, VA 22903For Sale
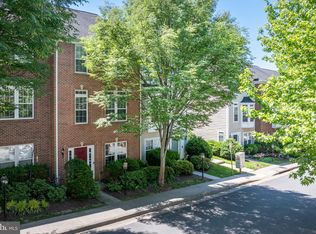
 MLS ID #VACO2000236, WAQAR QURAISHI, Taylor Properties. Bright MLS
 - $599,0003 bd3 ba2.4k sqft1092 Wintergreen Ln, Charlottesville, VA 22903For Sale
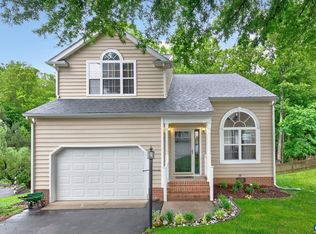 MLS ID #678010, EDDIE KAROLIUSSEN, FOUR CORNERS REAL ESTATE SOLUTIONS, LLC. CAAR
 - $554,9004 bd3 ba2.2k sqft98 Oak Forest Cir, Charlottesville, VA 22901For SaleMLS ID #679337, YONNA SMITH, YES REALTY PARTNERS. CAAR
- $799,9005 bd4 ba3.7k sqft1889 Pine Cone Cir, Charlottesville, VA 22901For SaleMLS ID #680278, JOSHUA WHITE, STORY HOUSE REAL ESTATE. CAAR
- $649,0003 bd4 ba2.3k sqft250 Huntley Ave, Charlottesville, VA 22903For SaleMLS ID #679426, GIL GALLARDO, LONG & FOSTER - CHARLOTTESVILLE. CAAR
- $572,0004 bd3 ba2.4k sqft2361 Lonicera Way, Charlottesville, VA 22911For SaleMLS ID #680197, TRAUGOTT & ASSOCIATES, REAL ESTATE III, INC.. CAAR
- $595,0003 bd3 ba2k sqft1518 Old Brook Rd, Charlottesville, VA 22901For SaleMLS ID #678049, JOSHUA WHITE, STORY HOUSE REAL ESTATE. CAAR
- $558,9005 bd2 ba2.2k sqft3672 Airport Acres Rd, Charlottesville, VA 22911For SaleMLS ID #680272, ALFONSO MARTINEZ, 1ST DOMINION REALTY INC-CHARLOTTESVILLE. CAAR
- $695,0004 bd3 ba3.7k sqft403 Carrsbrook Dr, Charlottesville, VA 22901For SaleMLS ID #680021, DENISE RAMEY TEAM, LONG & FOSTER - CHARLOTTESVILLE WEST. CAAR
- $799,0004 bd3 ba2.7k sqft258 Shamrock Rd, Charlottesville, VA 22903For SaleMLS ID #679409, JEFF GAFFNEY, REAL ESTATE III, INC.. CAAR
- $489,0003 bd4 ba2.2k sqft1731 Treesdale Way, Charlottesville, VA 22901For SaleMLS ID #678016, MATT KNEECE, REAL BROKER, LLC. CAAR
- $775,0004 bd3 ba3.6k sqft2529 Montgomery Ridge Rd, Charlottesville, VA 22911For SaleMLS ID #680282, JANET BRADLEY, HOMESELL REALTY. CAAR
- $699,0005 bd3 ba3.9k sqft102 Westminster Rd, Charlottesville, VA 22901For SaleMLS ID #676109, ALEX TISCORNIA, HOWARD HANNA ROY WHEELER REALTY CO.- CHARLOTTESVILLE. CAAR
- $565,0003 bd4 ba2.2k sqft2217 Fowler Cir, Charlottesville, VA 22901For SaleMLS ID #678642, BRADLEY PITT, KELLER WILLIAMS ALLIANCE - CHARLOTTESVILLE. CAAR
- $429,9003 bd4 ba2.1k sqft2298 Whittington Dr, Charlottesville, VA 22911For SaleMLS ID #680158, GREG SLATER, NEST REALTY GROUP. CAAR
- $799,0003 bd3 ba1.9k sqft518 8th St NE, Charlottesville, VA 22902For SaleMLS ID #676885, EDDIE KAROLIUSSEN, FOUR CORNERS REAL ESTATE SOLUTIONS, LLC. CAAR
- $734,9004 bd4 ba3.6k sqft1623 Fowler Ridge Ct, Charlottesville, VA 22901For SaleMLS ID #VAAB2001264, Karlene Tolbert, Pearson Smith Realty, LLC. Bright MLS
- $654,9004 bd3 ba2.6k sqft3000 Cove Ln, Charlottesville, VA 22911For SaleMLS ID #680058, BRADLEY PITT, KELLER WILLIAMS ALLIANCE - CHARLOTTESVILLE. CAAR
