OPEN 10/11 2-4! Private, wooded Carrsbrook area homesite along the 29 North corridor with an all-brick, split-foyer home featuring 4 bedrooms, and 3 bathrooms. Classic covered front porch welcomes you in; hardwood floors run through main living areas, bedrooms, and upper hallway. Three bedrooms on the main level include a primary suite with an updated en-suite bath featuring a marble-look vanity and oil-rubbed bronze fixtures, plus a second updated full bath. The finished lower level offers excellent in-law/multigenerational suite potential, with a bedroom, full bath, brick fireplace living area, separate exterior entrance, and a wet bar area ready for a future kitchenette. The eat-in kitchen features solid wood cabinetry and a sunny dining area. A detached two-car garage with a built-in workshop and a private patio with gazebo and fire pit round out the property, set among mature trees. Convenient to UVA, UVA Health, Charlottesville-Albemarle Airport, Downtown Mall, and the Rivanna Trail, with the Blue Ridge Mountains and Shenandoah National Park close by. A rare combination of space, privacy, and location in Central Virginia.
Active
Price cut: $20K (8/28)
$675,000
403 Carrsbrook Dr, Charlottesville, VA 22901
4beds
3,768sqft
Single Family Residence
Built in 1966
0.55 Acres Lot
$661,000 Zestimate®
$179/sqft
$-- HOA
What's special
All-brick split-foyer homeFinished lower levelSeparate exterior entranceEat-in kitchenClassic covered front porchSet among mature treesWet bar area
- 74 days
- 306
- 22
Zillow last checked:
Listing updated:
Listed by:
DENISE RAMEY TEAM 434-960-4333,
LONG & FOSTER - CHARLOTTESVILLE WEST 434-812-2388
Source: CAAR,MLS#: 680021 Originating MLS: Charlottesville Area Association of Realtors
Originating MLS: Charlottesville Area Association of RealtorsFacts & features
Interior
Bedrooms & bathrooms
- Bedrooms: 4
- Bathrooms: 3
- Full bathrooms: 3
- Main level bathrooms: 2
- Main level bedrooms: 3
Rooms
- Room types: Bathroom, Breakfast Room/Nook, Bonus Room, Bedroom, Den, Full Bath, Foyer, Kitchen, Laundry, Living Room, Mud Room, Office, Recreation
Primary bedroom
- Level: First
Bedroom
- Level: First
Bedroom
- Level: Basement
Primary bathroom
- Level: First
Bathroom
- Level: First
Bathroom
- Level: Basement
Bonus room
- Level: Basement
Breakfast room nook
- Level: First
Den
- Level: First
Foyer
- Level: First
Kitchen
- Level: First
Kitchen
- Level: Basement
Laundry
- Level: Basement
Living room
- Level: First
Mud room
- Level: Basement
Office
- Level: First
Recreation
- Level: Basement
Heating
- Baseboard, Central
Cooling
- Central Air
Appliances
- Included: Dishwasher, Electric Range, Refrigerator, Dryer, Washer
Features
- Primary Downstairs, Entrance Foyer, Home Office, Mud Room, Programmable Thermostat
- Flooring: Carpet, Hardwood, Laminate
- Basement: Exterior Entry,Finished,Interior Entry,Walk-Out Access
- Number of fireplaces: 2
- Fireplace features: Two, Wood Burning, Wood BurningStove
Interior area
- Total structure area: 4,632
- Total interior livable area: 3,768 sqft
- Finished area above ground: 2,048
- Finished area below ground: 1,720
Property
Parking
- Total spaces: 2
- Parking features: Detached, Garage, Heated Garage, Oversized
- Garage spaces: 2
Features
- Levels: Multi/Split
- Patio & porch: Brick, Front Porch, Patio, Porch
Lot
- Size: 0.55 Acres
Details
- Additional structures: Shed(s)
- Parcel number: 046A0000D00800
- Zoning description: R-2 Residential
Construction
Type & style
- Home type: SingleFamily
- Architectural style: Split-Foyer
- Property subtype: Single Family Residence
Materials
- Brick, Stick Built
- Foundation: Block
- Roof: Architectural
Condition
- New construction: No
- Year built: 1966
Utilities & green energy
- Sewer: Public Sewer
- Water: Public
- Utilities for property: Cable Available, Fiber Optic Available, High Speed Internet Available
Community & HOA
Community
- Security: Surveillance System
- Subdivision: WESTMORELAND
HOA
- Has HOA: No
Location
- Region: Charlottesville
Financial & listing details
- Price per square foot: $179/sqft
- Tax assessed value: $581,700
- Annual tax amount: $5,217
- Date on market: 7/28/2026
- Cumulative days on market: 74 days
- Exclusions: Shop tools, blue storage racking, small wood firewood rack, microwave
Estimated market value
$661,000
$628,000 - $694,000
$4,709/mo
Price history
| Date | Event | Price |
|---|---|---|
| 8/28/2026 | Price change | $675,000-2.9%$179/sqft |
Source:  CAAR #680021 Report a problem CAAR #680021 Report a problem | ||
| 7/29/2026 | Listed for sale | $695,000+82.2%$184/sqft |
Source: CAAR #680021 Report a problem | ||
| 2/27/2018 | Sold | $381,500+0.4%$101/sqft |
Source: Public Record Report a problem | ||
| 1/25/2018 | Pending sale | $379,950$101/sqft |
Source: Keller Williams of Charlottesville #566889 Report a problem | ||
| 1/18/2018 | Price change | $379,950-3.8%$101/sqft |
Source: Charlottesville #566889 Report a problem | ||
| 10/23/2017 | Price change | $395,000-2.5%$105/sqft |
Source: Charlottesville #566889 Report a problem | ||
| 9/12/2017 | Listed for sale | $405,000$107/sqft |
Source: KELLER WILLIAMS REALTY - CHARLOTTESVILLE #566889 Report a problem | ||
Public tax history
| Year | Property taxes | Tax assessment |
|---|---|---|
| 2025 | $5,200 +15% | $581,700 +9.8% |
| 2024 | $4,524 0% | $529,700 0% |
| 2023 | $4,525 +10.1% | $529,800 +10.1% |
| 2022 | $4,109 +9.2% | $481,100 +9.2% |
| 2021 | $3,762 +6.6% | $440,500 +6.6% |
| 2020 | $3,530 +3.5% | $413,300 +3.5% |
| 2019 | $3,411 +10% | $399,400 +8% |
| 2018 | $3,102 +93.4% | $369,700 -3.3% |
| 2017 | $1,604 -44.3% | $382,400 +11.4% |
| 2016 | $2,881 +11.8% | $343,400 +9.2% |
| 2015 | $2,577 | $314,600 |
| 2014 | -- | $314,600 +2.4% |
| 2013 | -- | $307,200 -0.9% |
| 2012 | -- | $310,000 -0.9% |
| 2011 | -- | $312,900 -6.8% |
| 2010 | -- | $335,800 -3.5% |
| 2009 | -- | $348,000 -4.9% |
| 2008 | -- | $366,100 -3.1% |
| 2007 | -- | $378,000 +23% |
| 2006 | -- | $307,200 |
| 2005 | -- | $307,200 +14.1% |
| 2004 | -- | $269,300 |
| 2003 | -- | $269,300 +20.4% |
| 2002 | -- | $223,700 |
| 2001 | -- | $223,700 |
Find assessor info on the county website
Monthly payment
Est. payment
Payment breakdown
Explore the cost of this home by adjusting the details. Changes won't be saved.Climate risks
Neighborhood: 22901
Nearby schools
Schools provided by the listing agent
- Elementary: Woodbrook
- Middle: Journey
- High: Albemarle
Source: CAAR. This data may not be complete. We recommend contacting the local school district to confirm school assignments for this home.
- $473,1003 bd3 ba1.5k sqft405 Carrsbrook Dr, Charlottesville, VA 22901Off Market
- $561,0003 bd3 ba2k sqft104 Carrsbrook Ct, Charlottesville, VA 22901Off Market
- $550,0004 bd4 ba2.4k sqft404 Carrsbrook Dr, Charlottesville, VA 22901Sold

- $476,6004 bd3 ba1.9k sqft402 Westmoreland Ct, Charlottesville, VA 22901Off Market
Similar homes
- $599,9904 bd2 ba2.2k sqft337 Carrsbrook Dr, Charlottesville, VA 22901For Sale
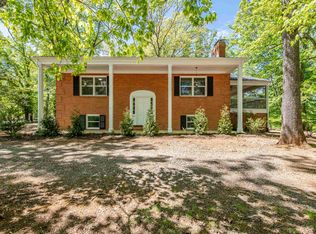
 MLS ID #675687, HARRY RINDLER, LONG & FOSTER - CHARLOTTESVILLE. CAAR
 - $599,9005 bd4 ba3.1k sqft2606 Huntington Rd, Charlottesville, VA 22901For Sale
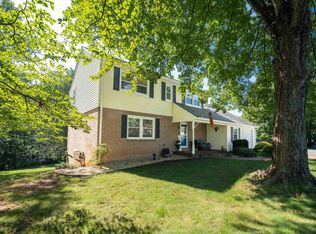 MLS ID #681661, GARY PALMER, TOWN REALTY. CAAR
 - $695,0003 bd2 ba2.6k sqft1314 Tilman Rd, Charlottesville, VA 22901For Sale
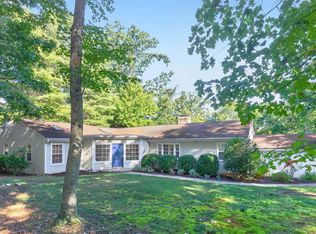 MLS ID #682699, MACON GUNTER, NEST REALTY GROUP. CAAR
 - $779,0004 bd3 ba2.8k sqft2515 Northfield Rd, Charlottesville, VA 22901For Sale
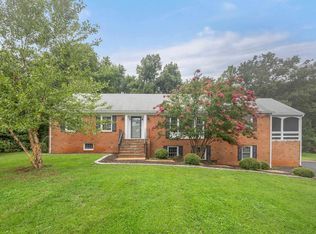 MLS ID #678776, ANGELINA SANTUS, EXP REALTY LLC - STAFFORD. CAAR
 - $675,0004 bd3 ba2.3k sqft116 Vincennes Rd, Charlottesville, VA 22911For SaleMLS ID #681746, HEATHER GRIFFITH, NEST REALTY GROUP. CAAR
- $639,0004 bd3 ba2.6k sqft118 Woodstock Dr, Charlottesville, VA 22901For SaleMLS ID #681493, ALYSON SNIDER, DONNA GOINGS REAL ESTATE LLC. CAAR
- $499,0004 bd2 ba1.9k sqft1206 Bland Cir, Charlottesville, VA 22901For SaleMLS ID #682705, LISA LYONS, LORING WOODRIFF REAL ESTATE ASSOCIATES. CAAR
- $689,0004 bd3 ba3.1k sqft3225 Malbon Dr, Charlottesville, VA 22911For SaleMLS ID #682050, ABBY RANSLER SABRI, CORE REAL ESTATE PARTNERS LLC. CAAR
- $685,0004 bd3 ba4.1k sqft1880 N Pantops Dr, Charlottesville, VA 22911For SaleMLS ID #681405, MARJORIE ADAM, BETTER HOMES & GARDENS R.E.-PATHWAYS. CAAR
- $650,0003 bd3 ba2.4k sqft740 Lyons Ave, Charlottesville, VA 22902For SaleMLS ID #679629, TARA SAVAGE, KELLER WILLIAMS ALLIANCE - CHARLOTTESVILLE. CAAR
- $599,9003 bd3 ba2.2k sqft102 Angus Ct, Charlottesville, VA 22901For SaleMLS ID #680281, BRENTNEY KOZUCH, STORY HOUSE REAL ESTATE. CAAR
- $730,0004 bd4 ba3.2k sqft125 Vincennes Rd, Charlottesville, VA 22911For SaleMLS ID #678051, PETER CATHCART, STEVENS & COMPANY-CHARLOTTESVILLE. CAAR
- $655,0005 bd4 ba3.5k sqft821 Cole St, Charlottesville, VA 22903For SaleMLS ID #680535, JANET BRADLEY, HOMESELL REALTY. CAAR
- $799,9004 bd3 ba2.8k sqft1036 Locust Ave, Charlottesville, VA 22901For SaleMLS ID #682044, BRADLEY PITT, KELLER WILLIAMS ALLIANCE - CHARLOTTESVILLE. CAAR
- $575,0005 bd3 ba2.7k sqft1101 River Ct, Charlottesville, VA 22901For SaleMLS ID #680208, PETE KOOKEN, DOGWOOD REALTY GROUP LLC. CAAR
- $695,0004 bd3 ba2.9k sqft2083 Aviano Way, Charlottesville, VA 22911For SaleMLS ID #679733, H. JORDAN HAGUE, Equity Saver USA. CAAR
- $584,9003 bd3 ba2k sqft1518 Old Brook Rd, Charlottesville, VA 22901For SaleMLS ID #678049, JOSHUA WHITE, STORY HOUSE REAL ESTATE. CAAR
- $875,0005 bd4 ba3.8k sqft1376 Dunlora Dr, Charlottesville, VA 22901For SaleMLS ID #681339, DENISE RAMEY TEAM, LONG & FOSTER - CHARLOTTESVILLE WEST. CAAR
- $619,9004 bd3 ba2.6k sqft3000 Cove Ln, Charlottesville, VA 22911For SaleMLS ID #680058, BRADLEY PITT, KELLER WILLIAMS ALLIANCE - CHARLOTTESVILLE. CAAR
