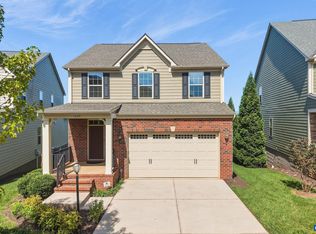
Move-in ready 4-bedroom, 2.5-bath home tucked away on a quiet cul-de-sac in the highly desirable Fontana neighborhood. This inviting home features an open floor plan with beautiful hardwood flooring throughout the main level, creating an ideal space for everyday living and entertaining. Recent updates include new carpet, fresh interior paint, and a new stove, & retractable TV console making it easy to settle right in. The main level opens to a spacious rear patio, perfect for outdoor dining and relaxing. A rare level side yard provides ample space for a playscape, gardening, pets, or outdoor activities. Owner owned/paid off Solar panels offsetting 90% of electricity costs, offering both energy efficiency and long-term savings. The oversized garage with high ceilings provides abundant storage and flexibility for hobbies or workshop space. Residents of Fontana enjoy outstanding neighborhood amenities, including a community pool, tennis courts, scenic walking trails, and direct access to Darden Towe Park. Conveniently located just minutes from downtown Charlottesville, the University of Virginia, shopping, dining and more! Video tour link available by request or search under “facts and features”.
Active
Price cut: $50K (9/17)
$695,000
2083 Aviano Way, Charlottesville, VA 22911
4beds
2,988sqft
Single Family Residence
Built in 2005
0.3 Acres Lot
$687,900 Zestimate®
$233/sqft
$82/mo HOA
What's special
Open floor planRare level side yardInviting homeQuiet cul-de-sacSpacious rear patio
- 84 days
- 1,104
- 68
Zillow last checked:
Listing updated:
Listed by:
H. JORDAN HAGUE 434-964-7283,
Equity Saver USA 434-964-7283
Source: CAAR,MLS#: 679733 Originating MLS: Charlottesville Area Association of Realtors
Originating MLS: Charlottesville Area Association of RealtorsFacts & features
Interior
Bedrooms & bathrooms
- Bedrooms: 4
- Bathrooms: 3
- Full bathrooms: 2
- 1/2 bathrooms: 1
- Main level bathrooms: 1
Rooms
- Room types: Bathroom, Bedroom, Dining Room, Family Room, Full Bath, Foyer, Half Bath, Kitchen, Laundry, Living Room
Primary bedroom
- Level: Second
Bedroom
- Level: Second
Primary bathroom
- Level: Second
Bathroom
- Level: Second
Dining room
- Level: First
Family room
- Level: First
Foyer
- Level: First
Half bath
- Level: First
Kitchen
- Level: First
Laundry
- Level: Second
Living room
- Level: First
Heating
- Heat Pump
Cooling
- Heat Pump
Appliances
- Included: Dishwasher, Electric Range, Disposal, Microwave, Refrigerator, Dryer, Washer
- Laundry: Washer Hookup, Dryer Hookup
Features
- Central Vacuum, Jetted Tub, Walk-In Closet(s), Tray Ceiling(s), Entrance Foyer, Eat-in Kitchen, Kitchen Island
- Flooring: Carpet, Hardwood, Vinyl
- Has basement: No
- Has fireplace: Yes
- Fireplace features: Gas Log
Interior area
- Total structure area: 3,564
- Total interior livable area: 2,988 sqft
- Finished area above ground: 2,988
- Finished area below ground: 0
Video & virtual tour
Property
Parking
- Total spaces: 2
- Parking features: Asphalt, Attached, Electricity, Garage Faces Front, Garage, Garage Door Opener, Off Street, Oversized
- Attached garage spaces: 2
Features
- Levels: Two
- Stories: 2
- Patio & porch: Rear Porch, Front Porch, Porch
- Pool features: Association
- Has spa: Yes
Lot
- Size: 0.3 Acres
- Features: Cul-De-Sac
Details
- Parcel number: 078E0000007100
- Zoning description: R Residential
Construction
Type & style
- Home type: SingleFamily
- Architectural style: Cape Cod
- Property subtype: Single Family Residence
Materials
- Stick Built, Vinyl Siding
- Foundation: Block
- Roof: Composition,Shingle
Condition
- New construction: No
- Year built: 2005
Utilities & green energy
- Electric: Underground
- Sewer: Public Sewer
- Water: Public
- Utilities for property: Fiber Optic Available, Natural Gas Available
Community & HOA
Community
- Subdivision: FONTANA
HOA
- Has HOA: Yes
- Amenities included: Clubhouse, Picnic Area, Playground, Pool, Tennis Court(s), Trail(s)
- Services included: Association Management, Common Area Maintenance, Clubhouse, Playground, Pool(s), Snow Removal, Tennis Courts
- HOA fee: $245 quarterly
Location
- Region: Charlottesville
Financial & listing details
- Price per square foot: $233/sqft
- Tax assessed value: $673,600
- Annual tax amount: $6,800
- Date on market: 7/21/2026
- Cumulative days on market: 83 days
Estimated market value
$687,900
$654,000 - $722,000
$3,199/mo
Price history
| Date | Event | Price |
|---|---|---|
| 9/17/2026 | Price change | $695,000-6.7%$233/sqft |
Source:  CAAR #679733 Report a problem CAAR #679733 Report a problem | ||
| 8/24/2026 | Price change | $745,000-2.6%$249/sqft |
Source: CAAR #679733 Report a problem | ||
| 8/10/2026 | Price change | $765,000-1.9%$256/sqft |
Source: CAAR #679733 Report a problem | ||
| 7/23/2026 | Listed for sale | $780,000+88%$261/sqft |
Source: CAAR #679733 Report a problem | ||
| 10/1/2014 | Sold | $415,000-3.5%$139/sqft |
Source: Public Record Report a problem | ||
| 6/7/2014 | Price change | $429,900-2.1%$144/sqft |
Source: Better Homes and Gardens Real Estate III #520876 Report a problem | ||
| 5/10/2014 | Listed for sale | $438,900$147/sqft |
Source: Better Homes and Gardens Real Estate III #520876 Report a problem | ||
Public tax history
| Year | Property taxes | Tax assessment |
|---|---|---|
| 2025 | $6,022 +16.9% | $673,600 +11.7% |
| 2024 | $5,150 +3.6% | $603,000 +3.6% |
| 2023 | $4,970 +16.8% | $582,000 +16.8% |
| 2022 | $4,256 +12.9% | $498,400 +12.9% |
| 2021 | $3,771 +1.3% | $441,600 +1.3% |
| 2020 | $3,724 +4% | $436,100 +4% |
| 2019 | $3,583 +7.7% | $419,500 +5.8% |
| 2018 | $3,327 +101% | $396,600 +0.5% |
| 2017 | $1,655 -51.5% | $394,600 -3% |
| 2016 | $3,411 +119% | $406,600 +6.9% |
| 2015 | $1,558 | $380,400 +3.9% |
| 2014 | -- | $366,200 +2.6% |
| 2013 | -- | $356,800 -0.7% |
| 2012 | -- | $359,400 -0.7% |
| 2011 | -- | $361,900 -0.7% |
| 2010 | -- | $364,500 -3.7% |
| 2009 | -- | $378,700 -3.8% |
| 2008 | -- | $393,700 -10.2% |
| 2007 | -- | $438,300 +30.1% |
| 2006 | -- | $337,000 +274.4% |
| 2005 | -- | $90,000 |
Find assessor info on the county website
Monthly payment
Est. payment
Payment breakdown
Explore the cost of this home by adjusting the details. Changes won't be saved.Climate risks
Neighborhood: 22911
Nearby schools
Schools provided by the listing agent
- Elementary: Stony Point
- Middle: Burley
- High: Monticello
Source: CAAR. This data may not be complete. We recommend contacting the local school district to confirm school assignments for this home.
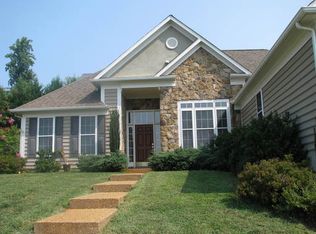
- $631,2003 bd2 ba2k sqft2077 Aviano Way, Charlottesville, VA 22911Off Market
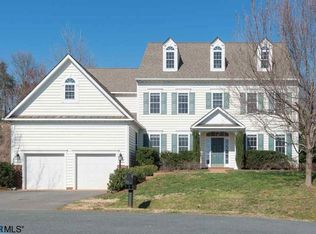
- $754,2005 bd4 ba3.4k sqft2089 Aviano Way, Charlottesville, VA 22911Off Market
- $699,8003 bd2 ba2.4k sqft1938 Via Florence Rd, Charlottesville, VA 22911Off Market
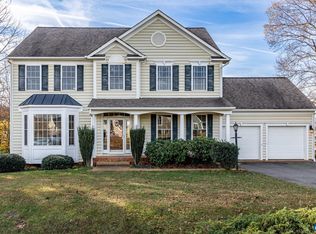
- $751,9005 bd4 ba3.8k sqft1944 Via Florence Rd, Charlottesville, VA 22911Sold
Similar homes
- $685,0004 bd3 ba4.1k sqft1880 N Pantops Dr, Charlottesville, VA 22911For Sale

 MLS ID #681405, MARJORIE ADAM, BETTER HOMES & GARDENS R.E.-PATHWAYS. CAAR
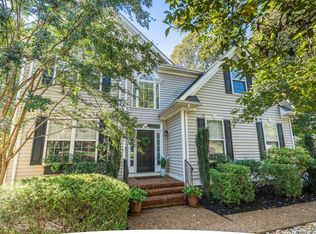
 - $825,0005 bd4 ba3.4k sqft526 Fontana Dr, Charlottesville, VA 22911For Sale
 MLS ID #682408, NICOLE LEWIS, HAVEN REALTY GROUP INC.. CAAR
 - $665,0004 bd3 ba2.3k sqft116 Vincennes Rd, Charlottesville, VA 22911For Sale
 MLS ID #681746, HEATHER GRIFFITH, NEST REALTY GROUP. CAAR
 - $789,9005 bd4 ba3.2k sqft1359 Delphi Ln, Charlottesville, VA 22911For Sale
 MLS ID #681982, ANNE BURROUGHS, NEST REALTY GROUP. CAAR
 - $675,0005 bd4 ba3.4k sqft1809 Amberfield Dr, Charlottesville, VA 22911For SaleMLS ID #682051, HEATHER GRIFFITH, NEST REALTY GROUP. CAAR
- $619,9004 bd3 ba2.6k sqft3000 Cove Ln, Charlottesville, VA 22911For SaleMLS ID #680058, BRADLEY PITT, KELLER WILLIAMS ALLIANCE - CHARLOTTESVILLE. CAAR
- $749,0004 bd4 ba2.6k sqft1102 Saint Charles Ct, Charlottesville, VA 22901For SaleMLS ID #682543, ASTRIT REYNOLDS, FRANK HARDY SOTHEBY'S INTERNATIONAL REALTY. CAAR
- $800,0003 bd3 ba3k sqft1801 Marietta Dr, Charlottesville, VA 22911For SaleMLS ID #681370, JESSICA RUSSO, NEST REALTY GROUP. CAAR
- $675,0004 bd3 ba3.7k sqft403 Carrsbrook Dr, Charlottesville, VA 22901For SaleMLS ID #680021, DENISE RAMEY TEAM, LONG & FOSTER - CHARLOTTESVILLE WEST. CAAR
- $585,0004 bd3 ba2.6k sqft1916 Becker Ln, Charlottesville, VA 22911For SaleMLS ID #679892, LINDSAY MILBY, LORING WOODRIFF REAL ESTATE ASSOCIATES. CAAR
- $699,9003 bd4 ba2k sqft1475 Willow Lake Dr, Charlottesville, VA 22902For SaleMLS ID #682322, LYNSIE MCKEOWN, THE HOGAN GROUP-CHARLOTTESVILLE. CAAR
- $759,0005 bd4 ba3k sqft1410 Hillbrook Ct, Charlottesville, VA 22901For SaleMLS ID #682067, TODD MCGEE, NEST REALTY GROUP. CAAR
- $599,9005 bd4 ba3.1k sqft2606 Huntington Rd, Charlottesville, VA 22901For SaleMLS ID #681661, GARY PALMER, TOWN REALTY. CAAR
- $525,0003 bd3 ba1.7k sqft2986 Magnolia Bnd, Charlottesville, VA 22911For SaleMLS ID #682708, AARON HOWELL, STORY HOUSE REAL ESTATE. CAAR
- $779,0004 bd3 ba2.8k sqft2515 Northfield Rd, Charlottesville, VA 22901For SaleMLS ID #678776, ANGELINA SANTUS, EXP REALTY LLC - STAFFORD. CAAR
- $655,0005 bd4 ba3.5k sqft821 Cole St, Charlottesville, VA 22903For SaleMLS ID #680535, JANET BRADLEY, HOMESELL REALTY. CAAR
- $625,0004 bd3 ba3.1k sqft1130 Arden Dr, Charlottesville, VA 22902For SaleMLS ID #681360, KEVIN HOLT, NEST REALTY GROUP. CAAR
- $465,0003 bd3 ba2.3k sqft119 Lupine Ln, Charlottesville, VA 22911For SaleMLS ID #680301, THOMAS WARREN, KEETON & CO REAL ESTATE. CAAR
- $699,0005 bd4 ba3.1k sqft6268 Jefferson Mill Rd, Scottsville, VA 24590For SaleMLS ID #681966, JEFF MATTIE, CORE REAL ESTATE PARTNERS LLC. CAAR
