Finding a 4,105 sq ft home on 1.5 private acres in the desirable Ashcroft neighborhood at this price point is more than rare! Located minutes from downtown Charlottesville, I-64, and hospitals, 1880 North Pantops backs to peaceful woods with seasonal winter mountain views, miles of walking trails, and a fenced-in area perfect for pets. Natural light floods the open floor plan, highlighting a vaulted family room anchored by a dramatic stone fireplace. The kitchen features a large butcher block island ideal for entertaining. The primary suite offers a private retreat with a walk-in closet, jacuzzi bath, and its own balcony among the treetops. With four generously sized bedrooms, three full baths, and a spacious lower-level rec room, this layout provides a great area for guests or extended living. Storage is endless with an oversized two-car garage with built-in workspace. Major updates include a freshly painted exterior and a new Trane furnace installed February 2026! To help customize remaining finishes to your taste, the sellers are offering a $20,000 credit with an acceptable offer! Enjoy Ashcroft amenities including community pool, tennis, hiking trails, basketball court, sand volleyball court and clubhouse.
Active
$685,000
1880 N Pantops Dr, Charlottesville, VA 22911
4beds
4,105sqft
Single Family Residence
Built in 1983
1.58 Acres Lot
$675,900 Zestimate®
$167/sqft
$-- HOA
What's special
Seasonal winter mountain viewsDramatic stone fireplaceBacks to peaceful woodsVaulted family roomFour generously sized bedroomsSpacious lower-level rec roomFreshly painted exterior
- 6 days
- 1,019
- 63
Likely to sell faster than
Zillow last checked:
Listing updated:
Listed by:
MARJORIE ADAM 434-882-0983,
BETTER HOMES & GARDENS R.E.-PATHWAYS 434-370-9500
Source: CAAR,MLS#: 681405 Originating MLS: Charlottesville Area Association of Realtors
Originating MLS: Charlottesville Area Association of RealtorsFacts & features
Interior
Bedrooms & bathrooms
- Bedrooms: 4
- Bathrooms: 3
- Full bathrooms: 3
Rooms
- Room types: Bathroom, Bedroom, Dining Room, Family Room, Full Bath, Foyer, Kitchen, Laundry, Living Room
Primary bedroom
- Level: Second
Bedroom
- Level: Second
Bedroom
- Level: Second
Bedroom
- Level: Basement
Primary bathroom
- Level: Second
Bathroom
- Level: Second
Bathroom
- Level: Basement
Dining room
- Level: First
Family room
- Level: Basement
Foyer
- Level: First
Kitchen
- Level: First
Laundry
- Level: Basement
Living room
- Level: First
Heating
- Central, Propane
Cooling
- Central Air, Heat Pump
Appliances
- Included: Built-In Oven, Double Oven, Dishwasher, Gas Range, Refrigerator, Dryer, Washer
Features
- Double Vanity, Jetted Tub, Sitting Area in Primary, Walk-In Closet(s), Breakfast Bar, Entrance Foyer, Kitchen Island, Recessed Lighting, Vaulted Ceiling(s)
- Flooring: Carpet, Hardwood, Luxury Vinyl Plank, Slate
- Basement: Full,Finished,Heated
- Number of fireplaces: 2
- Fireplace features: Two, Stone, Wood Burning
Interior area
- Total structure area: 5,062
- Total interior livable area: 4,105 sqft
- Finished area above ground: 2,303
- Finished area below ground: 1,802
Video & virtual tour
Property
Parking
- Total spaces: 2
- Parking features: Asphalt, Attached, Basement, Garage, Garage Door Opener, Garage Faces Side
- Attached garage spaces: 2
Features
- Levels: Three Or More,Multi/Split,Tri-Level
- Stories: 3
- Patio & porch: Deck, Front Porch, Porch
- Exterior features: Fence, Mature Trees/Landscape
- Pool features: Community, Pool, Association
- Has spa: Yes
- Fencing: Fenced,Partial
- Has view: Yes
- View description: Residential, Trees/Woods
Lot
- Size: 1.58 Acres
- Features: Landscaped, Private
Details
- Parcel number: 078A0010000200
- Zoning description: PRD Planned Residential Development
Construction
Type & style
- Home type: SingleFamily
- Architectural style: Contemporary
- Property subtype: Single Family Residence
Materials
- Cedar, Stick Built
- Foundation: Block
- Roof: Architectural
Condition
- New construction: No
- Year built: 1983
Utilities & green energy
- Sewer: Septic Tank
- Water: Public
- Utilities for property: Cable Available, Natural Gas Available, High Speed Internet Available
Community & HOA
Community
- Features: None, Pool
- Security: Dead Bolt(s), Smoke Detector(s)
- Subdivision: ASHCROFT
HOA
- Has HOA: Yes
- Amenities included: Pool
- Services included: Pool(s)
Location
- Region: Charlottesville
Financial & listing details
- Price per square foot: $167/sqft
- Tax assessed value: $690,800
- Annual tax amount: $6,509
- Date on market: 9/1/2026
- Cumulative days on market: 7 days
Estimated market value
$675,900
$642,000 - $710,000
$2,885/mo
Price history
| Date | Event | Price |
|---|---|---|
| 9/1/2026 | Listed for sale | $685,000-2%$167/sqft |
Source:  CAAR #681405 Report a problem CAAR #681405 Report a problem | ||
| 6/14/2026 | Listing removed | $699,000$170/sqft |
Source: CAAR #674415 Report a problem | ||
| 5/26/2026 | Price change | $699,000-8.5%$170/sqft |
Source: CAAR #674415 Report a problem | ||
| 3/19/2026 | Listed for sale | $764,000$186/sqft |
Source: CAAR #674415 Report a problem | ||
| 12/8/2025 | Listing removed | $764,000$186/sqft |
Source: CAAR #669181 Report a problem | ||
| 9/18/2025 | Listed for sale | $764,000+146.5%$186/sqft |
Source: CAAR #669181 Report a problem | ||
| 8/25/2000 | Sold | $310,000$76/sqft |
Source: Agent Provided Report a problem | ||
Public tax history
| Year | Property taxes | Tax assessment |
|---|---|---|
| 2025 | $6,176 +15% | $690,800 +9.9% |
| 2024 | $5,369 -3.2% | $628,700 -3.2% |
| 2023 | $5,547 +21.5% | $649,500 +21.5% |
| 2022 | $4,564 +9.1% | $534,400 +9.1% |
| 2021 | $4,185 +3.7% | $490,000 +3.7% |
| 2020 | $4,035 +6.2% | $472,500 +6.2% |
| 2019 | $3,801 +14.2% | $445,100 +12.2% |
| 2018 | $3,327 +92.4% | $396,600 -3.8% |
| 2017 | $1,730 -51.5% | $412,300 -3.1% |
| 2016 | $3,569 +111.1% | $425,400 +3.1% |
| 2015 | $1,690 | $412,800 +0.8% |
| 2014 | -- | $409,400 +2.1% |
| 2013 | -- | $400,800 +2.3% |
| 2012 | -- | $391,700 -0.1% |
| 2011 | -- | $392,100 -1.5% |
| 2010 | -- | $398,100 -6.6% |
| 2009 | -- | $426,200 -5.2% |
| 2008 | -- | $449,600 -2.9% |
| 2007 | -- | $463,100 +8% |
| 2006 | -- | $428,600 |
| 2005 | -- | $428,600 +13.8% |
| 2004 | -- | $376,500 |
| 2003 | -- | $376,500 +20.2% |
| 2002 | -- | $313,100 |
| 2001 | -- | $313,100 |
Find assessor info on the county website
Monthly payment
Est. payment
Payment breakdown
Explore the cost of this home by adjusting the details. Changes won't be saved.Climate risks
Neighborhood: 22911
Nearby schools
Schools provided by the listing agent
- Elementary: Stone-Robinson
- Middle: Burley
- High: Albemarle
Source: CAAR. This data may not be complete. We recommend contacting the local school district to confirm school assignments for this home.
- $981,5004 bd3 ba1.9k sqft1900 N Pantops Dr, Charlottesville, VA 22911Off Market
- $841,4004 bd4 ba4.2k sqft1895 N Pantops Dr, Charlottesville, VA 22911Off Market
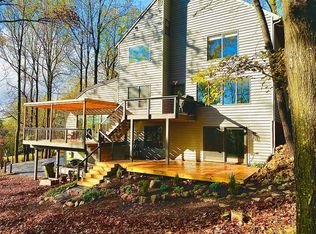
- $666,2003 bd2 ba2.5k sqft1905 N Pantops Dr, Charlottesville, VA 22911Off Market
- $1,194,3004 bd3 ba3.9k sqft1860 N Pantops Dr, Charlottesville, VA 22911Off Market
Similar homes
- $745,0004 bd3 ba2.9k sqft2083 Aviano Way, Charlottesville, VA 22911For Sale
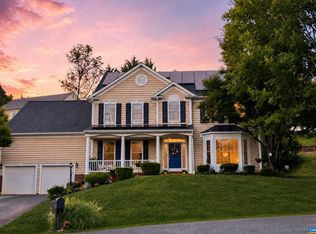
 MLS ID #679733, H. JORDAN HAGUE, Equity Saver USA. CAAR
 - $674,9003 bd3 ba2.3k sqft340 Key West Dr, Charlottesville, VA 22911For Sale
 MLS ID #679206, LOI PATKIN, LONG & FOSTER - CHARLOTTESVILLE. CAAR
 - $745,0004 bd4 ba3.2k sqft125 Vincennes Rd, Charlottesville, VA 22911For Sale
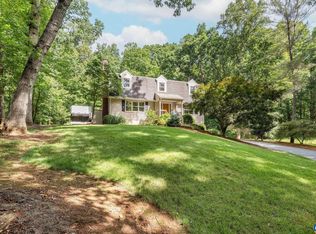 MLS ID #678051, PETER CATHCART, STEVENS & COMPANY-CHARLOTTESVILLE. CAAR
 - $675,0004 bd3 ba3.7k sqft403 Carrsbrook Dr, Charlottesville, VA 22901For Sale
 MLS ID #680021, DENISE RAMEY TEAM, LONG & FOSTER - CHARLOTTESVILLE WEST. CAAR
 - $639,9004 bd3 ba2.6k sqft3000 Cove Ln, Charlottesville, VA 22911For SaleMLS ID #680058, BRADLEY PITT, KELLER WILLIAMS ALLIANCE - CHARLOTTESVILLE. CAAR
- $647,0004 bd4 ba2.6k sqft1021 Ridge St, Charlottesville, VA 22902For SaleMLS ID #681463, JAY KALAGHER, LONG & FOSTER - CHARLOTTESVILLE. CAAR
- $819,0004 bd5 ba4.3k sqft2669 Kendalwood Ln, Charlottesville, VA 22911For SaleMLS ID #679338, DEBBIE KENT, COTTAGE STREET REALTY, LLC. CAAR
- $650,0003 bd3 ba2.4k sqft740 Lyons Ave, Charlottesville, VA 22902For SaleMLS ID #679629, TARA SAVAGE, KELLER WILLIAMS ALLIANCE - CHARLOTTESVILLE. CAAR
- $619,9904 bd2 ba2.2k sqft337 Carrsbrook Dr, Charlottesville, VA 22901For SaleMLS ID #675687, HARRY RINDLER, LONG & FOSTER - CHARLOTTESVILLE. CAAR
- $595,0004 bd3 ba2.6k sqft1916 Becker Ln, Charlottesville, VA 22911For SaleMLS ID #679892, LINDSAY MILBY, LORING WOODRIFF REAL ESTATE ASSOCIATES. CAAR
- $825,0004 bd4 ba3.7k sqft1085 Blackburn Blf, Charlottesville, VA 22901For SaleMLS ID #680650, NICOLE LEWIS, HAVEN REALTY GROUP INC.. CAAR
- $599,0004 bd3 ba2.6k sqft2219 Greenbrier Dr, Charlottesville, VA 22901For SaleMLS ID #681246, MICHAEL JOHNSON, PMI CHARLOTTESVILLE. CAAR
- $595,0004 bd3 ba2.5k sqft1141 Hearthglow Ct, Charlottesville, VA 22901For SaleMLS ID #680964, BRUCE BOSSELMAN, KLINE MAY REALTY, LLC. CAAR
- $575,0003 bd3 ba2.6k sqft3288 Wooded Acres Ln, Charlottesville, VA 22911For SaleMLS ID #677569, JEFF GAFFNEY, REAL ESTATE III, INC.. CAAR
- $575,0004 bd4 ba3k sqft3500 Doctors Xing, Charlottesville, VA 22911For SaleMLS ID #678084, ERICA GENTILE-HUSSAR, COMPASS-Avenue. CAAR
- $780,0004 bd4 ba3.2k sqft2174 Loring Cir, Charlottesville, VA 22901For SaleMLS ID #680767, ERIN HALL, NEST REALTY GROUP. CAAR
- $599,0005 bd4 ba2.9k sqft3208 S Chesterfield Ct, Charlottesville, VA 22911For SaleMLS ID #679681, DAVE ALLEY, HOWARD HANNA ROY WHEELER REALTY CO.- CHARLOTTESVILLE. CAAR
- $799,9004 bd3 ba2.8k sqft2515 Northfield Rd, Charlottesville, VA 22901For SaleMLS ID #678776, ANGELINA SANTUS, EXP REALTY LLC - STAFFORD. CAAR
- $675,0005 bd4 ba3.5k sqft821 Cole St, Charlottesville, VA 22903For SaleMLS ID #680535, JANET BRADLEY, HOMESELL REALTY. CAAR
- $595,0005 bd3 ba2.7k sqft1101 River Ct, Charlottesville, VA 22901For SaleMLS ID #680208, PETE KOOKEN, DOGWOOD REALTY GROUP LLC. CAAR
