Backing directly to protected Forever Wild woodlands, this exceptional Forest Lakes South home offers a rare combination of privacy, craftsmanship, and flexible living. Set on a .47-acre lot, this move-in-ready residence provides 4,344 finished square feet with room for everyday living, remote work, entertaining, and guests. Originally built by respected regional builder Legend Development, the home features thoughtful architectural details and a timeless layout. The main level includes hardwood floors, formal living and dining rooms, family room with gas fireplace, kitchen, mudroom, half bath, and flexible office or study space. The upper level offers an expansive primary suite with sitting area and ensuite bath, three additional bedrooms, and laundry room. A third-floor loft provides peaceful retreat filled with natural light and woodland views. The finished walkout lower level creates a second living destination with 10-foot ceilings, media room/home theater with projector and screen, fitness room, wet bar, full bath, recreation space, and access to covered patio and private wooded backyard. Perfect for entertaining, guests, or multigenerational living. Enjoy Forest Lakes South pools, tennis, pickleball, lakes, and trails.
Active
$819,000
2669 Kendalwood Ln, Charlottesville, VA 22911
4beds
4,344sqft
:
Get pre-qualified$5,169/mo
Single Family Residence
Built in 1996
0.47 Acres Lot
$803,000 Zestimate®
$189/sqft
$116/mo HOA
What's special
Timeless layoutWet barThoughtful architectural detailsFitness roomThree additional bedroomsLaundry roomHardwood floors
- 23 days |
- 1,353 |
- 59 |
Likely to sell faster than
Zillow last checked:
Listing updated:
Listed by:
DEBBIE KENT 540-466-4757,
COTTAGE STREET REALTY, LLC 703-848-9292
Source: CAAR,MLS#: 679338 Originating MLS: Charlottesville Area Association of Realtors
Originating MLS: Charlottesville Area Association of RealtorsFacts & features
Interior
Bedrooms & bathrooms
- Bedrooms: 4
- Bathrooms: 5
- Full bathrooms: 3
- 1/2 bathrooms: 2
- Main level bathrooms: 2
Rooms
- Room types: Bathroom, Bedroom, Dining Room, Exercise Room, Family Room, Full Bath, Foyer, Half Bath, Kitchen, Laundry, Loft, Living Room, Primary Bathroom, Primary Bedroom, Mud Room, Recreation, Study, Utility Room
Primary bedroom
- Level: Second
Bedroom
- Level: Second
Primary bathroom
- Level: Second
Bathroom
- Level: Basement
Bathroom
- Level: Second
Dining room
- Level: First
Exercise room
- Level: Basement
Family room
- Level: First
Foyer
- Level: First
Half bath
- Level: First
Kitchen
- Level: First
Laundry
- Level: Second
Living room
- Level: First
Loft
- Level: Third
Mud room
- Level: First
Other
- Level: Basement
Recreation
- Level: Basement
Study
- Level: First
Utility room
- Level: Basement
Heating
- Central, Forced Air, Natural Gas
Cooling
- Central Air
Appliances
- Included: Convection Oven, Dishwasher, ENERGY STAR Qualified Washer, Disposal, Gas Range, Indoor Grill, Microwave, Refrigerator, Dryer, Washer
- Laundry: Sink
Features
- Wet Bar, Jetted Tub, Sitting Area in Primary, Skylights, Breakfast Bar, Tray Ceiling(s), Entrance Foyer, Eat-in Kitchen, High Ceilings, Kitchen Island, Loft, Mud Room, Utility Room
- Flooring: Carpet, Ceramic Tile, Hardwood, Vinyl
- Windows: Screens, Skylight(s)
- Basement: Full,Partially Finished,Walk-Out Access
- Number of fireplaces: 1
- Fireplace features: One, Gas
Interior area
- Total structure area: 5,108
- Total interior livable area: 4,344 sqft
- Finished area above ground: 3,126
- Finished area below ground: 1,218
Property
Parking
- Total spaces: 2
- Parking features: Attached, Electricity, Garage Faces Front, Garage, Garage Door Opener
- Attached garage spaces: 2
Features
- Levels: Three Or More
- Stories: 3
- Patio & porch: Covered, Deck, Front Porch, Patio, Porch
- Pool features: Community, Pool, Association
- Has spa: Yes
- Has view: Yes
- View description: Residential, Trees/Woods
Lot
- Size: 0.47 Acres
- Features: Easement, Landscaped, Partially Cleared, Private, Wooded
- Topography: Rolling
Details
- Parcel number: 046B6000C01600
- Zoning description: PUD Planned Unit Development
Construction
Type & style
- Home type: SingleFamily
- Architectural style: Colonial
- Property subtype: Single Family Residence
Materials
- Brick, Stick Built, Vinyl Siding
- Foundation: Poured
- Roof: Composition,Shingle
Condition
- New construction: No
- Year built: 1996
Details
- Builder name: LEGEND DEVELOPMENT
Utilities & green energy
- Sewer: Public Sewer
- Water: Public
- Utilities for property: Cable Available, Fiber Optic Available
Community & HOA
Community
- Features: Pool
- Security: Smoke Detector(s), Surveillance System
- Subdivision: FOREST LAKES SOUTH
HOA
- Has HOA: Yes
- Amenities included: Basketball Court, Clubhouse, Sport Court, Fitness Center, Playground, Pool, Sports Fields, Tennis Court(s)
- Services included: Common Area Maintenance, Clubhouse, Fitness Facility, Pool(s), Tennis Courts
- HOA fee: $348 quarterly
Location
- Region: Charlottesville
Financial & listing details
- Price per square foot: $189/sqft
- Tax assessed value: $738,500
- Annual tax amount: $6,925
- Date on market: 7/9/2026
- Cumulative days on market: 23 days
Estimated market value
$803,000
$763,000 - $843,000
$4,725/mo
Price history
| Date | Event | Price |
|---|---|---|
| 7/9/2026 | Listed for sale | $819,000+242.3%$189/sqft |
Source:  CAAR #679338 Report a problem CAAR #679338 Report a problem | ||
| 12/17/1996 | Sold | $239,266$55/sqft |
Source: Agent Provided Report a problem | ||
Public tax history
| Year | Property taxes | Tax assessment |
|---|---|---|
| 2025 | $6,602 +23.3% | $738,500 +17.8% |
| 2024 | $5,353 -1.8% | $626,800 -1.8% |
| 2023 | $5,449 +11.4% | $638,000 +11.4% |
| 2022 | $4,891 +8.4% | $572,700 +8.4% |
| 2021 | $4,513 -0.7% | $528,500 -0.7% |
| 2020 | $4,544 +3.4% | $532,100 +3.4% |
| 2019 | $4,395 +4.3% | $514,600 +2.5% |
| 2018 | $4,213 +97.5% | $502,200 -1.3% |
| 2017 | $2,134 -49% | $508,600 +2.1% |
| 2016 | $4,180 +7.8% | $498,200 +5.2% |
| 2015 | $3,878 | $473,500 +0.8% |
| 2014 | -- | $469,700 +5.5% |
| 2013 | -- | $445,200 -0.8% |
| 2012 | -- | $448,800 -0.8% |
| 2011 | -- | $452,300 -0.8% |
| 2010 | -- | $455,900 -4% |
| 2009 | -- | $474,800 +0.2% |
| 2008 | -- | $474,000 +6.4% |
| 2007 | -- | $445,400 +14.6% |
| 2006 | -- | $388,600 |
| 2005 | -- | $388,600 +27.7% |
| 2004 | -- | $304,400 |
| 2003 | -- | $304,400 +13.8% |
| 2002 | -- | $267,500 |
| 2001 | -- | $267,500 |
Find assessor info on the county website
Monthly payment
Est. payment
Payment breakdown
Explore the cost of this home by adjusting the details. Changes won't be saved.Climate risks
Neighborhood: 22911
Nearby schools
GreatSchools rating
- 8/10Hollymead Elementary SchoolGrades: PK-5Distance: 0.3 mi
- 8/10Lakeside Middle SchoolGrades: 6-8Distance: 0.2 mi
- 5/10Albemarle High SchoolGrades: 9-12Distance: 4.3 mi
Schools provided by the listing agent
- Elementary: Hollymead
- Middle: Lakeside
- High: Albemarle
Source: CAAR. This data may not be complete. We recommend contacting the local school district to confirm school assignments for this home.
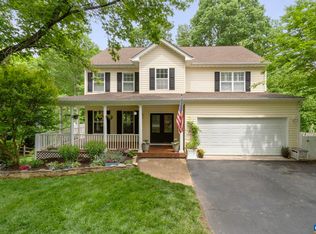
- $742,0005 bd4 ba3.7k sqft2677 Kendalwood Ln, Charlottesville, VA 22911Sold
- $708,3004 bd3 ba1.4k sqft2668 Kendalwood Ln, Charlottesville, VA 22911Off Market
- $853,2005 bd3 ba3.2k sqft2661 Kendalwood Ln, Charlottesville, VA 22911Off Market
- $723,6004 bd3 ba2.6k sqft2652 Kendalwood Ln, Charlottesville, VA 22911Off Market
- $776,2006 bd3 ba2.8k sqft2685 Kendalwood Ln, Charlottesville, VA 22911Off Market
- $673,9004 bd2 ba2.5k sqft2655 Kendalwood Ln, Charlottesville, VA 22911Off Market
- $775,2005 bd5 ba3.9k sqft2646 Kendalwood Ln, Charlottesville, VA 22911Off Market
- $820,0007 bd7 ba4.6k sqft2691 Kendalwood Ln, Charlottesville, VA 22911Sold
A local agent can set up tours, give advice and negotiate with sellers.
A local lender can help you make sure your offer is ready when you are.
Similar homes
- $799,9004 bd3 ba3.6k sqft2529 Montgomery Ridge Rd, Charlottesville, VA 22911For Sale

 MLS ID #678663, JANET BRADLEY, HOMESELL REALTY. CAAR
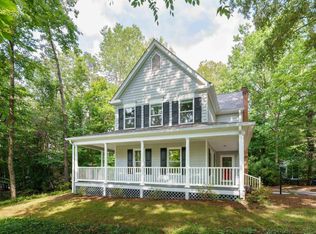
 - $654,9004 bd3 ba2.6k sqft3000 Cove Ln, Charlottesville, VA 22911For Sale
 MLS ID #680058, BRADLEY PITT, KELLER WILLIAMS ALLIANCE - CHARLOTTESVILLE. CAAR
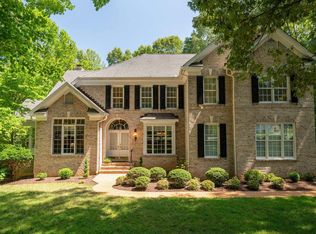
 - $995,0004 bd5 ba3.9k sqft2085 Bentivar Dr, Charlottesville, VA 22911For Sale
 MLS ID #679251, JAMIE WHITE, JAMIE WHITE REAL ESTATE. CAAR
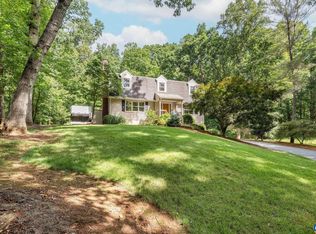
 - $760,0004 bd4 ba3.2k sqft125 Vincennes Rd, Charlottesville, VA 22911For Sale
 MLS ID #678051, PETER CATHCART, STEVENS & COMPANY-CHARLOTTESVILLE. CAAR
 - $530,0004 bd3 ba3k sqft1893 Amberfield Dr, Charlottesville, VA 22911For SaleMLS ID #679965, ANGELA DOTSON, NEST REALTY GROUP. CAAR
- $805,0004 bd3 ba2.8k sqft2515 Northfield Rd, Charlottesville, VA 22901For SaleMLS ID #678776, ANGELINA SANTUS, EXP REALTY LLC - STAFFORD. CAAR
- $695,0003 bd3 ba2.3k sqft340 Key West Dr, Charlottesville, VA 22911For SaleMLS ID #679206, LOI PATKIN, LONG & FOSTER - CHARLOTTESVILLE. CAAR
- $625,0005 bd4 ba2.9k sqft3208 S Chesterfield Ct, Charlottesville, VA 22911For SaleMLS ID #679681, DAVE ALLEY, HOWARD HANNA ROY WHEELER REALTY CO.- CHARLOTTESVILLE. CAAR
- $825,0004 bd3 ba3.4k sqft2130 Whippoorwill Rd, Charlottesville, VA 22901For SaleMLS ID #678193, RIVES BAILEY, MONTAGUE, MILLER & CO. - WESTFIELD. CAAR
- $739,0004 bd4 ba2.7k sqft1288 Delphi Ln, Charlottesville, VA 22911For SaleMLS ID #679385, JESSICA SAADUT, MONTAGUE, MILLER & CO. - WESTFIELD. CAAR
- $930,0004 bd4 ba3.4k sqft525 Milford Rd, Earlysville, VA 22936For SaleMLS ID #678940, DAVID EDDINS, ERA BILL MAY REALTY CO.. CAAR
- $525,0005 bd3 ba2.5k sqft8005 Washington Ct, Charlottesville, VA 22911For SaleMLS ID #679171, ERIN HALL, NEST REALTY GROUP. CAAR
- $839,0005 bd5 ba4.1k sqft4245 Woodthrush Ln, Barboursville, VA 22923For SaleMLS ID #673892, LISA LYONS, LORING WOODRIFF REAL ESTATE ASSOCIATES. CAAR
- $799,0004 bd3 ba2.7k sqft258 Shamrock Rd, Charlottesville, VA 22903For SaleMLS ID #679409, JEFF GAFFNEY, REAL ESTATE III, INC.. CAAR
- $998,0004 bd4 ba3.8k sqft2362 Lonicera Way, Charlottesville, VA 22911New ConstructionMLS ID #663416, TOM RIDLEY, LORING WOODRIFF REAL ESTATE ASSOCIATES. CAAR
- $734,9004 bd4 ba3.6k sqft1623 Fowler Ridge Ct, Charlottesville, VA 22901For Sale
 MLS ID #VAAB2001264, Karlene Tolbert, Pearson Smith Realty, LLC. Bright MLS
 - $774,9004 bd4 ba3.4k sqft3002 Burnley Station Rd, Barboursville, VA 22923For SaleMLS ID #678876, MCANALLE NEAL, REAL BROKER, LLC. CAAR
- $779,9005 bd4 ba3.5k sqft2A Sablewood Dr, Charlottesville, VA 22911New ConstructionCAAR
- $575,0003 bd3 ba3k sqft3288 Wooded Acres Ln, Charlottesville, VA 22911For SaleMLS ID #677569, JEFF GAFFNEY, REAL ESTATE III, INC.. CAAR
- $895,0004 bd4 ba3.8k sqft2200 Rocky Run, Charlottesville, VA 22901For SaleMLS ID #677793, LOI PATKIN, LONG & FOSTER - CHARLOTTESVILLE. CAAR
