Nestled in the serene Dunlora subdivision, this exquisite Colonial-style residence, built in 2018, offers a harmonious blend of modern luxury and timeless elegance. Spanning over 3,698 square feet, this home is designed for both comfort and sophistication, making it the perfect retreat for those seeking an elevated lifestyle. Step inside to discover a thoughtfully crafted interior that radiates warmth and style. The open floor plan seamlessly connects the family room, adorned with a cozy gas fireplace featuring glass doors, to the gourmet kitchen. Here, culinary enthusiasts will appreciate the upgraded countertops, stainless steel appliances, and a spacious island, perfect for entertaining or casual dining. The formal dining room provides an elegant space for gatherings, while the inviting eat-in kitchen ensures every meal feels special. The home boasts four generously sized bedrooms, including a luxurious primary suite complete with two large walk-in closet and a spa-like bathroom featuring a soaking tub and a walk-in shower. Each bathroom is designed with modern fixtures and finishes, ensuring a tranquil experience. Additional interior highlights include recessed lighting, hardwood floors, and a convenient upper-floor laundry area. Outside, the property is equally impressive. The exterior features a charming deck and patio, ideal for al fresco dining or simply enjoying the peaceful surroundings. The lot, measuring 0.11 acres, backs to lush trees, providing a sense of privacy and tranquility. Located on a quiet cul-de-sac, this home offers a serene escape while still being close to local amenities. The attached two-car garage and private concrete driveway provide ample parking. Energy-efficient windows and appliances further enhance the home's appeal, making it not only luxurious but also environmentally conscious. With its stunning views of the wooded landscape and a commitment to high-end living, this property is more than just a house; it's a place to call home. Experience the perfect blend of comfort, style, and modern convenience in this exceptional and beautiful home.
For sale
$734,900
1623 Fowler Ridge Ct, Charlottesville, VA 22901
4beds
3,648sqft
:
Get pre-qualified$4,647/mo
Single Family Residence
Built in 2018
4,792 Square Feet Lot
$719,700 Zestimate®
$201/sqft
$113/mo HOA
What's special
Family roomOpen floor planCharming deck and patioAttached two-car garageUpgraded countertopsRecessed lightingFour generously sized bedrooms
- 16 days |
- 295 |
- 7 |
Zillow last checked:
Listing updated:
Listed by:
Karlene Tolbert 703-731-3479,
Pearson Smith Realty, LLC 571-386-1075
Source: Bright MLS,MLS#: VAAB2001264
Facts & features
Interior
Bedrooms & bathrooms
- Bedrooms: 4
- Bathrooms: 4
- Full bathrooms: 3
- 1/2 bathrooms: 1
- Main level bathrooms: 1
Basement
- Area: 1100
Heating
- ENERGY STAR Qualified Equipment, Forced Air, Natural Gas
Cooling
- Central Air, ENERGY STAR Qualified Equipment, Programmable Thermostat, Solar On Grid, Zoned, Electric
Appliances
- Included: Microwave, Dishwasher, Disposal, Dryer, ENERGY STAR Qualified Washer, ENERGY STAR Qualified Dishwasher, ENERGY STAR Qualified Refrigerator, Energy Efficient Appliances, Exhaust Fan, Ice Maker, Oven, Oven/Range - Gas, Refrigerator, Stainless Steel Appliance(s), Cooktop, Washer, Water Heater, Gas Water Heater
- Laundry: Dryer In Unit, Has Laundry, Upper Level, Washer In Unit
Features
- Attic, Soaking Tub, Bathroom - Stall Shower, Bathroom - Tub Shower, Bathroom - Walk-In Shower, Dining Area, Family Room Off Kitchen, Open Floorplan, Formal/Separate Dining Room, Eat-in Kitchen, Kitchen Island, Primary Bath(s), Recessed Lighting, Upgraded Countertops, Walk-In Closet(s), 9'+ Ceilings, Dry Wall
- Flooring: Carpet, Ceramic Tile, Hardwood, Wood
- Doors: Six Panel, Sliding Glass
- Windows: Double Hung, Double Pane Windows, ENERGY STAR Qualified Windows, Insulated Windows, Screens
- Basement: Full,Finished,Heated,Sump Pump,Walk-Out Access,Windows,Workshop,Other
- Number of fireplaces: 1
- Fireplace features: Glass Doors, Gas/Propane, Mantel(s), Screen
Interior area
- Total structure area: 3,648
- Total interior livable area: 3,648 sqft
- Finished area above ground: 2,548
- Finished area below ground: 1,100
Video & virtual tour
Property
Parking
- Total spaces: 2
- Parking features: Garage Door Opener, Concrete, Private, Attached, Driveway, Off Street
- Attached garage spaces: 2
- Has uncovered spaces: Yes
Accessibility
- Accessibility features: >84" Garage Door
Features
- Levels: Three
- Stories: 3
- Patio & porch: Deck, Patio
- Exterior features: Lighting
- Pool features: None
- Has view: Yes
- View description: Trees/Woods
Lot
- Size: 4,792 Square Feet
- Features: Backs to Trees, Cul-De-Sac, Front Yard, Rear Yard, Wooded
Details
- Additional structures: Above Grade, Below Grade
- Parcel number: 062F2000001100
- Zoning: R4
- Special conditions: Standard
Construction
Type & style
- Home type: SingleFamily
- Architectural style: Colonial
- Property subtype: Single Family Residence
Materials
- Concrete, Vinyl Siding
- Foundation: Slab
- Roof: Architectural Shingle,Shingle
Condition
- Excellent
- New construction: No
- Year built: 2018
- Major remodel year: 2024
Utilities & green energy
- Sewer: Public Sewer
- Water: Public
- Utilities for property: Cable Available, Electricity Available, Natural Gas Available
Community & HOA
Community
- Security: Electric Alarm, Exterior Cameras, Main Entrance Lock, Motion Detectors, Smoke Detector(s)
- Subdivision: Dunlora
HOA
- Has HOA: Yes
- HOA fee: $340 quarterly
- HOA name: SHEPHERDS RIDGE AT DUNLORA
Location
- Region: Charlottesville
Financial & listing details
- Price per square foot: $201/sqft
- Tax assessed value: $672,100
- Annual tax amount: $6,009
- Date on market: 7/11/2026
- Listing agreement: Exclusive Right To Sell
- Listing terms: Cash,Conventional,FHA,State GI Loan,VA Loan,VHDA
- Inclusions: Washer, Dryer. Solar Panels
- Ownership: Fee Simple
- Road surface type: Approved, Black Top
Estimated market value
$719,700
$684,000 - $756,000
$3,798/mo
Price history
| Date | Event | Price |
|---|---|---|
| 7/11/2026 | Listed for sale | $734,900-3.9%$201/sqft |
Source:  Bright MLS #VAAB2001264 Report a problem Bright MLS #VAAB2001264 Report a problem | ||
| 7/11/2026 | Listing removed | $764,900$210/sqft |
Source: Bright MLS #VAAB2001232 Report a problem | ||
| 5/20/2026 | Listed for sale | $764,900+51.9%$210/sqft |
Source: Bright MLS #VAAB2001232 Report a problem | ||
| 12/27/2017 | Sold | $503,547$138/sqft |
Source: Public Record Report a problem | ||
Public tax history
| Year | Property taxes | Tax assessment |
|---|---|---|
| 2025 | $6,009 +11.5% | $672,100 +6.5% |
| 2024 | $5,387 +6.6% | $630,800 +6.6% |
| 2023 | $5,054 +4.2% | $591,800 +4.2% |
| 2022 | $4,852 +12.6% | $568,100 +12.6% |
| 2021 | $4,308 -3.1% | $504,400 -3.1% |
| 2020 | $4,443 +3.4% | $520,300 +3.4% |
| 2019 | $4,296 +4.4% | $503,000 +2.5% |
| 2018 | $4,115 +651.7% | $490,500 +275.9% |
| 2017 | $547 | $130,500 |
Find assessor info on the county website
Monthly payment
Est. payment
Payment breakdown
Explore the cost of this home by adjusting the details. Changes won't be saved.Climate risks
Neighborhood: 22901
Nearby schools
GreatSchools rating
- 3/10Agnor-Hurt Elementary SchoolGrades: PK-5Distance: 2 mi
- 4/10Jackson P Burley Middle SchoolGrades: 6-8Distance: 2.1 mi
- 5/10Albemarle High SchoolGrades: 9-12Distance: 2.3 mi
Schools provided by the listing agent
- Elementary: Agnor-hurt
- Middle: Jackson P. Burley
- High: Albemarle
- District: Albemarle County Public Schools
Source: Bright MLS. This data may not be complete. We recommend contacting the local school district to confirm school assignments for this home.
- $865,0004 bd5 ba5.2k sqft1617 Fowler Ridge Ct, Charlottesville, VA 22901Off Market
- $635,6003 bd3 ba3.7k sqft1611 Fowler Ridge Ct, Charlottesville, VA 22901Off Market
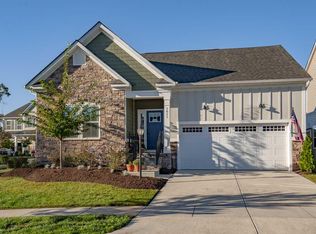
- $711,8004 bd4 ba2.8k sqft1629 Fowler Ridge Ct, Charlottesville, VA 22901Off Market
- $698,5004 bd3 ba3.5k sqft1616 Fowler Ridge, Charlottesville, VA 22901Off Market
- $760,0004 bd5 ba4.6k sqft1622 Fowler Ridge Ct, Charlottesville, VA 22901Sold
- $1,152,2005 bd1 ba2.4k sqft965 Rio Rd E, Charlottesville, VA 22901Off Market
- $651,6004 bd3 ba1.5k sqft1616 Fowler Ridge Ct, Charlottesville, VA 22901Off Market
- $701,8003 bd2 ba2.6k sqft1548 Valcrest Ln, Charlottesville, VA 22901Off Market
A local agent can set up tours, give advice and negotiate with sellers.
A local lender can help you make sure your offer is ready when you are.
Similar homes
- $739,0004 bd4 ba2.7k sqft1288 Delphi Ln, Charlottesville, VA 22911For Sale
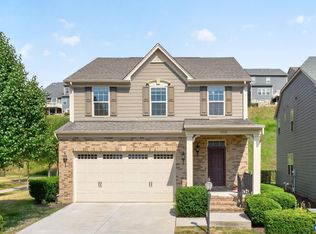
 MLS ID #679385, JESSICA SAADUT, MONTAGUE, MILLER & CO. - WESTFIELD. CAAR
 - $829,0005 bd4 ba3k sqft1410 Hillbrook Ct, Charlottesville, VA 22901For Sale
 MLS ID #678172, H. JORDAN HAGUE, Equity Saver USA. CAAR
 - $760,0004 bd4 ba3.2k sqft125 Vincennes Rd, Charlottesville, VA 22911For Sale
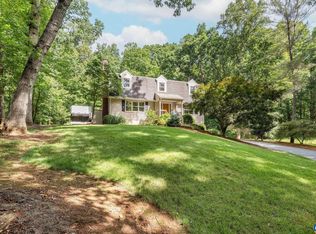 MLS ID #678051, PETER CATHCART, STEVENS & COMPANY-CHARLOTTESVILLE. CAAR
 - $825,0004 bd3 ba3.4k sqft2130 Whippoorwill Rd, Charlottesville, VA 22901For Sale
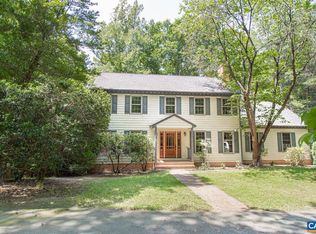 MLS ID #678193, RIVES BAILEY, MONTAGUE, MILLER & CO. - WESTFIELD. CAAR
 - $649,0005 bd4 ba2.4k sqft1006 Long St, Charlottesville, VA 22901For SaleMLS ID #675857, AMY MOON, REAL BROKER, LLC. CAAR
- $799,9004 bd3 ba3.6k sqft2529 Montgomery Ridge Rd, Charlottesville, VA 22911For SaleMLS ID #678663, JANET BRADLEY, HOMESELL REALTY. CAAR
- $729,0004 bd3 ba2.3k sqft2607 Browns Gap Tpke, Charlottesville, VA 22901For SaleMLS ID #678045, AUDREY BADGETT, ASSIST2SELL - FIRST RATE REALTY, INC.. CAAR
- $819,0004 bd5 ba4.3k sqft2669 Kendalwood Ln, Charlottesville, VA 22911For SaleMLS ID #679338, DEBBIE KENT, COTTAGE STREET REALTY, LLC. CAAR
- $799,0004 bd3 ba2.7k sqft258 Shamrock Rd, Charlottesville, VA 22903For SaleMLS ID #679409, JEFF GAFFNEY, REAL ESTATE III, INC.. CAAR
- $595,0003 bd3 ba2k sqft1518 Old Brook Rd, Charlottesville, VA 22901For SaleMLS ID #678049, JOSHUA WHITE, STORY HOUSE REAL ESTATE. CAAR
- $589,0003 bd4 ba3k sqft1549 Sawgrass Ct, Charlottesville, VA 22901For SaleMLS ID #675848, DEBBIE CASH, REAL ESTATE III, INC.. CAAR
- $799,9003 bd2 ba1.8k sqft190 Fowler St, Charlottesville, VA 22901New ConstructionMLS ID #675221, BRYANT MORTIMER, DOGWOOD REALTY GROUP LLC. CAAR
- $715,0004 bd4 ba3.1k sqft1236 Amber Ridge Rd, Charlottesville, VA 22901For SaleMLS ID #677336, JOSHUA WHITE, STORY HOUSE REAL ESTATE. CAAR
- $849,9004 bd6 ba3.2k sqft1731 Fowler St, Charlottesville, VA 22901New ConstructionMLS ID #671772, BRYANT MORTIMER, DOGWOOD REALTY GROUP LLC. CAAR
- $679,5003 bd2 ba2.1k sqft153 Deerwood Rd, Charlottesville, VA 22911For SaleMLS ID #678514, DIMTRY SHAPOVALOV, THE RIGHT MOVE REAL ESTATE, INC.. CAAR
- $739,0004 bd3 ba3.1k sqft11 Chatham Ln, Palmyra, VA 22963For SaleMLS ID #679602, RUTH GUSS, RE/MAX REALTY SPECIALISTS-CHARLOTTESVILLE. CAAR
- $995,0004 bd5 ba3.9k sqft2085 Bentivar Dr, Charlottesville, VA 22911For SaleMLS ID #679251, JAMIE WHITE, JAMIE WHITE REAL ESTATE. CAAR
- $499,9003 bd3 ba1.8k sqft327 Brentwood Rd, Charlottesville, VA 22901For SaleMLS ID #678628, CHRISTINE PORCO, KELLER WILLIAMS ALLIANCE - CHARLOTTESVILLE. CAAR
- $774,9004 bd4 ba3.4k sqft3002 Burnley Station Rd, Barboursville, VA 22923For SaleMLS ID #678876, MCANALLE NEAL, REAL BROKER, LLC. CAAR
- $660,0004 bd4 ba2.3k sqft125 Almere Ave, Charlottesville, VA 22902For SaleMLS ID #678583, JENNIFER DEBELL, COMPASS-Avenue. CAAR
