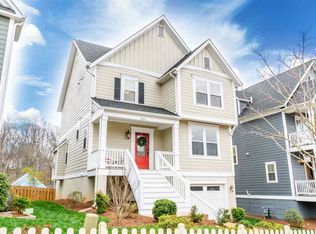
NOW OFFERED AT $629,000! Experience exceptional space, flexibility, storage, and parking at 250 Huntley Avenue, just minutes from UVA Medical Center, the University of Virginia, and Fontaine Research Park. Enjoy the rare convenience of an attached one-car garage plus driveway parking, a finished lower-level bonus living area, abundant unfinished storage, and a spacious rear deck. Inside, hardwood floors, a gas fireplace, custom built-in cabinetry, and abundant natural light create a warm and inviting home. The spacious kitchen with a large island flows seamlessly into the dining and living areas, ideal for everyday living and entertaining. Enjoy morning coffee on the front porch or a cookout on the rear deck. The finished lower level offers flexible space for a recreation room, home office, guests, or second living area, while the large unfinished basement provides exceptional storage. HOA-provided yard maintenance adds to the ease of living. Convenient to Fry’s Spring Beach Club, Wegmans, shopping, dining, Downtown Charlottesville, parks, trails, I-64, Rt. 29 & Rt. 250.
Active
Price cut: $20K (10/1)
$629,000
250 Huntley Ave, Charlottesville, VA 22903
3beds
2,315sqft
Single Family Residence
Built in 2014
4,356 Square Feet Lot
$621,500 Zestimate®
$272/sqft
$91/mo HOA
What's special
Gas fireplaceAbundant unfinished storageAttached one-car garageAdditional driveway parkingCharming front porchAbundant natural lightNatural hardwood floors
- 106 days
- 436
- 27
Zillow last checked:
Listing updated:
Listed by:
GIL GALLARDO 434-326-6521,
LONG & FOSTER - CHARLOTTESVILLE 434-260-5355
Source: CAAR,MLS#: 679426 Originating MLS: Charlottesville Area Association of Realtors
Originating MLS: Charlottesville Area Association of RealtorsFacts & features
Interior
Bedrooms & bathrooms
- Bedrooms: 3
- Bathrooms: 4
- Full bathrooms: 3
- 1/2 bathrooms: 1
- Main level bathrooms: 1
Rooms
- Room types: Bathroom, Bedroom, Dining Room, Family Room, Full Bath, Half Bath, Kitchen, Laundry, Living Room, Utility Room
Primary bedroom
- Level: Second
Bedroom
- Level: Second
Primary bathroom
- Level: Second
Bathroom
- Level: Second
Bathroom
- Level: Basement
Dining room
- Level: First
Family room
- Level: Basement
Half bath
- Level: First
Kitchen
- Level: First
Laundry
- Level: Second
Living room
- Level: First
Utility room
- Level: Basement
Heating
- Central, Natural Gas
Cooling
- Central Air
Appliances
- Included: Dishwasher, Disposal, Gas Range, Microwave, Refrigerator
Features
- Eat-in Kitchen, Kitchen Island, Recessed Lighting, Utility Room
- Flooring: Carpet, Ceramic Tile, Wood
- Windows: Screens
- Basement: Exterior Entry,Partially Finished,Walk-Out Access
- Has fireplace: Yes
- Fireplace features: Gas
Interior area
- Total structure area: 2,912
- Total interior livable area: 2,315 sqft
- Finished area above ground: 1,799
- Finished area below ground: 516
Property
Parking
- Total spaces: 1
- Parking features: Attached, Concrete, Garage
- Attached garage spaces: 1
Features
- Levels: Two
- Stories: 2
- Patio & porch: Deck, Front Porch, Porch, Wood
Lot
- Size: 4,356 Square Feet
Details
- Parcel number: LOT 59
- Zoning description: R Residential
Construction
Type & style
- Home type: SingleFamily
- Property subtype: Single Family Residence
Materials
- Fiber Cement, Stick Built
- Foundation: Poured
- Roof: Architectural
Condition
- New construction: No
- Year built: 2014
Utilities & green energy
- Electric: Underground
- Sewer: Public Sewer
- Water: Public
- Utilities for property: Cable Available, Natural Gas Available
Community & HOA
Community
- Subdivision: HUNTLEY
HOA
- Has HOA: Yes
- Amenities included: Playground, Trail(s)
- Services included: Common Area Maintenance, Maintenance Grounds, Playground
- HOA fee: $91 monthly
Location
- Region: Charlottesville
Financial & listing details
- Price per square foot: $272/sqft
- Tax assessed value: $614,800
- Annual tax amount: $6,293
- Date on market: 7/11/2026
- Cumulative days on market: 94 days
Estimated market value
$621,500
$590,000 - $653,000
$3,162/mo
Price history
| Date | Event | Price |
|---|---|---|
| 10/1/2026 | Price change | $629,000-3.1%$272/sqft |
Source:  CAAR #679426 Report a problem CAAR #679426 Report a problem | ||
| 8/4/2026 | Price change | $649,000-3%$280/sqft |
Source: CAAR #679426 Report a problem | ||
| 7/23/2026 | Listed for sale | $669,000+66.8%$289/sqft |
Source: CAAR #679426 Report a problem | ||
| 6/18/2015 | Sold | $401,100$173/sqft |
Source: Agent Provided Report a problem | ||
Public tax history
| Year | Property taxes | Tax assessment |
|---|---|---|
| 2025 | $6,083 +6% | $614,800 +6% |
| 2024 | $5,741 +5.9% | $579,900 +3.8% |
| 2023 | $5,423 +122.3% | $558,900 +10% |
| 2022 | $2,439 -45.4% | $508,200 +8.1% |
| 2021 | $4,466 | $470,100 +4.1% |
| 2020 | -- | $451,600 -0.5% |
| 2019 | $4,311 +8.4% | $453,800 +10% |
| 2018 | $3,976 | $412,500 -2.3% |
| 2017 | -- | $422,100 +5.1% |
| 2016 | $499 | $401,800 |
| 2015 | $499 | $401,800 |
Find assessor info on the county website
Monthly payment
Est. payment
Payment breakdown
Explore the cost of this home by adjusting the details. Changes won't be saved.Climate risks
Neighborhood: Fry Springs
Nearby schools
Schools provided by the listing agent
- Elementary: Tall Oaks
- Middle: Charlottesville Middle
- High: Charlottesville
Source: CAAR. This data may not be complete. We recommend contacting the local school district to confirm school assignments for this home.
- $703,0003 bd2 ba1.8k sqft246 Huntley Ave, Charlottesville, VA 22903Off Market
- $669,0003 bd4 ba2.4k sqft254 Huntley Ave, Charlottesville, VA 22903Off Market

- $723,8003 bd4 ba2.2k sqft247 Huntley Avenue, Charlottesville, VA 22903Off Market
- $654,0003 bd4 ba2.4k sqft244 Huntley Ave, Charlottesville, VA 22903Off Market
Similar homes
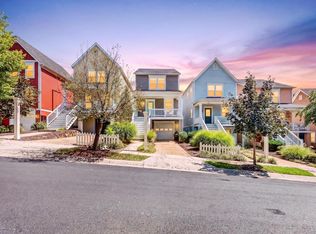
- $599,9003 bd3 ba1.8k sqft236 Huntley Ave, Charlottesville, VA 22903For Sale
 MLS ID #681621, MCANALLE NEAL, REAL BROKER, LLC. CAAR
 - $665,0003 bd4 ba2k sqft1475 Willow Lake Dr, Charlottesville, VA 22902For Sale
 MLS ID #682322, LYNSIE MCKEOWN, THE HOGAN GROUP-CHARLOTTESVILLE. CAAR
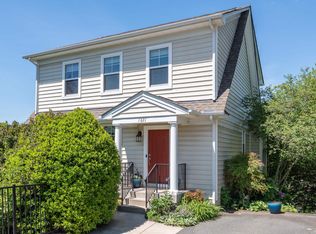
 - $574,0004 bd4 ba2.6k sqft1021 Ridge St, Charlottesville, VA 22902For Sale
 MLS ID #681463, JAY KALAGHER, LONG & FOSTER - CHARLOTTESVILLE. CAAR
 - $625,0004 bd3 ba3.1k sqft1130 Arden Dr, Charlottesville, VA 22902For Sale
 MLS ID #681360, KEVIN HOLT, NEST REALTY GROUP. CAAR
 - $599,9993 bd3 ba2k sqft3166 Horizon Rd, Charlottesville, VA 22902For SaleMLS ID #682791, CRAIG SPICER, KELLER WILLIAMS ALLIANCE - CHARLOTTESVILLE. CAAR
- $695,0003 bd2 ba2.6k sqft1314 Tilman Rd, Charlottesville, VA 22901For SaleMLS ID #682699, MACON GUNTER, NEST REALTY GROUP. CAAR
- $750,0004 bd4 ba3.2k sqft2174 Loring Cir, Charlottesville, VA 22901For SaleMLS ID #680767, ERIN HALL, NEST REALTY GROUP. CAAR
- $660,0004 bd4 ba2.3k sqft125 Almere Ave, Charlottesville, VA 22902For SaleMLS ID #678583, JENNIFER DEBELL, COMPASS-Avenue. CAAR
- $725,0004 bd4 ba2.6k sqft1102 Saint Charles Ct, Charlottesville, VA 22901For SaleMLS ID #682543, ASTRIT REYNOLDS, FRANK HARDY SOTHEBY'S INTERNATIONAL REALTY. CAAR
- $665,0004 bd3 ba2.3k sqft116 Vincennes Rd, Charlottesville, VA 22911For SaleMLS ID #681746, HEATHER GRIFFITH, NEST REALTY GROUP. CAAR
- $525,0004 bd4 ba2.2k sqft2317 Avinity Ct, Charlottesville, VA 22902For SaleMLS ID #682623, DAVID FERRALL, MOUNTAIN AREA NEST REALTY. CAAR
- $800,0003 bd3 ba2.3k sqft5016 Marin Ct, Charlottesville, VA 22901For SaleMLS ID #680308, THOMAS WARREN, KEETON & CO REAL ESTATE. CAAR
- $492,0003 bd4 ba2.1k sqft992 Belvedere Way, Charlottesville, VA 22903For SaleMLS ID #681166, ERIN GARCIA, NEST REALTY GROUP. CAAR
- $665,0005 bd4 ba3.4k sqft1809 Amberfield Dr, Charlottesville, VA 22911For SaleMLS ID #682051, HEATHER GRIFFITH, NEST REALTY GROUP. CAAR
- $799,0005 bd4 ba3.4k sqft526 Fontana Dr, Charlottesville, VA 22911For SaleMLS ID #682408, NICOLE LEWIS, HAVEN REALTY GROUP INC.. CAAR
- $470,0003 bd4 ba2.2k sqft2057 Avinity Loop, Charlottesville, VA 22902For SaleMLS ID #678721, KATELYN MANCINI, HOWARD HANNA ROY WHEELER REALTY CO.- CHARLOTTESVILLE. CAAR
- $759,0005 bd4 ba3k sqft1410 Hillbrook Ct, Charlottesville, VA 22901For SaleMLS ID #682067, TODD MCGEE, NEST REALTY GROUP. CAAR
- $520,0003 bd3 ba2.4k sqft1055 Deer Run Dr, Earlysville, VA 22936For SaleMLS ID #682768, JESSICA SAADUT, MONTAGUE, MILLER & CO. - WESTFIELD. CAAR
- $515,0003 bd3 ba1.9k sqft924 Marsac St, Charlottesville, VA 22901For SaleMLS ID #683226, TOMMY BRANNOCK, REAL BROKER, LLC. CAAR
