This Mill Creek home offers the perfect Charlottesville lifestyle, combining a serene, park-like setting just steps from Biscuit Run Park and minutes from shopping, Downtown Charlottesville and I-64 in this established community with access to premier hiking and biking trails.. Tucked away at the end of a cul-de-sac, this home has one of the neighborhood's largest floor plans with 2,049 finished sq ft of living space. The interior is highlighted by a sun-drenched, open-concept family room with a cozy fireplace, large windows, and sliding glass doors that open to an expansive deck with tranquil wooded views; perfect for nature and bird watching enthusiasts.The main level includes a dedicated home office/library; ideal for working remotely. You will enjoy the option of entertaining in the formal living and dining rooms. Upstairs, the primary suite serves as a private retreat, complete with an ensuite bath, jetted tub, and architectural arch-top windows, along with two bedrooms and full bathroom. Significant recent upgrades including a 2023 HVAC system, 2022 hot water heater, and a 7-year-old roof. *Seller will offer up to $30,000 decorating allowance with a full price offer and lender approval, if applicable*
Active
$625,000
1381 Gristmill Dr, Charlottesville, VA 22902
3beds
2,049sqft
:
Get pre-qualified$3,866/mo
Single Family Residence
Built in 1990
0.29 Acres Lot
$600,300 Zestimate®
$305/sqft
$10/mo HOA
What's special
Cozy fireplaceSun-drenched open-concept family roomLarge windowsArchitectural arch-top windowsJetted tubSerene park-like settingEnsuite bath
- 107 days |
- 519 |
- 20 |
Likely to sell faster than
Zillow last checked:
Listing updated:
Listed by:
CANDICE COX 434-960-8640,
MONTICELLO COUNTRY REALTY, LLC 434-589-3539
Source: CAAR,MLS#: 675498 Originating MLS: Charlottesville Area Association of Realtors
Originating MLS: Charlottesville Area Association of RealtorsFacts & features
Interior
Bedrooms & bathrooms
- Bedrooms: 3
- Bathrooms: 3
- Full bathrooms: 2
- 1/2 bathrooms: 1
- Main level bathrooms: 1
Rooms
- Room types: Bathroom, Bedroom, Dining Room, Family Room, Full Bath, Half Bath, Kitchen, Study
Primary bedroom
- Level: Second
Bedroom
- Level: Second
Primary bathroom
- Level: Second
Bathroom
- Level: Second
Dining room
- Level: First
Family room
- Level: First
Half bath
- Level: First
Kitchen
- Level: First
Study
- Level: First
Heating
- Central, Heat Pump
Cooling
- Central Air, Heat Pump
Appliances
- Included: Dishwasher, Electric Range, Microwave, Refrigerator, Dryer, Washer
- Laundry: Washer Hookup, Dryer Hookup
Features
- Double Vanity, Jetted Tub, Skylights
- Flooring: Carpet, Parquet, Vinyl
- Windows: Casement Window(s), Screens, Skylight(s)
- Has basement: No
- Number of fireplaces: 1
- Fireplace features: One, Stone, Wood Burning
Interior area
- Total structure area: 2,621
- Total interior livable area: 2,049 sqft
- Finished area above ground: 2,049
- Finished area below ground: 0
Property
Parking
- Total spaces: 2
- Parking features: Asphalt, Attached, Electricity, Garage, Garage Door Opener, Garage Faces Side
- Attached garage spaces: 2
Accessibility
- Accessibility features: Accessible Entrance
Features
- Levels: Two
- Stories: 2
- Patio & porch: Deck, Front Porch, Porch
- Has spa: Yes
Lot
- Size: 0.29 Acres
- Features: Cul-De-Sac, Secluded, Wooded
Details
- Additional structures: Shed(s)
- Parcel number: 090C0000020200
- Zoning description: PUD Planned Unit Development
Construction
Type & style
- Home type: SingleFamily
- Architectural style: Cape Cod
- Property subtype: Single Family Residence
Materials
- Cedar, Stick Built
- Foundation: Poured
Condition
- New construction: No
- Year built: 1990
Utilities & green energy
- Sewer: Public Sewer
- Water: Public
- Utilities for property: Cable Available, Fiber Optic Available, High Speed Internet Available, Satellite Internet Available
Community & HOA
Community
- Security: Smoke Detector(s)
- Subdivision: MILL CREEK
HOA
- Has HOA: Yes
- Amenities included: None
- Services included: Common Area Maintenance, Insurance
- HOA fee: $123 annually
Location
- Region: Charlottesville
Financial & listing details
- Price per square foot: $305/sqft
- Tax assessed value: $529,100
- Annual tax amount: $4,730
- Date on market: 4/8/2026
- Cumulative days on market: 108 days
Estimated market value
$600,300
$570,000 - $630,000
$2,403/mo
Price history
| Date | Event | Price |
|---|---|---|
| 4/8/2026 | Listed for sale | $625,000$305/sqft |
Source:  CAAR #675498 Report a problem CAAR #675498 Report a problem | ||
| 2/6/2026 | Listing removed | $625,000$305/sqft |
Source: CAAR #671237 Report a problem | ||
| 11/21/2025 | Listed for sale | $625,000+111.9%$305/sqft |
Source: CAAR #671237 Report a problem | ||
| 11/17/2004 | Sold | $295,000$144/sqft |
Source: Agent Provided Report a problem | ||
Public tax history
| Year | Property taxes | Tax assessment |
|---|---|---|
| 2025 | $4,730 +10.4% | $529,100 +5.5% |
| 2024 | $4,284 +6% | $501,600 +6% |
| 2023 | $4,041 +8.3% | $473,200 +8.3% |
| 2022 | $3,732 +8.5% | $437,000 +8.5% |
| 2021 | $3,439 +5.6% | $402,700 +5.6% |
| 2020 | $3,257 -2.7% | $381,400 -2.7% |
| 2019 | $3,347 +10.8% | $391,900 +8.8% |
| 2018 | $3,021 +99.6% | $360,100 -0.2% |
| 2017 | $1,514 +14.1% | $360,800 +14.1% |
| 2016 | $1,326 -44.9% | $316,100 +7.5% |
| 2015 | $2,408 | $294,000 -0.8% |
| 2014 | -- | $296,400 +5% |
| 2013 | -- | $282,300 -0.9% |
| 2012 | -- | $284,800 -0.8% |
| 2011 | -- | $287,200 -3.4% |
| 2010 | -- | $297,300 +0.2% |
| 2009 | -- | $296,600 -8.7% |
| 2008 | -- | $324,800 -6.9% |
| 2007 | -- | $348,700 +17.7% |
| 2006 | -- | $296,200 |
| 2005 | -- | $296,200 +28.3% |
| 2004 | -- | $230,800 |
| 2003 | -- | $230,800 +29.3% |
| 2002 | -- | $178,500 |
| 2001 | -- | $178,500 |
Find assessor info on the county website
Monthly payment
Est. payment
Payment breakdown
Explore the cost of this home by adjusting the details. Changes won't be saved.Climate risks
Neighborhood: 22902
Nearby schools
GreatSchools rating
- 4/10Paul H Cale Elementary SchoolGrades: PK-5Distance: 0.7 mi
- 4/10Leslie H Walton Middle SchoolGrades: 6-8Distance: 5.7 mi
- 6/10Monticello High SchoolGrades: 9-12Distance: 1.2 mi
Schools provided by the listing agent
- Elementary: Mountain View
- Middle: Walton
- High: Monticello
Source: CAAR. This data may not be complete. We recommend contacting the local school district to confirm school assignments for this home.
- $621,0004 bd3 ba1.7k sqft1375 Gristmill Dr, Charlottesville, VA 22902Off Market
- $513,6003 bd2 ba1.7k sqft1387 Gristmill Dr, Charlottesville, VA 22902Off Market
- $616,3003 bd2 ba2k sqft1369 Gristmill Dr, Charlottesville, VA 22902Off Market
- $645,0005 bd3 ba2.4k sqft1384 Gristmill Dr, Charlottesville, VA 22902Sold

- $480,3003 bd2 ba1.2k sqft1372 Gristmill Dr, Charlottesville, VA 22902Off Market
- $577,9003 bd2 ba1.9k sqft1378 Gristmill Dr, Charlottesville, VA 22902Off Market
- $530,6004 bd2 ba1.6k sqft1363 Gristmill Dr, Charlottesville, VA 22902Off Market
- $459,5003 bd2 ba1.2k sqft1366 Gristmill Dr, Charlottesville, VA 22902Off Market
A local agent can set up tours, give advice and negotiate with sellers.
Similar homes
- $489,0002 bd2 ba1.5k sqft1238 Timberbranch Ct, Charlottesville, VA 22902For Sale
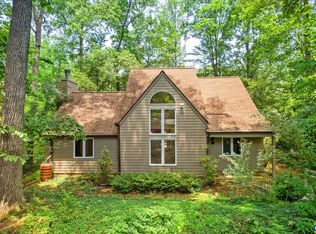
 MLS ID #677859, KARYN TRUMBULL, NEST REALTY GROUP. CAAR
 - $450,0003 bd2 ba1.5k sqft1471 Gray Stone Ct, Charlottesville, VA 22902For Sale
 MLS ID #679267, BOBBY CRICKENBERGER, AKARION REALTY. CAAR
 - $599,0003 bd3 ba2.4k sqft1092 Wintergreen Ln, Charlottesville, VA 22903For Sale
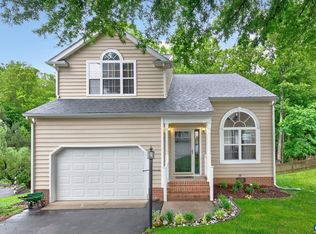 MLS ID #678010, EDDIE KAROLIUSSEN, FOUR CORNERS REAL ESTATE SOLUTIONS, LLC. CAAR
 - $549,7003 bd2 ba1.7k sqft1112 Avon St, Charlottesville, VA 22902For Sale
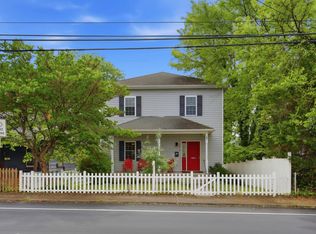 MLS ID #677413, CHELSEA NEWCOMB, LAKE & COUNTRY REALTY, LLC. CAAR
 - $455,0003 bd3 ba1.5k sqft1557 Primrose Ln, Charlottesville, VA 22902For SaleMLS ID #677333, SUZIE HEGEMIER, LORING WOODRIFF REAL ESTATE ASSOCIATES. CAAR
- $499,0003 bd2 ba1.5k sqft213 Oak St, Charlottesville, VA 22902For SaleMLS ID #677993, MIKE BROWN, REAL ESTATE III, INC.. CAAR
- $600,0004 bd3 ba2.2k sqft660 Spring Lake Dr, Earlysville, VA 22936For SaleMLS ID #679786, CYNTHIA HASH, FIND HOMES REALTY LLC. CAAR
- $599,0003 bd2 ba1.8k sqft1614 Rose Hill Dr, Charlottesville, VA 22903For SaleMLS ID #678906, KYLE OLSON, MONTAGUE, MILLER & CO. - WESTFIELD. CAAR
- $635,0004 bd2 ba1.9k sqft2417 Angus Rd, Charlottesville, VA 22901For SaleMLS ID #678527, ERRIN SEARCY, STORY HOUSE REAL ESTATE. CAAR
- $625,0005 bd4 ba2.9k sqft3208 S Chesterfield Ct, Charlottesville, VA 22911For SaleMLS ID #679681, DAVE ALLEY, HOWARD HANNA ROY WHEELER REALTY CO.- CHARLOTTESVILLE. CAAR
- $469,0003 bd2 ba1.7k sqft511 Stonehenge Ave, Charlottesville, VA 22902For SaleMLS ID #676220, LAURA E. MICHAEL, NEST REALTY GROUP. CAAR
- $799,0003 bd3 ba1.9k sqft518 8th St NE, Charlottesville, VA 22902For SaleMLS ID #676885, EDDIE KAROLIUSSEN, FOUR CORNERS REAL ESTATE SOLUTIONS, LLC. CAAR
- $535,0003 bd2 ba1.6k sqft1064 Wintergreen Ln, Charlottesville, VA 22903For SaleMLS ID #678215, HEATHER GRIFFITH, NEST REALTY GROUP. CAAR
- $440,0003 bd2 ba1.4k sqft215 Dice St, Charlottesville, VA 22902For SaleMLS ID #674930, MIKE BROWN, REAL ESTATE III, INC.. CAAR
- $669,9904 bd2 ba2.2k sqft337 Carrsbrook Dr, Charlottesville, VA 22901For SaleMLS ID #675687, HARRY RINDLER, LONG & FOSTER - CHARLOTTESVILLE. CAAR
- $599,0004 bd3 ba2.1k sqft5880 Lexington Ln, Earlysville, VA 22936For SaleMLS ID #679253, HELEN ASCOLI, NEST REALTY GROUP. CAAR
- $525,0004 bd2 ba2.3k sqft2200 Brandywine Dr, Charlottesville, VA 22901For SaleMLS ID #677509, LINDA WILLER, RE/MAX REALTY SPECIALISTS-CHARLOTTESVILLE. CAAR
- $675,0005 bd4 ba2.4k sqft1006 Long St, Charlottesville, VA 22901For SaleMLS ID #675857, AMY MOON, REAL BROKER, LLC. CAAR
- $439,9003 bd2 ba1.4k sqft1646 Meridian St, Charlottesville, VA 22902For SaleMLS ID #674899, CRAIG SPICER, KELLER WILLIAMS ALLIANCE - CHARLOTTESVILLE. CAAR
- $519,0003 bd2 ba1.5k sqft2530 Gillums Ridge Ln, Charlottesville, VA 22903For SaleMLS ID #679193, MARJORIE ADAM, BETTER HOMES & GARDENS R.E.-PATHWAYS. CAAR
