Requesting any interested buyers submit offers by 11:00 Sunday 3/24. Reimagined elegance with sophisticated traditional appeal balance this Mill Creek 5 Bedroom 3 full bath home beautifully. If New Construction is what you desire; but don't want to wait; then look no further! Dual Primary Suites on both the main level as well as the fully finished terrace level. Kitchen with Tile backsplash, granite counters, GE Gas 5 burner range, Microwave & Dishwasher. Luxury vinyl Plank flooring throughout. Custom Bathrooms all feature ornate tilework, tubs & fixtures for variety of design elements and function. Primary suite on Main Level as well as formal dining room flow to the 12x35 deck with private wooded & mountain views! Expansive terrace level deck is expanded to 20x35 with access to driveway & community walking trails. So much more to see and love; check out the special features & come see in person!
Closed
$645,000
1384 Gristmill Dr, Charlottesville, VA 22902
5beds
2,492sqft
Single Family Residence
Built in 1991
0.31 Acres Lot
$686,500 Zestimate®
$259/sqft
$2,564 Estimated rent
Home value
$686,500
$652,000 - $721,000
$2,564/mo
Zestimate® history
Owner options
List your home for rent
$2,564/mo
Rent Zestimate®
Find your next renter with Zillow Rental Manager. Plus, with online applications, you can quickly screen prospective tenants – for free.
$2,564/mo
Rent Zestimate®
Refinance and save
$4,112/mo
Est. payment
Refinancing to a lower rate could help reduce your monthly payments and save thousands over the life of the loan.
$4,112/mo
Est. payment
Explore your selling options
Work with a Zillow partner agent
Leverage their expertise and Zillow's premium Showcase listings to get your home seen by more buyers.
Get startedList with your own agent
Get your home in front of millions of buyers by listing it on Zillow.
Learn how to do itSell it yourself
Take full control of how buyers see your home on Zillow by listing For Sale by Owner (FSBO).
List your homeWhat's special
Mountain viewsSophisticated traditional appealGranite countersExpansive terrace level deckFully finished terraceDual primary suitesCustom bathrooms
Zillow last checked:
Listing updated:
Listed by:
CANDICE VAN DER LINDE 434-981-8730,
YES REALTY PARTNERS
Bought with:
ERRIN SEARCY, 0225095090
STORY HOUSE REAL ESTATE
Source: CAAR,MLS#: 650631 Originating MLS: Charlottesville Area Association of Realtors
Originating MLS: Charlottesville Area Association of RealtorsFacts & features
Interior
Bedrooms & bathrooms
- Bedrooms: 5
- Bathrooms: 3
- Full bathrooms: 3
- Main level bathrooms: 1
- Main level bedrooms: 1
Rooms
- Room types: Bathroom, Bedroom, Dining Room, Family Room, Full Bath, Foyer, Kitchen, Laundry, Living Room, Recreation, Utility Room
Heating
- Central, Heat Pump, Multi-Fuel, Natural Gas
Cooling
- Central Air, Heat Pump
Appliances
- Included: Dishwasher, ENERGY STAR Qualified Dishwasher, ENERGY STAR Qualified Refrigerator, ENERGY STAR Qualified Washer, Disposal, Gas Range, Microwave, Refrigerator, Dryer, Washer
- Laundry: Stacked
Features
- Central Vacuum, Primary Downstairs, Multiple Primary Suites, Remodeled, Skylights, Walk-In Closet(s), Entrance Foyer, Kitchen Island, Programmable Thermostat, Recessed Lighting, Utility Room, Vaulted Ceiling(s)
- Flooring: Ceramic Tile, Luxury Vinyl Plank, Porcelain Tile
- Windows: Insulated Windows, Screens, Skylight(s)
- Basement: Exterior Entry,Full,Finished,Heated,Interior Entry,Walk-Out Access
- Number of fireplaces: 2
- Fireplace features: Electric, Two, Gas, Masonry
Interior area
- Total structure area: 2,492
- Total interior livable area: 2,492 sqft
- Finished area above ground: 1,598
- Finished area below ground: 894
Property
Parking
- Parking features: Asphalt, Off Street, On Street
- Has uncovered spaces: Yes
Features
- Levels: Two
- Stories: 2
- Patio & porch: Rear Porch, Deck, Front Porch, Porch, Wood
- Exterior features: Awning(s), Chimney Cap(s)
- Pool features: None
- Fencing: Wood
- Has view: Yes
- View description: Mountain(s), Trees/Woods
Lot
- Size: 0.31 Acres
- Features: Cul-De-Sac, Dead End, Garden, Landscaped, Level, Private, Wooded
Details
- Parcel number: 090C0000020000
- Zoning description: PUD Planned Unit Development
Construction
Type & style
- Home type: SingleFamily
- Architectural style: Contemporary,Craftsman
- Property subtype: Single Family Residence
Materials
- Cedar, Stick Built, Wood Siding
- Foundation: Block, Slab
- Roof: Architectural
Condition
- Updated/Remodeled
- New construction: No
- Year built: 1991
Utilities & green energy
- Sewer: Public Sewer
- Water: Public
- Utilities for property: Cable Available, Natural Gas Available
Community & HOA
Community
- Features: None
- Security: Dead Bolt(s), Smoke Detector(s), Carbon Monoxide Detector(s)
- Subdivision: MILL CREEK
HOA
- Has HOA: Yes
- Amenities included: Picnic Area, Playground, Trail(s)
- Services included: Playground, Road Maintenance, Snow Removal
- HOA fee: $123 annually
Location
- Region: Charlottesville
Financial & listing details
- Price per square foot: $259/sqft
- Tax assessed value: $626,600
- Annual tax amount: $3,696
- Date on market: 3/16/2024
- Cumulative days on market: 8 days
Price history
| Date | Event | Price |
|---|---|---|
| 4/25/2024 | Sold | $645,000+0.9%$259/sqft |
Source:  CAAR #650631 Report a problem CAAR #650631 Report a problem | ||
| 3/25/2024 | Pending sale | $639,000$256/sqft |
Source: CAAR #650631 Report a problem | ||
| 3/21/2024 | Price change | $639,000-4.6%$256/sqft |
Source: CAAR #650631 Report a problem | ||
| 3/16/2024 | Listed for sale | $670,000+100%$269/sqft |
Source: CAAR #650631 Report a problem | ||
| 11/21/2023 | Sold | $335,000$134/sqft |
Source: Public Record Report a problem | ||
Public tax history
| Year | Property taxes | Tax assessment |
|---|---|---|
| 2025 | $5,602 +48.4% | $626,600 +41.8% |
| 2024 | $3,774 +2.1% | $441,900 +2.1% |
| 2023 | $3,697 +10.9% | $432,900 +10.9% |
| 2022 | $3,335 +6.6% | $390,500 +6.6% |
| 2021 | $3,127 +4.7% | $366,200 +4.7% |
| 2020 | $2,988 -2.5% | $349,900 -2.5% |
| 2019 | $3,065 +11.8% | $358,900 +9.8% |
| 2018 | $2,742 +102.2% | $326,800 +1.1% |
| 2017 | $1,356 -45.8% | $323,300 +8.3% |
| 2016 | $2,504 +120% | $298,400 +7.4% |
| 2015 | $1,138 | $277,900 -0.8% |
| 2014 | -- | $280,100 +4.9% |
| 2013 | -- | $267,100 -0.9% |
| 2012 | -- | $269,400 -0.8% |
| 2011 | -- | $271,600 -3.5% |
| 2010 | -- | $281,500 -0.8% |
| 2009 | -- | $283,800 -9.1% |
| 2008 | -- | $312,100 +1.6% |
| 2007 | -- | $307,300 +19.8% |
| 2006 | -- | $256,600 |
| 2005 | -- | $256,600 +28.9% |
| 2004 | -- | $199,100 |
| 2003 | -- | $199,100 +29.6% |
| 2002 | -- | $153,600 |
| 2001 | -- | $153,600 |
Find assessor info on the county website
Neighborhood: 22902
Nearby homes
- $577,9003 bd2 ba1.9k sqft1378 Gristmill Dr, Charlottesville, VA 22902Off Market
- $513,6003 bd2 ba1.7k sqft1387 Gristmill Dr, Charlottesville, VA 22902Off Market
- $482,4003 bd2 ba1.2k sqft1372 Gristmill Dr, Charlottesville, VA 22902Off Market
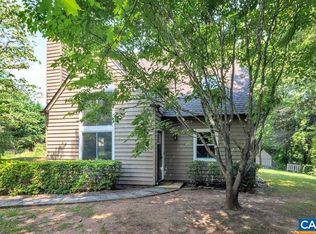
- $625,0003 bd3 ba2k sqft1381 Gristmill Dr, Charlottesville, VA 22902For Sale
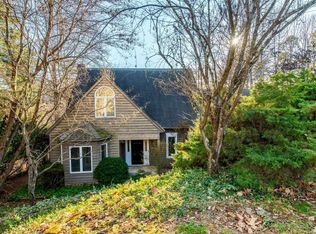
- $621,0004 bd3 ba1.7k sqft1375 Gristmill Dr, Charlottesville, VA 22902Off Market
- $462,1003 bd2 ba1.2k sqft1366 Gristmill Dr, Charlottesville, VA 22902Off Market
- $616,3003 bd2 ba2k sqft1369 Gristmill Dr, Charlottesville, VA 22902Off Market
- $471,8003 bd2 ba1.5k sqft1360 Gristmill Dr, Charlottesville, VA 22902Off Market
Nearby schools
GreatSchools rating
- 4/10Paul H Cale Elementary SchoolGrades: PK-5Distance: 0.7 mi
- 4/10Leslie H Walton Middle SchoolGrades: 6-8Distance: 5.8 mi
- 6/10Monticello High SchoolGrades: 9-12Distance: 1.2 mi
Schools provided by the listing agent
- Elementary: Mountain View
- Middle: Walton
- High: Monticello
Source: CAAR. This data may not be complete. We recommend contacting the local school district to confirm school assignments for this home.
Get a cash offer in 3 minutes
Find out how much your home could sell for in as little as 3 minutes with a no-obligation cash offer.
Estimated market value
$686,500
Get a cash offer in 3 minutes
Find out how much your home could sell for in as little as 3 minutes with a no-obligation cash offer.
Estimated market value
$686,500
- Virginia
- Albemarle County
- Charlottesville
- 22902
- 1384 Gristmill Dr
Nearby cities
Nearby neighborhoods
Nearby zip codes
Other Charlottesville Topics
