Located in the highly sought-after North Downtown neighborhood, this beautifully appointed home offers the perfect blend of historic charm & unbeatable convenience. Minutes from the Historic Downtown Mall & UVA in the heart of C'ville’s vibrant dining, shopping & cultural scene while still providing a peaceful residential setting. Inside, the home features inviting living spaces filled w/natural light & timeless character. The thoughtfully designed layout offers comfortable everyday living along w/ideal spaces for entertaining family & friends. A bright and welcoming sunroom overlooking the backyard creates the perfect space for morning coffee, reading or simply enjoying the peaceful outdoor setting. Whether enjoying a quiet evening at home or walking downtown for dinner & events, this location supports an exceptional lifestyle. One of the true highlights of the property is the beautiful backyard retreat. Mature landscaping creates a private outdoor oasis perfect for relaxing, gardening or entertaining. Rear deck overlooking the backyard provides an ideal setting for outdoor dining & gatherings, while the rustic boat shed adds both functionality & character, offering additional storage or creative space for hobbies & outdoor gear.
Active
Price cut: $24K (9/11)
$775,000
518 8th St NE, Charlottesville, VA 22902
3beds
1,908sqft
Single Family Residence
Built in 1925
0.25 Acres Lot
$755,800 Zestimate®
$406/sqft
$-- HOA
What's special
Peaceful outdoor settingThoughtfully designed layoutTimeless characterBeautiful backyard retreatComfortable everyday living
- 155 days
- 915
- 41
Zillow last checked:
Listing updated:
Listed by:
EDDIE KAROLIUSSEN 434-996-0310,
FOUR CORNERS REAL ESTATE SOLUTIONS, LLC 434-996-0310
Source: CAAR,MLS#: 676885 Originating MLS: Charlottesville Area Association of Realtors
Originating MLS: Charlottesville Area Association of RealtorsFacts & features
Interior
Bedrooms & bathrooms
- Bedrooms: 3
- Bathrooms: 3
- Full bathrooms: 2
- 1/2 bathrooms: 1
- Main level bathrooms: 1
Rooms
- Room types: Bathroom, Bedroom, Dining Room, Family Room, Full Bath, Foyer, Half Bath, Kitchen, Laundry, Living Room, Sunroom
Primary bedroom
- Level: Second
Bedroom
- Level: Second
Primary bathroom
- Level: Second
Bathroom
- Level: Second
Dining room
- Level: First
Family room
- Level: First
Foyer
- Level: First
Half bath
- Level: First
Kitchen
- Level: First
Laundry
- Level: First
Living room
- Level: First
Sunroom
- Level: First
Heating
- Forced Air
Cooling
- None, Window Unit(s)
Appliances
- Included: Dishwasher, Gas Range, Microwave, Refrigerator, Washer
Features
- Breakfast Bar, Entrance Foyer
- Basement: Exterior Entry,Partial,Unfinished
Interior area
- Total structure area: 2,392
- Total interior livable area: 1,908 sqft
- Finished area above ground: 1,908
- Finished area below ground: 0
Property
Features
- Levels: Two
- Stories: 2
- Patio & porch: Deck, Front Porch, Porch, Side Porch
- Pool features: None
Lot
- Size: 0.25 Acres
Details
- Parcel number: 530207000
- Zoning description: Medium Density Residentail District
Construction
Type & style
- Home type: SingleFamily
- Property subtype: Single Family Residence
Materials
- Stick Built
- Foundation: Brick/Mortar, Slab
Condition
- New construction: No
- Year built: 1925
Utilities & green energy
- Sewer: Public Sewer
- Water: Public
- Utilities for property: Other
Community & HOA
Community
- Subdivision: NORTH DOWNTOWN
HOA
- Has HOA: No
Location
- Region: Charlottesville
Financial & listing details
- Price per square foot: $406/sqft
- Tax assessed value: $734,400
- Annual tax amount: $7,645
- Date on market: 5/8/2026
- Cumulative days on market: 155 days
- Exclusions: Stained glass (2) light fixtures and stained glass windows do not convey.
Estimated market value
$755,800
$718,000 - $794,000
$3,607/mo
Price history
| Date | Event | Price |
|---|---|---|
| 9/11/2026 | Price change | $775,000-3%$406/sqft |
Source:  CAAR #676885 Report a problem CAAR #676885 Report a problem | ||
| 6/25/2026 | Price change | $799,000-4.8%$419/sqft |
Source: CAAR #676885 Report a problem | ||
| 5/8/2026 | Listed for sale | $839,000+2167.6%$440/sqft |
Source: CAAR #676885 Report a problem | ||
| 5/6/1981 | Sold | $37,000$19/sqft |
Source: Agent Provided Report a problem | ||
Public tax history
| Year | Property taxes | Tax assessment |
|---|---|---|
| 2025 | $7,284 +20.2% | $734,400 +20.5% |
| 2024 | $6,060 +4.1% | $609,600 +2% |
| 2023 | $5,824 +115.3% | $597,700 +6% |
| 2022 | $2,706 -45.8% | $563,700 +7.2% |
| 2021 | $4,995 | $525,800 +7.3% |
| 2020 | -- | $490,200 +2.4% |
| 2019 | $4,550 +6.6% | $478,900 +8.5% |
| 2018 | $4,266 | $441,500 +6.7% |
| 2017 | -- | $413,886 +5.7% |
| 2016 | $3,515 | $391,500 |
| 2015 | $3,515 | $391,500 +5.8% |
| 2014 | $3,515 | $370,000 |
| 2013 | $3,515 | $370,000 |
| 2012 | $3,515 | -- |
| 2011 | $3,515 | -- |
| 2010 | -- | -- |
| 2009 | $3,440 | -- |
| 2008 | -- | $377,200 +1.6% |
| 2007 | -- | $371,300 +13.9% |
| 2006 | -- | $325,900 +18.6% |
| 2005 | -- | $274,900 +18.8% |
| 2004 | -- | $231,400 |
Find assessor info on the county website
Monthly payment
Est. payment
Payment breakdown
Explore the cost of this home by adjusting the details. Changes won't be saved.Climate risks
Neighborhood: North Downtown
Nearby schools
Schools provided by the listing agent
- Elementary: Sunrise
- Middle: Charlottesville Middle
- High: Charlottesville
Source: CAAR. This data may not be complete. We recommend contacting the local school district to confirm school assignments for this home.
- $527,9002 bd2 ba1.2k sqft516 8th St NE, Charlottesville, VA 22902Off Market
- $889,2004 bd2 ba1.9k sqft520 8th St NE, Charlottesville, VA 22902Off Market
- $600,3003 bd2 ba1.3k sqft514 8th St NE, Charlottesville, VA 22902Off Market

- $631,2004 bd2 ba1.4k sqft522 8th St NE, Charlottesville, VA 22902Off Market
Similar homes
- $765,0003 bd3 ba2.2k sqft1512 Chesapeake St, Charlottesville, VA 22902For Sale
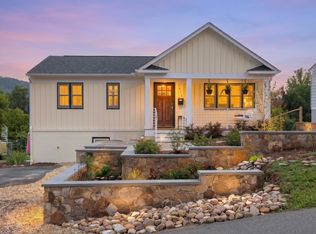
 MLS ID #680921, ASHLEY PALMER, FRANK HARDY SOTHEBY'S INTERNATIONAL REALTY. CAAR
 - $650,0003 bd3 ba2.4k sqft740 Lyons Ave, Charlottesville, VA 22902For Sale
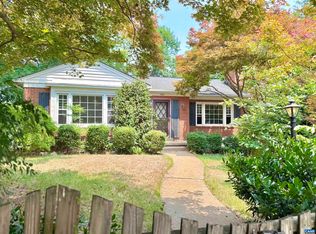 MLS ID #679629, TARA SAVAGE, KELLER WILLIAMS ALLIANCE - CHARLOTTESVILLE. CAAR
 - $699,9003 bd4 ba2k sqft1475 Willow Lake Dr, Charlottesville, VA 22902For Sale
 MLS ID #682322, LYNSIE MCKEOWN, THE HOGAN GROUP-CHARLOTTESVILLE. CAAR
 - $799,9004 bd3 ba2.8k sqft1036 Locust Ave, Charlottesville, VA 22901For Sale
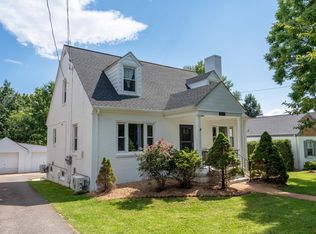 MLS ID #682044, BRADLEY PITT, KELLER WILLIAMS ALLIANCE - CHARLOTTESVILLE. CAAR
 - $635,0003 bd3 ba2k sqft1381 Gristmill Dr, Charlottesville, VA 22902For SaleMLS ID #681615, CANDICE COX, MONTICELLO COUNTRY REALTY, LLC. CAAR
- $779,0004 bd3 ba2.8k sqft2515 Northfield Rd, Charlottesville, VA 22901For SaleMLS ID #678776, ANGELINA SANTUS, EXP REALTY LLC - STAFFORD. CAAR
- $599,9003 bd3 ba1.7k sqft102 Slate Pl, Charlottesville, VA 22902For SaleMLS ID #680838, GARY PALMER, TOWN REALTY. CAAR
- $849,0003 bd2 ba1.4k sqft113 Cameron Ln, Charlottesville, VA 22903For SaleMLS ID #680768, TOMMY BRANNOCK, REAL BROKER, LLC. CAAR
- $674,9003 bd3 ba2.3k sqft340 Key West Dr, Charlottesville, VA 22911For SaleMLS ID #679206, LOI PATKIN, LONG & FOSTER - CHARLOTTESVILLE. CAAR
- $695,0003 bd2 ba2.6k sqft1314 Tilman Rd, Charlottesville, VA 22901For SaleMLS ID #682699, MACON GUNTER, NEST REALTY GROUP. CAAR
- $499,0004 bd2 ba1.9k sqft1206 Bland Cir, Charlottesville, VA 22901For SaleMLS ID #682705, LISA LYONS, LORING WOODRIFF REAL ESTATE ASSOCIATES. CAAR
- $450,0003 bd2 ba1.5k sqft213 Oak St, Charlottesville, VA 22902For SaleMLS ID #677993, MIKE BROWN, REAL ESTATE III, INC.. CAAR
- $599,9003 bd3 ba2.2k sqft102 Angus Ct, Charlottesville, VA 22901For SaleMLS ID #680281, BRENTNEY KOZUCH, STORY HOUSE REAL ESTATE. CAAR
- $587,0004 bd4 ba2.6k sqft1021 Ridge St, Charlottesville, VA 22902For SaleMLS ID #681463, JAY KALAGHER, LONG & FOSTER - CHARLOTTESVILLE. CAAR
- $575,0004 bd3 ba2.3k sqft1431 Briarcliff Ave, Charlottesville, VA 22903For SaleMLS ID #682625, SALLY DU BOSE, SALLY DU BOSE REAL ESTATE PARTNERS. CAAR
- $639,0004 bd3 ba2.6k sqft118 Woodstock Dr, Charlottesville, VA 22901For SaleMLS ID #681493, ALYSON SNIDER, DONNA GOINGS REAL ESTATE LLC. CAAR
- $885,0004 bd3 ba2.8k sqft2605 Cedar Ridge Ln, Charlottesville, VA 22901For SaleMLS ID #682628, ROSS STEVENS, STEVENS & COMPANY-CROZET. CAAR
- $675,0004 bd3 ba2.3k sqft116 Vincennes Rd, Charlottesville, VA 22911For SaleMLS ID #681746, HEATHER GRIFFITH, NEST REALTY GROUP. CAAR
- $975,0004 bd4 ba2.8k sqft102 Meadowbrook Ct, Charlottesville, VA 22901For SaleMLS ID #678099, BRITTNEY WILLS, LORING WOODRIFF REAL ESTATE ASSOCIATES. CAAR
- $660,0004 bd4 ba2.3k sqft125 Almere Ave, Charlottesville, VA 22902For SaleMLS ID #678583, JENNIFER DEBELL, COMPASS-Avenue. CAAR
