Prepare to be surprised by some of the most unexpected views in the City of Charlottesville! Tucked at the end of a quiet cul-de-sac, this unique home enjoys remarkable sweeping views of the Rivanna River, Darden Towe Park, and Meadowcreek Golf Course. The main level offers three bedrooms and one full bath, along with a light-filled sunroom perfectly positioned to take in the scenery. The walkout lower level features a separate entrance, one bedroom, one full bath, a full kitchen, and a large living space, providing exceptional flexibility for guests, extended family, or a variety of other uses. The property is ready for updating and offers an exciting opportunity for an investor, owner-occupant, or buyer looking to renovate and take advantage of a truly unique setting. Solar panels provide an added energy-efficient feature. Off-street parking for two cars adds convenience, while the peaceful location and incredible views make it hard to believe you're still within the City of Charlottesville. A rare opportunity with a setting that simply has to be seen to be appreciated.
Pending
$499,000
1206 Bland Cir, Charlottesville, VA 22901
4beds
1,902sqft
Single Family Residence
Built in 1960
0.78 Acres Lot
$502,700 Zestimate®
$262/sqft
$-- HOA
What's special
- 31 days
- 546
- 71
Likely to sell faster than
Zillow last checked:
Listing updated:
Listed by:
LISA LYONS 434-987-1767,
LORING WOODRIFF REAL ESTATE ASSOCIATES 434-977-4005
Source: CAAR,MLS#: 682705 Originating MLS: Charlottesville Area Association of Realtors
Facts & features
Interior
Bedrooms & bathrooms
- Bedrooms: 4
- Bathrooms: 2
- Full bathrooms: 2
- Main level bathrooms: 1
- Main level bedrooms: 3
Rooms
- Room types: Bathroom, Bonus Room, Bedroom, Dining Room, Family Room, Full Bath, Great Room, Kitchen, Laundry, Living Room, Sunroom, Utility Room
Bedroom
- Level: First
Bedroom
- Level: Basement
Bathroom
- Level: First
Bathroom
- Level: Basement
Bonus room
- Level: Basement
Dining room
- Level: First
Great room
- Level: Basement
Kitchen
- Level: First
Kitchen
- Level: Basement
Laundry
- Level: Basement
Living room
- Level: First
Sunroom
- Level: First
Heating
- Heat Pump
Cooling
- Central Air
Appliances
- Included: Dryer, Washer
Features
- Primary Downstairs, Utility Room
- Flooring: Hardwood, Linoleum
- Basement: Exterior Entry,Full,Finished,Heated,Walk-Out Access,Apartment
Interior area
- Total structure area: 2,174
- Total interior livable area: 1,902 sqft
- Finished area above ground: 1,087
- Finished area below ground: 815
Property
Parking
- Parking features: Gravel, Off Street
Features
- Levels: One
- Stories: 1
- Patio & porch: Deck, Patio
- Has view: Yes
- View description: Water
- Has water view: Yes
- Water view: Water
Lot
- Size: 0.78 Acres
- Features: Cul-De-Sac, Wooded, Waterfront
Details
- Parcel number: 490168000
- Zoning description: R-A Low-Density Residentail District
Construction
Type & style
- Home type: SingleFamily
- Architectural style: Ranch
- Property subtype: Single Family Residence
Materials
- Brick, Stick Built
- Foundation: Block
- Roof: Composition,Shingle
Condition
- New construction: No
- Year built: 1960
Utilities & green energy
- Sewer: Public Sewer
- Water: Public
- Utilities for property: Cable Available, Natural Gas Available
Community & HOA
Community
- Features: River
- Security: Surveillance System
- Subdivision: LOCUST GROVE
HOA
- Has HOA: No
Location
- Region: Charlottesville
Financial & listing details
- Price per square foot: $262/sqft
- Tax assessed value: $476,700
- Annual tax amount: $4,936
- Date on market: 10/6/2026
- Cumulative days on market: 31 days
Estimated market value
$502,700
$478,000 - $528,000
$2,682/mo
Price history
| Date | Event | Price |
|---|---|---|
| 10/12/2026 | Pending sale | $499,000$262/sqft |
Source:  CAAR #682705 Report a problem | ||
| 10/6/2026 | Listed for sale | $499,000+2612%$262/sqft |
Source: CAAR #682705 Report a problem | ||
| 3/19/1966 | Sold | $18,400$10/sqft |
Source: Agent Provided Report a problem | ||
Public tax history
| Year | Property taxes | Tax assessment |
|---|---|---|
| 2025 | $4,729 +18.8% | $476,700 +7.6% |
| 2024 | $3,980 +7.8% | $442,900 +5.2% |
| 2023 | $3,692 +143.5% | $421,200 +17.5% |
| 2022 | $1,516 -40.4% | $358,500 +15.5% |
| 2021 | $2,544 | $310,500 +3.3% |
| 2020 | -- | $300,700 +4.7% |
| 2019 | $2,729 +5.4% | $287,300 +7.2% |
| 2018 | $2,590 | $268,100 +3.9% |
| 2017 | -- | $258,100 +5.5% |
| 2016 | $2,528 | $244,700 +4.8% |
| 2015 | $2,528 | $233,600 -4% |
| 2014 | $2,528 | $243,400 |
| 2013 | $2,528 | $243,400 |
| 2012 | $2,528 | -- |
| 2011 | $2,528 | -- |
| 2010 | -- | -- |
| 2009 | $2,674 | -- |
| 2008 | -- | $293,200 +8.4% |
| 2007 | -- | $270,600 +13.9% |
| 2006 | -- | $237,600 +20.5% |
| 2005 | -- | $197,200 +12.5% |
| 2004 | -- | $175,300 |
Find assessor info on the county website
Monthly payment
Est. payment
Payment breakdown
Explore the cost of this home by adjusting the details. Changes won't be saved.Climate risks
Neighborhood: Locust Grove
Nearby schools
Schools provided by the listing agent
- Elementary: Sunrise
- Middle: Charlottesville Middle
- High: Charlottesville
Source: CAAR. This data may not be complete. We recommend contacting the local school district to confirm school assignments for this home.
- $420,2003 bd1 ba1.1k sqft1204 Bland Cir, Charlottesville, VA 22901Off Market
- $436,1003 bd2 ba1.1k sqft1205 Bland Cir, Charlottesville, VA 22901Off Market
- $538,7004 bd2 ba1.9k sqft1207 Bland Cir, Charlottesville, VA 22901Off Market

- $456,3004 bd2 ba1.1k sqft1202 Bland Cir, Charlottesville, VA 22901Off Market
Similar homes
- $499,5004 bd3 ba2.6k sqft412 Berwick Ct, Charlottesville, VA 22901For Sale
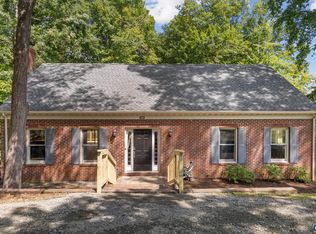
 MLS ID #681561, SAL MILIONE, TARGET THE MARKET REAL ESTATE. CAAR
- $575,0005 bd3 ba2.7k sqft1101 River Ct, Charlottesville, VA 22901For Sale
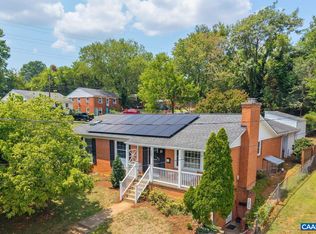 MLS ID #680208, PETE KOOKEN, DOGWOOD REALTY GROUP LLC. CAAR
- $475,0003 bd2 ba1.5k sqft1980 Owensville Rd, Charlottesville, VA 22901For Sale
 MLS ID #682807, GERRI RUSSELL, HOWARD HANNA ROY WHEELER REALTY CO.- CHARLOTTESVILLE. CAAR
- $540,0003 bd3 ba1.9k sqft1321 Oak Tree Ln, Charlottesville, VA 22901For Sale
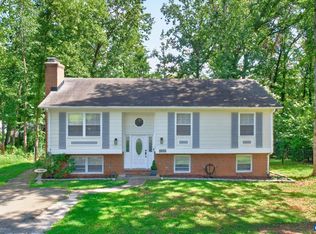 MLS ID #682072, YVETTE OKROS, LAUREL OAK PROPERTY MANAGEMENT, LLC. CAAR
- $725,0004 bd4 ba2.6k sqft1102 Saint Charles Ct, Charlottesville, VA 22901For SaleMLS ID #682543, ASTRIT REYNOLDS, FRANK HARDY SOTHEBY'S INTERNATIONAL REALTY. CAAR
- $565,0003 bd3 ba2k sqft1518 Old Brook Rd, Charlottesville, VA 22901For SaleMLS ID #678049, JOSHUA WHITE, STORY HOUSE REAL ESTATE. CAAR
- $450,0004 bd2 ba1.5k sqft1249 Gristmill Dr, Charlottesville, VA 22902For SaleMLS ID #679546, CHRIS SAXON, NEST REALTY GROUP. CAAR
- $525,0003 bd2 ba1.5k sqft713 Rock Creek Rd, Charlottesville, VA 22903For SaleMLS ID #680408, MARJORIE ADAM, BETTER HOMES & GARDENS R.E.-PATHWAYS. CAAR
- $630,0004 bd3 ba2.3k sqft116 Vincennes Rd, Charlottesville, VA 22911For SaleMLS ID #681746, HEATHER GRIFFITH, NEST REALTY GROUP. CAAR
- $459,9004 bd3 ba2.1k sqft24 Monish Dr, Palmyra, VA 22963For SaleMLS ID #683726, ANGELINA SANTUS, EXP REALTY LLC - STAFFORD. CAAR
- $465,0003 bd4 ba1.8k sqft107 Westwood Cir, Charlottesville, VA 22903For SaleMLS ID #680458, LAUREL SMITH, MONTAGUE, MILLER & CO. - WESTFIELD. CAAR
- $450,0003 bd2 ba1.5k sqft213 Oak St, Charlottesville, VA 22902For SaleMLS ID #677993, MIKE BROWN, REAL ESTATE III, INC.. CAAR
- $494,3003 bd2 ba1.6k sqft668 Miller School Rd, Charlottesville, VA 22903For SaleMLS ID #679186, BEVERLY STERMER, REAL BROKER LLC. CAAR
- $415,0003 bd2 ba1.5k sqft262 Lakeview Dr, Charlottesville, VA 22901For SaleMLS ID #681893, MACON GUNTER, NEST REALTY GROUP. CAAR
- $439,0002 bd2 ba1.1k sqft1411 Burgess Ln, Charlottesville, VA 22902For SaleMLS ID #681951, ALEX TISCORNIA, HOWARD HANNA ROY WHEELER REALTY CO.- CHARLOTTESVILLE. CAAR
- $475,0003 bd3 ba1.9k sqft218 Pineridge Ln, Charlottesville, VA 22911For SaleMLS ID #681752, HEATHER GRIFFITH, NEST REALTY GROUP. CAAR
- $440,0004 bd2 ba1.8k sqft1730 Easy Ln, Charlottesville, VA 22911For SaleMLS ID #679954, JAN SHIFLETT, MONTAGUE, MILLER & CO.- MADISON. CAAR
- $650,0003 bd3 ba2.4k sqft740 Lyons Ave, Charlottesville, VA 22902For SaleMLS ID #679629, TARA SAVAGE, KELLER WILLIAMS ALLIANCE - CHARLOTTESVILLE. CAAR
- $469,0003 bd1 ba1.3k sqft335 Camellia Dr, Charlottesville, VA 22903For SaleMLS ID #680534, JANET BRADLEY, HOMESELL REALTY. CAAR
- $555,0004 bd3 ba1.9k sqft3010 Magnolia Bnd, Charlottesville, VA 22911For SaleMLS ID #683180, HELEN ASCOLI, NEST REALTY GROUP. CAAR
