Beautifully Remodeled CVILLE Home with Exceptional Indoor & Outdoor Living A beautifully remodeled CVILLE home offering a sophisticated blend of modern updates, comfortable living, and exceptional outdoor spaces. This versatile 3/4-bedroom, 2-full-bath home has been thoughtfully renovated throughout and is truly move-in ready. Step inside to find a fresh, stylish interior with updated finishes and a welcoming floor plan designed for both everyday living and entertaining. The flexible bdrm configuration allows the fourth bdrm to serve as a private home office, guest room, den, or additional living space to fit your needs. Two full baths provide convenience and functionality for both residents and guests. Outdoor living is a true highlight of this property. The expansive rear deck offers abundant space for outdoor dining, grilling, entertaining, or simply relaxing while surrounded by the privacy and beauty of the mature wooded setting. Just as inviting is the covered front porch, featuring a beautiful vaulted wood-plank ceiling, ceiling fan, comfortable seating areas, and an open view of the surrounding landscape. Whether enjoying morning coffee, an afternoon gathering, or a quiet evening outdoors, this has it all.
Active
$475,000
1980 Owensville Rd, Charlottesville, VA 22901
3beds
1,536sqft
Single Family Residence
Built in 1976
0.74 Acres Lot
$461,600 Zestimate®
$309/sqft
$-- HOA
What's special
Fresh stylish interiorThoughtfully renovated throughoutUpdated finishesExceptional outdoor spaces
- 24 days
- 2,198
- 86
Likely to sell faster than
Zillow last checked:
Listing updated:
Listed by:
GERRI RUSSELL 434-531-9581,
HOWARD HANNA ROY WHEELER REALTY CO.- CHARLOTTESVILLE 434-951-5155
Source: CAAR,MLS#: 682807 Originating MLS: Charlottesville Area Association of Realtors
Facts & features
Interior
Bedrooms & bathrooms
- Bedrooms: 3
- Bathrooms: 2
- Full bathrooms: 2
- Main level bathrooms: 2
- Main level bedrooms: 2
Rooms
- Room types: Bedroom, Kitchen, Laundry, Living Room, Mud Room
Bedroom
- Level: First
Primary bathroom
- Level: First
Kitchen
- Level: First
Laundry
- Level: First
Living room
- Level: First
Mud room
- Level: First
Heating
- Heat Pump
Cooling
- Heat Pump
Appliances
- Included: Dishwasher, Electric Range, Microwave
- Laundry: Washer Hookup, Dryer Hookup
Features
- Primary Downstairs, Remodeled, Walk-In Closet(s), Eat-in Kitchen, Mud Room, Recessed Lighting
- Flooring: Hardwood, Luxury Vinyl Plank
- Has basement: No
Interior area
- Total structure area: 1,536
- Total interior livable area: 1,536 sqft
- Finished area above ground: 1,536
- Finished area below ground: 0
Property
Features
- Levels: One
- Stories: 1
- Patio & porch: Deck, Front Porch, Porch
Lot
- Size: 0.74 Acres
Details
- Parcel number: 82
- Zoning description: R Residential
Construction
Type & style
- Home type: SingleFamily
- Property subtype: Single Family Residence
Materials
- Stick Built
- Foundation: Block
- Roof: Composition,Shingle
Condition
- Updated/Remodeled
- New construction: No
- Year built: 1976
Utilities & green energy
- Sewer: Septic Tank
- Water: Private, Well
- Utilities for property: Fiber Optic Available
Community & HOA
Community
- Subdivision: NONE
HOA
- Has HOA: No
Location
- Region: Charlottesville
Financial & listing details
- Price per square foot: $309/sqft
- Tax assessed value: $328,200
- Annual tax amount: $3,129
- Date on market: 10/8/2026
- Cumulative days on market: 25 days
- Exclusions: hot tub
Estimated market value
$461,600
$439,000 - $485,000
$2,348/mo
Price history
| Date | Event | Price |
|---|---|---|
| 10/8/2026 | Listed for sale | $475,000$309/sqft |
Source:  CAAR #682807 Report a problem | ||
Public tax history
| Year | Property taxes | Tax assessment |
|---|---|---|
| 2025 | $2,934 +12% | $328,200 +7% |
| 2024 | $2,619 +7.7% | $306,700 +7.7% |
| 2023 | $2,432 +9.6% | $284,800 +9.6% |
| 2022 | $2,219 +30.2% | $259,800 +30.2% |
| 2021 | $1,705 +6.2% | $199,600 +6.2% |
| 2020 | $1,605 +2.6% | $187,900 +2.6% |
| 2019 | $1,564 +8.5% | $183,100 +6.6% |
| 2018 | $1,441 +96.1% | $171,700 -1.9% |
| 2017 | $735 -48.2% | $175,100 +3.5% |
| 2016 | $1,419 +105.5% | $169,100 +0.3% |
| 2015 | $690 | $168,600 -0.4% |
| 2014 | -- | $169,200 -0.1% |
| 2013 | -- | $169,400 -7.6% |
| 2012 | -- | $183,300 -3.8% |
| 2011 | -- | $190,600 -0.5% |
| 2010 | -- | $191,500 -1.8% |
| 2009 | -- | $195,100 -1.9% |
| 2008 | -- | $198,900 -1.7% |
| 2007 | -- | $202,300 +32.4% |
| 2006 | -- | $152,800 |
| 2005 | -- | $152,800 +47.2% |
| 2004 | -- | $103,800 |
| 2003 | -- | $103,800 +6.1% |
| 2002 | -- | $97,800 |
| 2001 | -- | $97,800 |
Find assessor info on the county website
Monthly payment
Est. payment
Payment breakdown
Explore the cost of this home by adjusting the details. Changes won't be saved.Climate risks
Neighborhood: 22901
Nearby schools
Schools provided by the listing agent
- Elementary: Ivy Elementary
- Middle: Henley
- High: Western Albemarle
Source: CAAR. This data may not be complete. We recommend contacting the local school district to confirm school assignments for this home.
- $619,1004 bd2 ba2.1k sqft1970 Owensville Rd, Charlottesville, VA 22901Off Market
- $916,8004 bd3 ba2.9k sqft2485 Thrush Rd, Charlottesville, VA 22901Off Market

- $713,9004 bd2 ba2.1k sqft2040 Whippoorwill Rd, Charlottesville, VA 22901Off Market
- $876,3004 bd-- ba2.5k sqft2050 Whippoorwill Rd, Charlottesville, VA 22901Off Market
Similar homes
- $459,0003 bd3 ba1.7k sqft1285 Amber Ridge Rd, Charlottesville, VA 22901For Sale
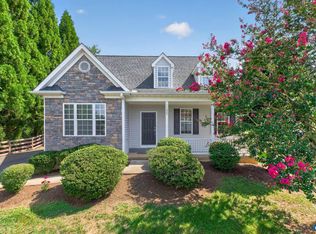
 MLS ID #681632, THE CROMER TEAM, NEST REALTY GROUP. CAAR
- $415,0003 bd2 ba1.5k sqft262 Lakeview Dr, Charlottesville, VA 22901For Sale
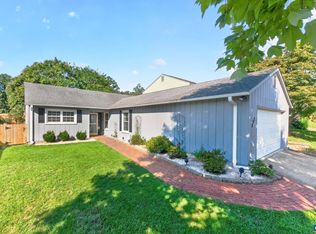 MLS ID #681893, MACON GUNTER, NEST REALTY GROUP. CAAR
- $550,0003 bd3 ba1.9k sqft1321 Oak Tree Ln, Charlottesville, VA 22901For Sale
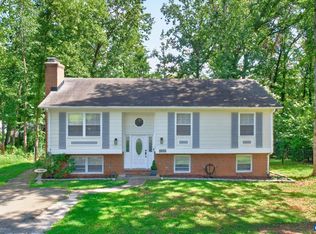 MLS ID #682072, YVETTE OKROS, LAUREL OAK PROPERTY MANAGEMENT, LLC. CAAR
- $475,0003 bd3 ba1.9k sqft218 Pineridge Ln, Charlottesville, VA 22911For Sale
 MLS ID #681752, HEATHER GRIFFITH, NEST REALTY GROUP. CAAR
- $494,3003 bd2 ba1.6k sqft668 Miller School Rd, Charlottesville, VA 22903For SaleMLS ID #679186, BEVERLY STERMER, REAL BROKER LLC. CAAR
- $469,0003 bd1 ba1.3k sqft335 Camellia Dr, Charlottesville, VA 22903For SaleMLS ID #680534, JANET BRADLEY, HOMESELL REALTY. CAAR
- $450,0003 bd2 ba1.5k sqft213 Oak St, Charlottesville, VA 22902For SaleMLS ID #677993, MIKE BROWN, REAL ESTATE III, INC.. CAAR
- $599,9904 bd2 ba2.2k sqft337 Carrsbrook Dr, Charlottesville, VA 22901For SaleMLS ID #675687, HARRY RINDLER, LONG & FOSTER - CHARLOTTESVILLE. CAAR
- $450,0004 bd2 ba1.5k sqft1249 Gristmill Dr, Charlottesville, VA 22902For SaleMLS ID #679546, CHRIS SAXON, NEST REALTY GROUP. CAAR
- $449,9002 bd1 ba816 sqft1008 Sheridan Ave, Charlottesville, VA 22901For SaleMLS ID #682780, JEFF GAFFNEY, REAL ESTATE III, INC.. CAAR
- $440,0004 bd2 ba1.8k sqft1730 Easy Ln, Charlottesville, VA 22911For SaleMLS ID #679954, JAN SHIFLETT, MONTAGUE, MILLER & CO.- MADISON. CAAR
- $485,0003 bd4 ba1.8k sqft107 Westwood Cir, Charlottesville, VA 22903For SaleMLS ID #680458, LAUREL SMITH, MONTAGUE, MILLER & CO. - WESTFIELD. CAAR
- $435,0003 bd4 ba1.8k sqft844 Rock Creek Rd, Charlottesville, VA 22903For Sale
 MLS ID #VACO2000268, Christine Lambdin, CENTURY 21 New Millennium. Bright MLS
- $575,0003 bd3 ba2k sqft1518 Old Brook Rd, Charlottesville, VA 22901For SaleMLS ID #678049, JOSHUA WHITE, STORY HOUSE REAL ESTATE. CAAR
- $375,0003 bd3 ba1.7k sqft1461 Minor Ridge Ct, Charlottesville, VA 22901For SaleMLS ID #683421, DAVID ROY GRIFFIN, REAL ESTATE III, INC.. CAAR
- $419,9003 bd3 ba1.7k sqft1508 Westfield Ct, Charlottesville, VA 22901For SaleMLS ID #681627, SAL MILIONE, TARGET THE MARKET REAL ESTATE. CAAR
- $449,0002 bd2 ba1.1k sqft2561 Brokenback Mountain Rd, Dyke, VA 22935For SaleMLS ID #682804, STEVE RIPLEY, BETTER HOMES & GARDENS R.E.-PATHWAYS. CAAR
- $519,0003 bd3 ba1.7k sqft2986 Magnolia Bnd, Charlottesville, VA 22911For SaleMLS ID #682708, AARON HOWELL, STORY HOUSE REAL ESTATE. CAAR
- $450,0003 bd2 ba1.5k sqft3149 Burnley Station Rd, Barboursville, VA 22923For SaleMLS ID #681783, MARJORIE ADAM, BETTER HOMES & GARDENS R.E.-PATHWAYS. CAAR
- $499,0003 bd3 ba1.9k sqft924 Marsac St, Charlottesville, VA 22901For SaleMLS ID #683226, TOMMY BRANNOCK, REAL BROKER, LLC. CAAR
