CHARMING CHARLOTTESVILLE LIVING IN LOCUST GROVE! Welcome to 1008 Sheridan Avenue, where classic mid-century character meets stylish updates in one of Charlottesville’s most convenient locations. This beautifully maintained brick ranch offers an inviting, move-in-ready lifestyle just over a mile from the Downtown Mall and minutes from UVA, area hospitals, shopping, dining and the best of North Downtown. Step inside to discover a bright, comfortable interior featuring all-new flooring, two bedrooms and an updated full bath. The refreshed kitchen shines with stainless steel appliances and warm butcher-block countertops, creating a welcoming space for everyday living and entertaining. The spacious dining area opens directly to the rear deck, extending your living space outdoors to a level, partially fenced backyard. Relax on the deck, entertain friends, garden, or simply unwind in your own private outdoor retreat. Additional improvements include a newer roof, newer windows, painted brick exterior and a Nest thermostat—thoughtful updates that complement the home’s timeless character. And the location is hard to beat. Northeast Park is right across the street, while Downtown Charlottesville, UVA, both hospitals......
Active
Price cut: $50K (10/7)
$449,900
1008 Sheridan Ave, Charlottesville, VA 22901
2beds
816sqft
Single Family Residence
Built in 1952
7,405 Square Feet Lot
$438,100 Zestimate®
$551/sqft
$-- HOA
What's special
Bright comfortable interiorBeautifully maintained brick ranchLevel partially fenced backyardPainted brick exteriorPrivate outdoor retreatWarm butcher-block countertopsClassic mid-century character
- 3 days
- 325
- 12
Zillow last checked:
Listing updated:
Listed by:
JEFF GAFFNEY 434-981-1882,
REAL ESTATE III, INC. 434-817-9300
Source: CAAR,MLS#: 682780 Originating MLS: Charlottesville Area Association of Realtors
Originating MLS: Charlottesville Area Association of RealtorsFacts & features
Interior
Bedrooms & bathrooms
- Bedrooms: 2
- Bathrooms: 1
- Full bathrooms: 1
- Main level bathrooms: 1
- Main level bedrooms: 2
Rooms
- Room types: Bathroom, Bedroom, Dining Room, Full Bath, Kitchen, Living Room, Primary Bedroom, Sunroom
Primary bedroom
- Level: First
Bedroom
- Level: First
Bathroom
- Level: First
Dining room
- Level: First
Kitchen
- Level: First
Living room
- Level: First
Sunroom
- Level: First
Heating
- Natural Gas
Cooling
- Heat Pump
Appliances
- Included: Dishwasher, Gas Range, Microwave, Refrigerator, Dryer, Washer
Features
- Primary Downstairs
- Flooring: Hardwood, Luxury Vinyl Plank
- Has basement: No
Interior area
- Total structure area: 816
- Total interior livable area: 816 sqft
- Finished area above ground: 816
- Finished area below ground: 0
Video & virtual tour
Property
Parking
- Parking features: Asphalt, Off Street
Features
- Levels: One
- Stories: 1
- Patio & porch: Deck
- Exterior features: Fence
- Fencing: Fenced,Partial
- Has view: Yes
- View description: Residential
Lot
- Size: 7,405 Square Feet
Details
- Additional structures: Shed(s)
- Parcel number: 480034000
- Zoning description: R-A Low-Density Residentail District
Construction
Type & style
- Home type: SingleFamily
- Architectural style: Ranch
- Property subtype: Single Family Residence
Materials
- Brick, Stick Built
- Foundation: Block
- Roof: Composition,Shingle
Condition
- New construction: No
- Year built: 1952
Utilities & green energy
- Sewer: Public Sewer
- Water: Public
- Utilities for property: Cable Available, High Speed Internet Available
Community & HOA
Community
- Security: Smoke Detector(s)
- Subdivision: ALBEMARLE HOMES
HOA
- Has HOA: No
Location
- Region: Charlottesville
Financial & listing details
- Price per square foot: $551/sqft
- Tax assessed value: $343,700
- Annual tax amount: $3,514
- Date on market: 10/6/2026
- Cumulative days on market: 5 days
Estimated market value
$438,100
$416,000 - $460,000
$1,895/mo
Price history
| Date | Event | Price |
|---|---|---|
| 10/7/2026 | Price change | $449,900-10%$551/sqft |
Source:  CAAR #682780 Report a problem CAAR #682780 Report a problem | ||
| 10/6/2026 | Listed for sale | $499,900+47.5%$613/sqft |
Source: CAAR #682707 Report a problem | ||
| 12/9/2022 | Pending sale | $339,000$415/sqft |
Source: CAAR #636830 Report a problem | ||
| 12/7/2022 | Price change | $339,000-3%$415/sqft |
Source: CAAR #636830 Report a problem | ||
| 10/3/2022 | Listed for sale | $349,500+40.9%$428/sqft |
Source: Owner Report a problem | ||
| 3/24/2021 | Listing removed | -- |
Source: Owner Report a problem | ||
| 7/29/2019 | Sold | $248,000-4.6%$304/sqft |
Source: Agent Provided Report a problem | ||
| 6/22/2019 | Pending sale | $259,900$319/sqft |
Source: Owner Report a problem | ||
| 5/8/2019 | Listed for sale | $259,900+40.6%$319/sqft |
Source: Owner Report a problem | ||
| 10/17/2012 | Listing removed | $184,900$227/sqft |
Source: Sloan Milby Real Estate Partners LLC #494984 Report a problem | ||
| 9/28/2012 | Price change | $184,900-2.6%$227/sqft |
Source: Sloan Milby Real Estate Partners LLC #494984 Report a problem | ||
| 8/31/2012 | Price change | $189,900-5%$233/sqft |
Source: Sloan Milby Real Estate Partners LLC #494984 Report a problem | ||
| 8/7/2012 | Price change | $199,900-4.8%$245/sqft |
Source: Sloan Milby Real Estate Partners LLC #494984 Report a problem | ||
| 7/12/2012 | Listed for sale | $209,900$257/sqft |
Source: Sloan Milby Real Estate Partners LLC #494984 Report a problem | ||
| 5/18/2012 | Listing removed | $209,900$257/sqft |
Source: Sloan Milby Real Estate Partners LLC #494984 Report a problem | ||
| 4/28/2012 | Price change | $209,900-4.5%$257/sqft |
Source: Sloan Milby Real Estate Partners LLC #494984 Report a problem | ||
| 3/23/2012 | Price change | $219,900-4.3%$269/sqft |
Source: Sloan Milby Real Estate Partners LLC #494984 Report a problem | ||
| 1/12/2012 | Listed for sale | $229,900+54.8%$282/sqft |
Source: Sloan Milby Real Estate Partners LLC #494984 Report a problem | ||
| 4/21/2003 | Sold | $148,500+132%$182/sqft |
Source: Agent Provided Report a problem | ||
| 12/10/1993 | Sold | $64,000$78/sqft |
Source: Agent Provided Report a problem | ||
Public tax history
| Year | Property taxes | Tax assessment |
|---|---|---|
| 2025 | $3,426 +1% | $343,700 +1.1% |
| 2024 | $3,391 +18.1% | $340,100 +16% |
| 2023 | $2,871 +109.7% | $293,100 +2.8% |
| 2022 | $1,369 -41.6% | $285,200 +15.6% |
| 2021 | $2,344 | $246,700 +4% |
| 2020 | -- | $237,300 +3.1% |
| 2019 | $2,186 -1.8% | $230,100 +0.8% |
| 2018 | $2,226 | $228,300 +5.8% |
| 2017 | -- | $215,715 +9.8% |
| 2016 | $1,696 | $196,500 +3.3% |
| 2015 | $1,696 | $190,300 |
| 2014 | $1,696 | $190,300 +6.6% |
| 2013 | $1,696 | $178,500 |
| 2012 | $1,696 -9.9% | -- |
| 2011 | $1,882 | -- |
| 2010 | -- | -- |
| 2009 | $1,921 | -- |
| 2008 | -- | $200,200 |
| 2007 | -- | $200,200 +10% |
| 2006 | -- | $182,000 +14% |
| 2005 | -- | $159,600 +14.4% |
| 2004 | -- | $139,500 |
Find assessor info on the county website
Monthly payment
Est. payment
Payment breakdown
Explore the cost of this home by adjusting the details. Changes won't be saved.Climate risks
Neighborhood: North East
Nearby schools
Schools provided by the listing agent
- Elementary: Sunrise
- Middle: Charlottesville Middle
- High: Charlottesville
Source: CAAR. This data may not be complete. We recommend contacting the local school district to confirm school assignments for this home.
- $335,1003 bd1 ba841 sqft1006 Sheridan Ave, Charlottesville, VA 22901Off Market
- $425,5003 bd2 ba1.1k sqft1010 Sheridan Ave, Charlottesville, VA 22901Off Market
- $410,8002 bd1 ba1.6k sqft1012 Sheridan Ave, Charlottesville, VA 22901Off Market
- $524,0003 bd2 ba1.6k sqft1007 Saint Charles Ave, Charlottesville, VA 22901Sold
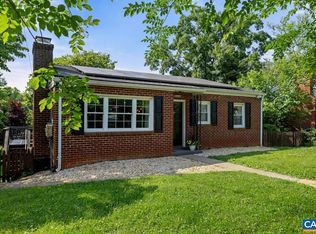
Similar homes
- $399,0002 bd1 ba1k sqft393 Minor Ridge Rd, Charlottesville, VA 22901For Sale

 MLS ID #682709, CECI VAUGHAN, JAMIE WHITE REAL ESTATE. CAAR
 - $379,9003 bd1 ba1k sqft1225 Agnese St, Charlottesville, VA 22901For Sale
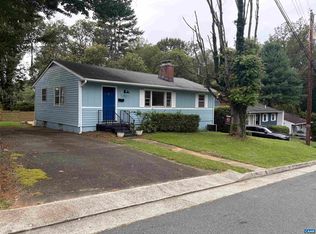 MLS ID #682198, NICHOLAS ARSALI, ARSALI REAL ESTATE. CAAR
 - $475,0003 bd2 ba1.2k sqft220 Homestead Ln, Charlottesville, VA 22902For Sale
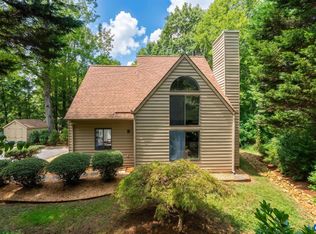 MLS ID #682554, SYDNEY ROBERTSON, LORING WOODRIFF REAL ESTATE ASSOCIATES. CAAR
 - $439,9003 bd2 ba1.1k sqft331 Camellia Dr, Charlottesville, VA 22903For Sale
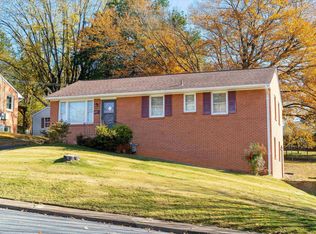 MLS ID #680629, GARY PALMER, TOWN REALTY. CAAR
 - $374,9002 bd2 ba928 sqft406 Elliott Ave, Charlottesville, VA 22902For SaleMLS ID #680464, INESSA TELEFUS, NEST REALTY GROUP. CAAR
- $360,0002 bd1 ba783 sqft2302 Center Ave, Charlottesville, VA 22903For SaleMLS ID #681745, GEORGIA LINDSEY, NEST REALTY GROUP. CAAR
- $399,0003 bd1 ba950 sqft117 Buckingham Cir, Charlottesville, VA 22903For SaleMLS ID #678598, MALLORY WEBB, NEST REALTY GROUP. CAAR
- $357,0002 bd1 ba768 sqft912 Elliott Ave, Charlottesville, VA 22902For SaleMLS ID #681600, BRITTNEY WILLS, LORING WOODRIFF REAL ESTATE ASSOCIATES. CAAR
- $420,0003 bd2 ba1.2k sqft2959 Burnley Station Rd, Barboursville, VA 22923For SaleMLS ID #676999, AMANDA SPIGONE, KELLER WILLIAMS ALLIANCE - CHARLOTTESVILLE. CAAR
- $260,0002 bd2 ba979 sqft101 Turtle Creek Rd APT 5, Charlottesville, VA 22901For SaleMLS ID #682261, JEFF GAFFNEY, REAL ESTATE III, INC.. CAAR
- $265,0002 bd2 ba979 sqft104 Turtle Creek Rd APT 9, Charlottesville, VA 22901For SaleMLS ID #682096, JEFF GAFFNEY, REAL ESTATE III, INC.. CAAR
- $299,9001 bd1 ba750 sqft4506 Old Three Notched Rd, Charlottesville, VA 22901For SaleMLS ID #682568, MAGGIE HOLLOWAY, CORE REAL ESTATE PARTNERS LLC. CAAR
- $325,0002 bd1 ba850 sqft419 Quarry Rd, Charlottesville, VA 22902For SaleMLS ID #678884, SASHA TRIPP, STORY HOUSE REAL ESTATE. CAAR
- $359,0002 bd2 ba1.1k sqft3867 Rolling Rd, Scottsville, VA 24590For SaleMLS ID #681933, DAVID FERRALL, MOUNTAIN AREA NEST REALTY. CAAR
- $249,9002 bd1 ba1k sqft204 Spring St, Charlottesville, VA 22903For SaleMLS ID #682649, TIM CARSON, REAL ESTATE III, INC.. CAAR
- $399,0003 bd2 ba1.2k sqft668 Haden Martin Rd, Palmyra, VA 22963For SaleMLS ID #682000, JOSEPH SULLIVAN, DOGWOOD REALTY GROUP LLC. CAAR
- $289,9003 bd2 ba1k sqft1226 Clifden Greene, Charlottesville, VA 22901For SaleMLS ID #681204, KATIE MULLINS, KEETON & CO REAL ESTATE. CAAR
- $239,5001 bd1 ba749 sqft138 Green Turtle Ln APT 12, Charlottesville, VA 22901For SaleMLS ID #679135, JEFF GAFFNEY, REAL ESTATE III, INC.. CAAR
- $305,0002 bd3 ba1.1k sqft1636 Garden Ct, Charlottesville, VA 22901For SaleMLS ID #681304, SONJA CASERO, MCLEAN FAULCONER INC., REALTOR. CAAR
- $225,0001 bd1 ba890 sqft136 Green Turtle Ln APT 3, Charlottesville, VA 22901For SaleMLS ID #681560, SARAH MONCEAUX, COMPASS-Avenue. CAAR
