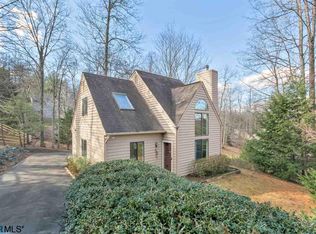
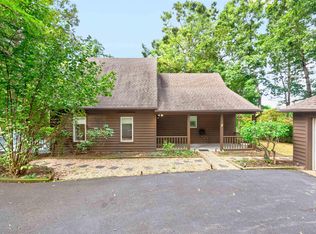
Main-level living with a first-floor primary suite and large fenced backyard in Mill Creek, minutes from UVA Health and Biscuit Run Park. One step entry from the level driveway. Enjoy this low maintenance home with kitchen, living, laundry, and primary suite all on the main floor. Two more bedrooms and full bathroom on second floor are perfect for guests and work from home. Optimized to enjoy the outdoors with your canine companion the expansive deck features multiple gates to the fully fenced backyard. 2 minute walk to trails that connect to Biscuit Run Park with almost 1200 acres and miles of trails. Perfect home for the owner that enjoys being tucked away yet close to it all. Less than 15 minutes to UVA healthcare and 7 minutes to Wegmans. Open House 10/4, 1-3pm
Active
$475,000
220 Homestead Ln, Charlottesville, VA 22902
3beds
1,212sqft
Single Family Residence
Built in 1991
0.34 Acres Lot
$465,800 Zestimate®
$392/sqft
$15/mo HOA
What's special
- 4 days
- 367
- 32
Likely to sell faster than
Zillow last checked:
Listing updated:
Listed by:
SYDNEY ROBERTSON 434-284-0694,
LORING WOODRIFF REAL ESTATE ASSOCIATES 434-977-4005
Source: CAAR,MLS#: 682554 Originating MLS: Charlottesville Area Association of Realtors
Originating MLS: Charlottesville Area Association of RealtorsFacts & features
Interior
Bedrooms & bathrooms
- Bedrooms: 3
- Bathrooms: 2
- Full bathrooms: 2
- Main level bathrooms: 1
- Main level bedrooms: 1
Rooms
- Room types: Bathroom, Bedroom, Full Bath, Great Room, Kitchen, Laundry, Living Room, Primary Bathroom, Primary Bedroom
Primary bedroom
- Level: First
Bedroom
- Level: Second
Primary bathroom
- Level: First
Bathroom
- Level: Second
Kitchen
- Level: First
Laundry
- Level: First
Living room
- Level: First
Heating
- Central, Electric, Heat Pump
Cooling
- Central Air, Heat Pump
Appliances
- Included: Dishwasher, Electric Range, Refrigerator, Dryer, Washer
- Laundry: Washer Hookup, Dryer Hookup
Features
- Primary Downstairs, Vaulted Ceiling(s)
- Flooring: Carpet, Hardwood, Porcelain Tile
- Has basement: No
Interior area
- Total structure area: 1,212
- Total interior livable area: 1,212 sqft
- Finished area above ground: 1,212
- Finished area below ground: 0
Property
Parking
- Parking features: Asphalt
Features
- Levels: One and One Half
- Stories: 1.5
- Patio & porch: Deck
- Exterior features: Fully Fenced
- Fencing: Wood,Wire,Fenced,Full
- Has view: Yes
- View description: Trees/Woods
Lot
- Size: 0.34 Acres
- Features: Cul-De-Sac, Landscaped, Native Plants, Private, Secluded, Wooded
- Topography: Rolling
Details
- Parcel number: 090C1010002500
- Zoning description: PRD Planned Residential Development
Construction
Type & style
- Home type: SingleFamily
- Architectural style: Contemporary
- Property subtype: Single Family Residence
Materials
- Cedar, Stick Built
- Foundation: Slab
- Roof: Architectural,Composition,Shingle
Condition
- New construction: No
- Year built: 1991
Utilities & green energy
- Sewer: Public Sewer
- Water: Public
- Utilities for property: Cable Available, Fiber Optic Available
Green energy
- Green verification: ENERGY STAR Certified Homes
Community & HOA
Community
- Subdivision: MILL CREEK SOUTH
HOA
- Has HOA: Yes
- Amenities included: None
- HOA fee: $182 annually
Location
- Region: Charlottesville
Financial & listing details
- Price per square foot: $392/sqft
- Tax assessed value: $423,900
- Annual tax amount: $4,125
- Date on market: 10/1/2026
Estimated market value
$465,800
$443,000 - $489,000
$2,179/mo
Price history
| Date | Event | Price |
|---|---|---|
| 10/2/2026 | Listed for sale | $475,000+2.2%$392/sqft |
Source:  CAAR #682554 Report a problem CAAR #682554 Report a problem | ||
| 5/14/2026 | Sold | $465,001+3.3%$384/sqft |
Source: CAAR #676061 Report a problem | ||
| 4/27/2026 | Pending sale | $450,000$371/sqft |
Source: CAAR #676061 Report a problem | ||
| 4/20/2026 | Listed for sale | $450,000+61.3%$371/sqft |
Source: CAAR #676061 Report a problem | ||
| 6/15/2017 | Sold | $279,000$230/sqft |
Source: Public Record Report a problem | ||
| 4/2/2017 | Listed for sale | $279,000$230/sqft |
Source: TOWN LLC #559614 Report a problem | ||
Public tax history
| Year | Property taxes | Tax assessment |
|---|---|---|
| 2025 | $3,790 +9.3% | $423,900 +4.4% |
| 2024 | $3,466 +8.6% | $405,900 +8.6% |
| 2023 | $3,193 +8.8% | $373,900 +8.8% |
| 2022 | $2,935 +8.3% | $343,700 +8.3% |
| 2021 | $2,711 +6% | $317,500 +6% |
| 2020 | $2,557 -1.1% | $299,400 -1.1% |
| 2019 | $2,584 +123.1% | $302,600 +9.6% |
| 2018 | $1,158 +6.2% | $276,100 +6.2% |
| 2017 | $1,091 -5.3% | $260,100 +13.6% |
| 2016 | $1,152 +29.5% | $228,900 +5.3% |
| 2015 | $890 | $217,300 -1.6% |
| 2014 | -- | $220,900 +4.2% |
| 2013 | -- | $212,000 -0.7% |
| 2012 | -- | $213,500 -0.7% |
| 2011 | -- | $215,100 -4.1% |
| 2010 | -- | $224,300 +0.9% |
| 2009 | -- | $222,400 -7.4% |
| 2008 | -- | $240,200 +1% |
| 2007 | -- | $237,900 +24.6% |
| 2006 | -- | $190,900 |
| 2005 | -- | $190,900 +19.9% |
| 2004 | -- | $159,200 |
| 2003 | -- | $159,200 +31.5% |
| 2002 | -- | $121,100 |
| 2001 | -- | $121,100 |
Find assessor info on the county website
Monthly payment
Est. payment
Payment breakdown
Explore the cost of this home by adjusting the details. Changes won't be saved.Climate risks
Neighborhood: 22902
Nearby schools
Schools provided by the listing agent
- Elementary: Mountain View
- Middle: Walton
- High: Monticello
Source: CAAR. This data may not be complete. We recommend contacting the local school district to confirm school assignments for this home.
- $395,3002 bd2 ba1k sqft230 Homestead Ln, Charlottesville, VA 22902Off Market

- $439,1002 bd2 ba1.2k sqft205 Homestead Ln, Charlottesville, VA 22902Off Market
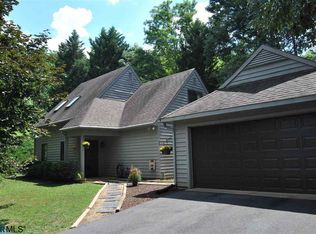
- $488,5004 bd2 ba1.5k sqft201 Homestead Ln, Charlottesville, VA 22902Off Market
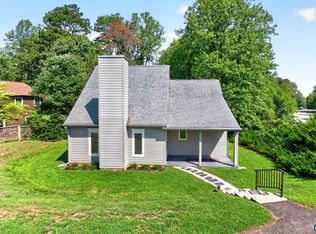
- $577,6003 bd2 ba1.6k sqft215 Homestead Ln, Charlottesville, VA 22902Off Market
Similar homes
- $470,0004 bd2 ba1.5k sqft1249 Gristmill Dr, Charlottesville, VA 22902For Sale

 MLS ID #679546, CHRIS SAXON, NEST REALTY GROUP. CAAR
 - $479,5004 bd2 ba1.6k sqft80 Mill Creek Ct, Charlottesville, VA 22902For Sale
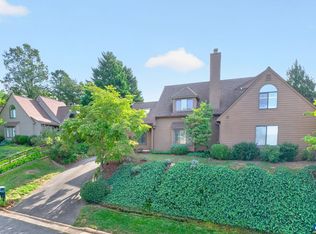
 MLS ID #681290, EDDIE KAROLIUSSEN, FOUR CORNERS REAL ESTATE SOLUTIONS, LLC. CAAR
 - $425,0004 bd2 ba1.6k sqft1685 Royal Oak Ct, Charlottesville, VA 22902For Sale
 MLS ID #682066, HEATHER GRIFFITH, NEST REALTY GROUP. CAAR
 - $549,0004 bd3 ba1.7k sqft1479 Gray Stone Ct, Charlottesville, VA 22902For Sale
 MLS ID #681543, KELLY FAILLACE, MONTAGUE, MILLER & CO. - WESTFIELD. CAAR
 - $425,0003 bd3 ba1.8k sqft1525 Primrose Ln, Charlottesville, VA 22902For SaleMLS ID #681642, JOSHUA WHITE, STORY HOUSE REAL ESTATE. CAAR
- $445,0003 bd3 ba1.7k sqft1332 Stoney Ridge Rd, Charlottesville, VA 22902For SaleMLS ID #681651, KEVIN HOLT, NEST REALTY GROUP. CAAR
- $469,0003 bd1 ba1.3k sqft335 Camellia Dr, Charlottesville, VA 22903For SaleMLS ID #680534, JANET BRADLEY, HOMESELL REALTY. CAAR
- $469,0003 bd2 ba1.2k sqft118 Summit St, Charlottesville, VA 22903For SaleMLS ID #681169, CHRISTOPHER KETCHAM, YES REALTY PARTNERS. CAAR
- $599,9003 bd3 ba1.7k sqft102 Slate Pl, Charlottesville, VA 22902For SaleMLS ID #680838, GARY PALMER, TOWN REALTY. CAAR
- $440,0003 bd3 ba1.4k sqft807 Watson Ave, Charlottesville, VA 22901For SaleMLS ID #681135, HARRY RINDLER, LONG & FOSTER - CHARLOTTESVILLE. CAAR
- $494,9003 bd4 ba1.8k sqft107 Westwood Cir, Charlottesville, VA 22903For SaleMLS ID #680458, LAUREL SMITH, MONTAGUE, MILLER & CO. - WESTFIELD. CAAR
- $525,0003 bd2 ba1.5k sqft713 Rock Creek Rd, Charlottesville, VA 22903For SaleMLS ID #680408, MARJORIE ADAM, BETTER HOMES & GARDENS R.E.-PATHWAYS. CAAR
- $490,0003 bd2 ba1.5k sqft2530 Gillums Ridge Ln, Charlottesville, VA 22903For SaleMLS ID #679193, MARJORIE ADAM, BETTER HOMES & GARDENS R.E.-PATHWAYS. CAAR
- $535,0002 bd2 ba1.7k sqft2073 Arrowhead Valley Rd, Charlottesville, VA 22903For SaleMLS ID #681915, DOUG MCGOWAN, RE/MAX REALTY SPECIALISTS-CHARLOTTESVILLE. CAAR
- $415,0003 bd2 ba1.5k sqft262 Lakeview Dr, Charlottesville, VA 22901For SaleMLS ID #681893, MACON GUNTER, NEST REALTY GROUP. CAAR
- $494,3003 bd2 ba1.6k sqft668 Miller School Rd, Charlottesville, VA 22903For SaleMLS ID #679186, BEVERLY STERMER, REAL BROKER LLC. CAAR
- $475,0003 bd2 ba1.4k sqft108 Bollingbrook Dr, Charlottesville, VA 22911New ConstructionMLS ID #680463, STEPHANIE SHELLENBERGER, COMPASS-Avenue. CAAR
- $469,0003 bd3 ba1.7k sqft1285 Amber Ridge Rd, Charlottesville, VA 22901For SaleMLS ID #681632, THE CROMER TEAM, NEST REALTY GROUP. CAAR
- $379,0893 bd2 ba1.5k sqft32 Carrs Ct, Charlottesville, VA 22902New ConstructionCAAR
- $420,0003 bd2 ba1.2k sqft2959 Burnley Station Rd, Barboursville, VA 22923For SaleMLS ID #676999, AMANDA SPIGONE, KELLER WILLIAMS ALLIANCE - CHARLOTTESVILLE. CAAR
