A must see in Mill Creek! Tucked on a quiet cul-de-sac, this 4 bedroom, 2.5 bath home is sure to impress and delight. A cozy covered front porch sets the tone, welcoming you into a spacious living room where hardwood floors extend into the cabinet-lined kitchen. The adjoining dining area offers a large pantry and opens onto a covered back patio with built-in seating - perfect for morning coffee or evening gatherings. The main-level primary suite features a large walk-in closet and an ensuite bath with an updated vanity, while a laundry area and half bath round out this level. Upstairs, you'll find another full bath and 3 bedrooms, including one generously sized room with sloped ceilings and a skylight, allowing in extra natural light. The many outdoor living spaces on this private, partially wooded lot are perfect for entertaining or simply relaxing to the sounds of nature. The detached garage features built-in shelving for storage along with a dedicated workspace for tinkering. All just minutes from shopping, dining, and entertainment at 5th Street Station, with easy access to I-64, UVA, and Downtown Charlottesville.
Active
$549,000
1479 Gray Stone Ct, Charlottesville, VA 22902
4beds
1,793sqft
Single Family Residence
Built in 1988
0.3 Acres Lot
$536,700 Zestimate®
$306/sqft
$10/mo HOA
What's special
Main-level primary suiteQuiet cul-de-sacAdjoining dining areaCozy covered front porchLarge pantryCabinet-lined kitchenHardwood floors
- 39 days
- 564
- 39
Zillow last checked:
Listing updated:
Listed by:
KELLY FAILLACE 434-962-4740,
MONTAGUE, MILLER & CO. - WESTFIELD 434-973-5393,
KELLY FAILLACE 434-962-4740,
MONTAGUE, MILLER & CO. - WESTFIELD
Source: CAAR,MLS#: 681543 Originating MLS: Charlottesville Area Association of Realtors
Originating MLS: Charlottesville Area Association of RealtorsFacts & features
Interior
Bedrooms & bathrooms
- Bedrooms: 4
- Bathrooms: 3
- Full bathrooms: 2
- 1/2 bathrooms: 1
- Main level bathrooms: 2
- Main level bedrooms: 1
Rooms
- Room types: Bathroom, Bedroom, Dining Room, Full Bath, Half Bath, Kitchen, Living Room, Primary Bathroom, Primary Bedroom
Primary bedroom
- Level: First
Bedroom
- Level: Second
Primary bathroom
- Level: First
Bathroom
- Level: Second
Dining room
- Level: First
Half bath
- Level: First
Kitchen
- Level: First
Living room
- Level: First
Heating
- Heat Pump
Cooling
- Central Air
Appliances
- Included: Dishwasher, Electric Range, Microwave, Refrigerator, Dryer, Washer
Features
- Primary Downstairs, Skylights, Walk-In Closet(s)
- Flooring: Carpet, Hardwood, Vinyl
- Windows: Skylight(s)
- Has basement: No
Interior area
- Total structure area: 2,278
- Total interior livable area: 1,793 sqft
- Finished area above ground: 1,793
- Finished area below ground: 0
Property
Parking
- Total spaces: 2
- Parking features: Asphalt, Detached, Electricity, Garage Faces Front, Garage, Off Street
- Garage spaces: 2
Features
- Levels: Two
- Stories: 2
- Patio & porch: Covered, Deck, Front Porch, Patio, Porch
- Exterior features: Mature Trees/Landscape
- Has view: Yes
- View description: Residential
Lot
- Size: 0.3 Acres
- Features: Cul-De-Sac, Garden, Landscaped, Level, Private, Wooded
Details
- Parcel number: 090C0000005800
- Zoning description: PUD Planned Unit Development
Construction
Type & style
- Home type: SingleFamily
- Property subtype: Single Family Residence
Materials
- Cedar, Stick Built
- Foundation: Slab
- Roof: Architectural
Condition
- New construction: No
- Year built: 1988
Utilities & green energy
- Sewer: Public Sewer
- Water: Public
- Utilities for property: Cable Available, Fiber Optic Available, High Speed Internet Available
Community & HOA
Community
- Security: Surveillance System
- Subdivision: MILL CREEK
HOA
- Has HOA: Yes
- Amenities included: None
- Services included: Common Area Maintenance
- HOA fee: $123 annually
Location
- Region: Charlottesville
Financial & listing details
- Price per square foot: $306/sqft
- Tax assessed value: $496,500
- Annual tax amount: $4,915
- Date on market: 9/3/2026
- Cumulative days on market: 34 days
Estimated market value
$536,700
$510,000 - $564,000
$2,700/mo
Price history
| Date | Event | Price |
|---|---|---|
| 9/9/2026 | Listed for sale | $549,000+43.7%$306/sqft |
Source:  CAAR #681543 Report a problem CAAR #681543 Report a problem | ||
| 3/23/2025 | Listing removed | $2,650$1/sqft |
Source: Zillow Rentals Report a problem | ||
| 3/21/2025 | Listed for rent | $2,650+1.9%$1/sqft |
Source: Zillow Rentals Report a problem | ||
| 1/14/2025 | Listing removed | $2,600$1/sqft |
Source: Zillow Rentals Report a problem | ||
| 12/11/2024 | Price change | $2,600-3.7%$1/sqft |
Source: Zillow Rentals Report a problem | ||
| 10/24/2024 | Listed for rent | $2,700$2/sqft |
Source: Zillow Rentals Report a problem | ||
| 8/27/2019 | Sold | $382,000-1.8%$213/sqft |
Source: Public Record Report a problem | ||
| 5/1/2019 | Listed for sale | $389,000$217/sqft |
Source: REAL ESTATE III - WEST #589753 Report a problem | ||
Public tax history
| Year | Property taxes | Tax assessment |
|---|---|---|
| 2025 | $4,439 +9.7% | $496,500 +4.8% |
| 2024 | $4,047 +6.3% | $473,900 +6.3% |
| 2023 | $3,806 +9.3% | $445,700 +9.3% |
| 2022 | $3,483 +8.7% | $407,900 +8.7% |
| 2021 | $3,205 +5.6% | $375,300 +5.6% |
| 2020 | $3,036 -1.8% | $355,500 -1.8% |
| 2019 | $3,091 +10.8% | $362,000 +8.8% |
| 2018 | $2,791 +101.2% | $332,600 +0.6% |
| 2017 | $1,387 -43.4% | $330,600 +13.3% |
| 2016 | $2,449 +119.6% | $291,900 +7.2% |
| 2015 | $1,115 | $272,300 -0.8% |
| 2014 | -- | $274,500 +4.9% |
| 2013 | -- | $261,800 -0.8% |
| 2012 | -- | $263,900 -0.8% |
| 2011 | -- | $266,000 -3.4% |
| 2010 | -- | $275,500 -0.2% |
| 2009 | -- | $276,000 -7.7% |
| 2008 | -- | $299,100 -1.3% |
| 2007 | -- | $303,100 +22.7% |
| 2006 | -- | $247,000 |
| 2005 | -- | $247,000 +19.7% |
| 2004 | -- | $206,400 |
| 2003 | -- | $206,400 +29.9% |
| 2002 | -- | $158,900 |
| 2001 | -- | $158,900 |
Find assessor info on the county website
Monthly payment
Est. payment
Payment breakdown
Explore the cost of this home by adjusting the details. Changes won't be saved.Climate risks
Neighborhood: 22902
Nearby schools
Schools provided by the listing agent
- Elementary: Mountain View
- Middle: Walton
- High: Monticello
Source: CAAR. This data may not be complete. We recommend contacting the local school district to confirm school assignments for this home.
- $403,4002 bd2 ba1k sqft1475 Gray Stone Ct, Charlottesville, VA 22902Off Market
- $466,0004 bd2 ba1.6k sqft1483 Gray Stone Ct, Charlottesville, VA 22902Off Market
- $675,0004 bd3 ba2.2k sqft65 Mill Creek Dr, Charlottesville, VA 22902For Sale By Owner
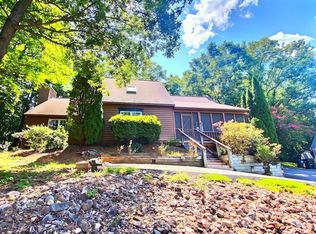
- $512,7003 bd3 ba1.7k sqft69 Mill Creek Dr, Charlottesville, VA 22902Off Market
Similar homes
- $479,5004 bd2 ba1.6k sqft80 Mill Creek Ct, Charlottesville, VA 22902For Sale
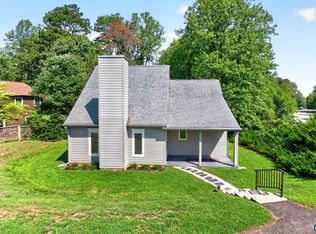
 MLS ID #681290, EDDIE KAROLIUSSEN, FOUR CORNERS REAL ESTATE SOLUTIONS, LLC. CAAR
 - $450,0004 bd2 ba1.5k sqft1249 Gristmill Dr, Charlottesville, VA 22902For Sale
 MLS ID #679546, CHRIS SAXON, NEST REALTY GROUP. CAAR
 - $635,0003 bd3 ba2k sqft1381 Gristmill Dr, Charlottesville, VA 22902For Sale
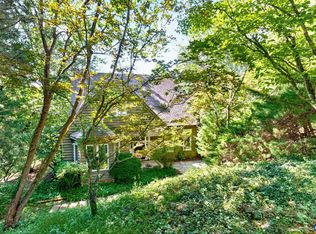 MLS ID #681615, CANDICE COX, MONTICELLO COUNTRY REALTY, LLC. CAAR
 - $475,0003 bd2 ba1.2k sqft220 Homestead Ln, Charlottesville, VA 22902For Sale
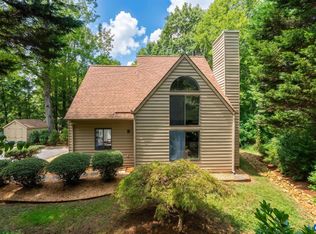 MLS ID #682554, SYDNEY ROBERTSON, LORING WOODRIFF REAL ESTATE ASSOCIATES. CAAR
 - $549,5004 bd3 ba2.1k sqft1506 Trailridge Rd, Charlottesville, VA 22903For SaleMLS ID #680729, DIMTRY SHAPOVALOV, THE RIGHT MOVE REAL ESTATE, INC.. CAAR
- $450,0003 bd2 ba1.5k sqft1238 Timberbranch Ct, Charlottesville, VA 22902For SaleMLS ID #677859, KARYN TRUMBULL, NEST REALTY GROUP. CAAR
- $575,0004 bd3 ba2.6k sqft3164 Saddlewood Pl, Charlottesville, VA 22902For SaleMLS ID #679927, RIVES BAILEY, MONTAGUE, MILLER & CO. - WESTFIELD. CAAR
- $699,9003 bd4 ba2k sqft1475 Willow Lake Dr, Charlottesville, VA 22902For SaleMLS ID #682322, LYNSIE MCKEOWN, THE HOGAN GROUP-CHARLOTTESVILLE. CAAR
- $425,0003 bd3 ba1.7k sqft1332 Stoney Ridge Rd, Charlottesville, VA 22902For SaleMLS ID #681651, KEVIN HOLT, NEST REALTY GROUP. CAAR
- $425,0003 bd4 ba1.9k sqft168 Buttercup Ln, Charlottesville, VA 22902For SaleMLS ID #681047, ANNE BIASIOLLI, LONG & FOSTER - CHARLOTTESVILLE. CAAR
- $450,0003 bd2 ba1.5k sqft213 Oak St, Charlottesville, VA 22902For SaleMLS ID #677993, MIKE BROWN, REAL ESTATE III, INC.. CAAR
- $405,0004 bd2 ba1.6k sqft1685 Royal Oak Ct, Charlottesville, VA 22902For SaleMLS ID #682066, HEATHER GRIFFITH, NEST REALTY GROUP. CAAR
- $650,0003 bd3 ba2.4k sqft740 Lyons Ave, Charlottesville, VA 22902For SaleMLS ID #679629, TARA SAVAGE, KELLER WILLIAMS ALLIANCE - CHARLOTTESVILLE. CAAR
- $597,0003 bd2 ba1.7k sqft1307 Courtyard Dr, Charlottesville, VA 22903For SaleMLS ID #680159, SANDRA MORRIS, KELLER WILLIAMS ALLIANCE - CHARLOTTESVILLE. CAAR
- $399,0005 bd2 ba2.2k sqft913 Druid Ave, Charlottesville, VA 22902For SaleMLS ID #678907, VOE MONTGOMERY, NEST REALTY GROUP. CAAR
- $525,0003 bd3 ba1.7k sqft2986 Magnolia Bnd, Charlottesville, VA 22911For SaleMLS ID #682708, AARON HOWELL, STORY HOUSE REAL ESTATE. CAAR
- $585,0003 bd2 ba1.8k sqft1614 Rose Hill Dr, Charlottesville, VA 22903For SaleMLS ID #678906, KYLE OLSON, MONTAGUE, MILLER & CO. - WESTFIELD. CAAR
- $599,9904 bd2 ba2.2k sqft337 Carrsbrook Dr, Charlottesville, VA 22901For SaleMLS ID #675687, HARRY RINDLER, LONG & FOSTER - CHARLOTTESVILLE. CAAR
- $474,0004 bd2 ba2.3k sqft2200 Brandywine Dr, Charlottesville, VA 22901For SaleMLS ID #677509, LINDA WILLER, RE/MAX REALTY SPECIALISTS-CHARLOTTESVILLE. CAAR
- $485,0003 bd4 ba1.8k sqft107 Westwood Cir, Charlottesville, VA 22903For SaleMLS ID #680458, LAUREL SMITH, MONTAGUE, MILLER & CO. - WESTFIELD. CAAR
