BRAND NEW FLOORING THROUGHOUT giving the home a fresh, updated feel for its new owners. One-level living with a desirable split-bedroom design in Redfields Subdivision. This inviting home features an open floor plan with high ceilings, an eat-in kitchen, and a separate dining room. The spacious 2-car garage provides plenty of storage, while the driveway offers ample parking for guests. Enjoy the privacy of the backyard, perfect for relaxing or entertaining. Credit will be given toward painting with an acceptable offer.
Active
$597,000
1307 Courtyard Dr, Charlottesville, VA 22903
3beds
1,707sqft
Single Family Residence
Built in 2005
8,276 Square Feet Lot
$580,900 Zestimate®
$350/sqft
$230/mo HOA
What's special
High ceilingsOne-level livingOpen floor planDesirable split-bedroom designSeparate dining roomPrivacy of the backyardBrand new flooring throughout
- 73 days
- 472
- 29
Zillow last checked:
Listing updated:
Listed by:
SANDRA MORRIS 434-996-3243,
KELLER WILLIAMS ALLIANCE - CHARLOTTESVILLE 434-220-2200
Source: CAAR,MLS#: 680159 Originating MLS: Charlottesville Area Association of Realtors
Originating MLS: Charlottesville Area Association of RealtorsFacts & features
Interior
Bedrooms & bathrooms
- Bedrooms: 3
- Bathrooms: 2
- Full bathrooms: 2
- Main level bathrooms: 2
Rooms
- Room types: Bathroom, Full Bath
Bathroom
- Level: First
Heating
- Central
Cooling
- Central Air, Heat Pump
Features
- Primary Downstairs
- Has basement: No
Interior area
- Total structure area: 2,127
- Total interior livable area: 1,707 sqft
- Finished area above ground: 1,707
- Finished area below ground: 0
Property
Parking
- Total spaces: 2
- Parking features: Attached, Electricity, Garage Faces Front, Garage
- Attached garage spaces: 2
Features
- Levels: One
- Stories: 1
- Pool features: Community, Pool, Association
Lot
- Size: 8,276 Square Feet
Details
- Parcel number: 076R1040011500
- Zoning description: R Residential
Construction
Type & style
- Home type: SingleFamily
- Property subtype: Single Family Residence
Materials
- Stick Built
- Foundation: Slab
Condition
- New construction: No
- Year built: 2005
Utilities & green energy
- Sewer: Public Sewer
- Water: Public
- Utilities for property: Fiber Optic Available
Community & HOA
Community
- Features: Pool
- Subdivision: REDFIELDS
HOA
- Has HOA: Yes
- Amenities included: Playground, Pool, Trail(s)
- Services included: Association Management, Common Area Maintenance, Insurance, Playground, Pool(s), Road Maintenance, Snow Removal
- HOA fee: $230 monthly
Location
- Region: Charlottesville
Financial & listing details
- Price per square foot: $350/sqft
- Tax assessed value: $535,500
- Annual tax amount: $5,180
- Date on market: 7/31/2026
- Cumulative days on market: 74 days
Estimated market value
$580,900
$552,000 - $610,000
$2,755/mo
Price history
| Date | Event | Price |
|---|---|---|
| 7/31/2026 | Listed for sale | $597,000+137.7%$350/sqft |
Source:  CAAR #680159 Report a problem CAAR #680159 Report a problem | ||
| 4/7/2005 | Sold | $251,207$147/sqft |
Source: Agent Provided Report a problem | ||
Public tax history
| Year | Property taxes | Tax assessment |
|---|---|---|
| 2025 | $4,787 +17.5% | $535,500 +12.2% |
| 2024 | $4,075 +1.3% | $477,200 +1.3% |
| 2023 | $4,023 +12.2% | $471,100 +12.2% |
| 2022 | $3,587 +13.9% | $420,000 +13.9% |
| 2021 | $3,148 | $368,600 |
| 2020 | $3,148 +0.8% | $368,600 +0.8% |
| 2019 | $3,122 +10.7% | $365,600 +8.8% |
| 2018 | $2,820 +106.7% | $336,100 +3.4% |
| 2017 | $1,364 -44.4% | $325,200 +11.2% |
| 2016 | $2,453 +4.2% | $292,400 +1.7% |
| 2015 | $2,355 | $287,500 +0.8% |
| 2014 | -- | $285,300 +9.7% |
| 2013 | -- | $260,000 -0.7% |
| 2012 | -- | $261,900 -0.8% |
| 2011 | -- | $263,900 -0.7% |
| 2010 | -- | $265,800 -3.6% |
| 2009 | -- | $275,800 -8.6% |
| 2008 | -- | $301,800 +0.8% |
| 2007 | -- | $299,400 +20.7% |
| 2006 | -- | $248,000 +350.9% |
| 2005 | -- | $55,000 |
| 2004 | -- | -- |
Find assessor info on the county website
Monthly payment
Est. payment
Payment breakdown
Explore the cost of this home by adjusting the details. Changes won't be saved.Climate risks
Neighborhood: 22903
Nearby schools
Schools provided by the listing agent
- Elementary: Mountain View
- Middle: Burley
- High: Monticello
Source: CAAR. This data may not be complete. We recommend contacting the local school district to confirm school assignments for this home.
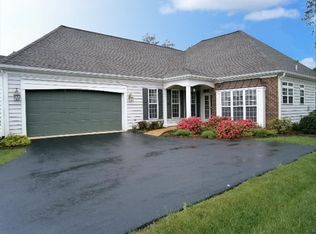
- $594,8003 bd2 ba1.8k sqft1301 Courtyard Dr, Charlottesville, VA 22903Off Market

- $557,7003 bd3 ba2.1k sqft1313 Courtyard Dr, Charlottesville, VA 22903Off Market
- $649,7003 bd2 ba2.2k sqft1295 Courtyard Dr, Charlottesville, VA 22903Off Market
- $660,2005 bd4 ba2.8k sqft1270 Redfields Rd, Charlottesville, VA 22903Off Market
Similar homes
- $549,0004 bd3 ba1.7k sqft1479 Gray Stone Ct, Charlottesville, VA 22902For Sale
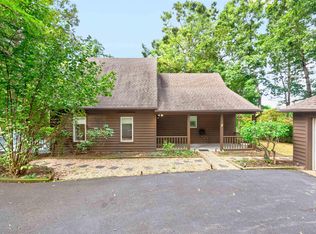
 MLS ID #681543, KELLY FAILLACE, MONTAGUE, MILLER & CO. - WESTFIELD. CAAR
 - $599,0004 bd2 ba1.9k sqft2417 Angus Rd, Charlottesville, VA 22901For Sale
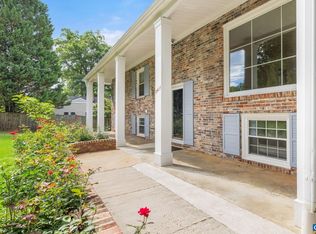 MLS ID #678527, ERRIN SEARCY, STORY HOUSE REAL ESTATE. CAAR
 - $439,9003 bd2 ba1.1k sqft331 Camellia Dr, Charlottesville, VA 22903For Sale
 MLS ID #680629, GARY PALMER, TOWN REALTY. CAAR
 - $485,0003 bd4 ba1.8k sqft107 Westwood Cir, Charlottesville, VA 22903For Sale
 MLS ID #680458, LAUREL SMITH, MONTAGUE, MILLER & CO. - WESTFIELD. CAAR
 - $529,0003 bd3 ba2.5k sqft920 Bing Ln, Charlottesville, VA 22903For Sale
 MLS ID #VACO2000236, WAQAR QURAISHI, Taylor Properties. Bright MLS
 - $479,5004 bd2 ba1.6k sqft80 Mill Creek Ct, Charlottesville, VA 22902For SaleMLS ID #681290, EDDIE KAROLIUSSEN, FOUR CORNERS REAL ESTATE SOLUTIONS, LLC. CAAR
- $650,0003 bd3 ba2.4k sqft740 Lyons Ave, Charlottesville, VA 22902For SaleMLS ID #679629, TARA SAVAGE, KELLER WILLIAMS ALLIANCE - CHARLOTTESVILLE. CAAR
- $699,9003 bd4 ba2k sqft1475 Willow Lake Dr, Charlottesville, VA 22902For SaleMLS ID #682322, LYNSIE MCKEOWN, THE HOGAN GROUP-CHARLOTTESVILLE. CAAR
- $649,9004 bd4 ba2.5k sqft1011 Stonehenge Avenue Ext, Charlottesville, VA 22902For SaleMLS ID #680709, GRIER MURPHY, NEST REALTY GROUP. CAAR
- $450,0003 bd2 ba1.5k sqft1238 Timberbranch Ct, Charlottesville, VA 22902For SaleMLS ID #677859, KARYN TRUMBULL, NEST REALTY GROUP. CAAR
- $675,0003 bd2 ba1.8k sqft665 Tyree Ln, Charlottesville, VA 22901For SaleMLS ID #682047, GRIER MURPHY, NEST REALTY GROUP. CAAR
- $525,0003 bd3 ba1.7k sqft2986 Magnolia Bnd, Charlottesville, VA 22911For SaleMLS ID #682708, AARON HOWELL, STORY HOUSE REAL ESTATE. CAAR
- $450,0003 bd2 ba1.5k sqft213 Oak St, Charlottesville, VA 22902For SaleMLS ID #677993, MIKE BROWN, REAL ESTATE III, INC.. CAAR
- $299,0003 bd3 ba1.3k sqft1915 Beechcrest Ct Unit 101, Charlottesville, VA 22903For SaleMLS ID #679423, ERIN HALL, NEST REALTY GROUP. CAAR
- $599,0003 bd3 ba2.2k sqft5559 Free Union Rd, Free Union, VA 22940For SaleMLS ID #676053, CARTER MONTAGUE, MONTAGUE, MILLER & CO. - WESTFIELD. CAAR
- $309,5003 bd3 ba1.3k sqft904 Rock Creek Rd, Charlottesville, VA 22903For SaleMLS ID #671475, DIMTRY SHAPOVALOV, THE RIGHT MOVE REAL ESTATE, INC.. CAAR
- $535,0003 bd2 ba2.3k sqft17 Rudolph St, Ruckersville, VA 22968For SaleMLS ID #682586, CRAIG MASSIE, COMPASS-Avenue. CAAR
- $474,0004 bd2 ba2.3k sqft2200 Brandywine Dr, Charlottesville, VA 22901For SaleMLS ID #677509, LINDA WILLER, RE/MAX REALTY SPECIALISTS-CHARLOTTESVILLE. CAAR
- $574,9004 bd3 ba2.5k sqft805 Earlysville Forest Dr, Earlysville, VA 22936For SaleMLS ID #680170, TAYLOR AVERITTE, NEST REALTY GROUP. CAAR
- $492,0003 bd4 ba2.1k sqft992 Belvedere Way, Charlottesville, VA 22903For SaleMLS ID #681166, ERIN GARCIA, NEST REALTY GROUP. CAAR
