Stately brick Belvedere townhome overlooking landscaped neighborhood green space with 3BR/3.5BA and an easy, low-maintenance lifestyle in one of Charlottesville’s most walkable neighborhoods. Upon entering, some of the home's noteworthy features include: hardwood floors throughout the entire home, an open main level floor plan for comfortable living and entertaining. The dining room and kitchen are adjoined to the expansive screened porch. The classic bright white kitchen includes granite counters, large island, gas range, stainless appliances, pantry and flow to the dining area. A unique feature of this floorplan are the 3 bedrooms that all include en suite full bath (tiled/upgraded cabinetry). The two bedrooms suites upstairs are especially spacious with tons of natural light. The primary suite has a custom designed walk-in closet, french doors into the primary bath (with tub, separate shower, double vanities), plus bedroom-level laundry. Love that this community includes: sidewalks, community garden & playgrounds. Fairview Swim & Tennis Club and Belvedere amenities are just steps away and only a few miles to UVA/Downtown Mall.
Active
Price cut: $7.5K (9/28)
$492,000
992 Belvedere Way, Charlottesville, VA 22903
3beds
2,100sqft
Townhouse
Built in 2014
1,742 Square Feet Lot
$486,800 Zestimate®
$234/sqft
$120/mo HOA
What's special
Stainless appliancesGranite countersStately brick belvedere townhomeLarge islandGas rangeBedroom-level laundryClassic bright white kitchen
- 53 days
- 242
- 9
Zillow last checked:
Listing updated:
Listed by:
ERIN GARCIA 434-981-7245,
NEST REALTY GROUP 434-566-0121
Source: CAAR,MLS#: 681166 Originating MLS: Charlottesville Area Association of Realtors
Originating MLS: Charlottesville Area Association of RealtorsFacts & features
Interior
Bedrooms & bathrooms
- Bedrooms: 3
- Bathrooms: 4
- Full bathrooms: 3
- 1/2 bathrooms: 1
- Main level bathrooms: 1
- Main level bedrooms: 1
Rooms
- Room types: Bathroom, Bedroom, Dining Room, Full Bath, Foyer, Half Bath, Kitchen, Laundry, Living Room, Utility Room
Primary bedroom
- Level: Third
Bedroom
- Level: First
Bedroom
- Level: Third
Bathroom
- Level: First
Bathroom
- Level: Third
Dining room
- Level: Second
Foyer
- Level: First
Half bath
- Level: Second
Kitchen
- Level: Second
Laundry
- Level: Third
Living room
- Level: Second
Utility room
- Level: Second
Heating
- Central, Natural Gas
Cooling
- Central Air
Appliances
- Included: Dishwasher, Disposal, Gas Range, Refrigerator, Tankless Water Heater, Dryer, Washer
- Laundry: Washer Hookup, Dryer Hookup
Features
- Double Vanity, Walk-In Closet(s), Breakfast Bar, Entrance Foyer, Kitchen Island, Programmable Thermostat, Recessed Lighting, Utility Room
- Flooring: Ceramic Tile, Hardwood
- Windows: Low-Emissivity Windows, Screens
- Basement: Full
- Number of fireplaces: 1
- Fireplace features: One
- Common walls with other units/homes: 2+ Common Walls
Interior area
- Total structure area: 2,517
- Total interior livable area: 2,100 sqft
- Finished area above ground: 2,100
- Finished area below ground: 0
Property
Parking
- Total spaces: 2
- Parking features: Electricity, Garage Door Opener, Garage Faces Rear
- Garage spaces: 2
Features
- Levels: Two
- Stories: 2
- Patio & porch: Front Porch, Porch, Screened
- Exterior features: Porch
Lot
- Size: 1,742 Square Feet
Details
- Parcel number: 062G0020000800
- Zoning description: NMD Neighborhood Model Development
Construction
Type & style
- Home type: Townhouse
- Property subtype: Townhouse
- Attached to another structure: Yes
Materials
- Brick, Fiber Cement, Stick Built
- Foundation: Slab
- Roof: Architectural
Condition
- New construction: No
- Year built: 2014
Utilities & green energy
- Sewer: Public Sewer
- Water: Public
- Utilities for property: Fiber Optic Available, High Speed Internet Available
Community & HOA
Community
- Subdivision: BELVEDERE
HOA
- Has HOA: Yes
- Amenities included: None
- Services included: Cable TV, Snow Removal, Trash
- HOA fee: $120 monthly
Location
- Region: Charlottesville
Financial & listing details
- Price per square foot: $234/sqft
- Tax assessed value: $491,000
- Annual tax amount: $4,389
- Date on market: 8/26/2026
- Cumulative days on market: 54 days
Estimated market value
$486,800
$462,000 - $511,000
$2,943/mo
Price history
| Date | Event | Price |
|---|---|---|
| 9/28/2026 | Price change | $492,000-1.5%$234/sqft |
Source:  CAAR #681166 Report a problem CAAR #681166 Report a problem | ||
| 8/26/2026 | Listed for sale | $499,500+35%$238/sqft |
Source: CAAR #681166 Report a problem | ||
| 1/7/2021 | Sold | $370,000-3.9%$176/sqft |
Source: Public Record Report a problem | ||
| 11/15/2020 | Pending sale | $385,000$183/sqft |
Source: CAAR #607328 Report a problem | ||
| 10/1/2020 | Price change | $385,000-1.3%$183/sqft |
Source: AKARION REALTY #607328 Report a problem | ||
| 8/28/2020 | Price change | $390,000-2.3%$186/sqft |
Source: AKARION REALTY #607328 Report a problem | ||
| 8/17/2020 | Listed for sale | $399,000+21%$190/sqft |
Source: AKARION REALTY #607328 Report a problem | ||
| 8/4/2014 | Sold | $329,735$157/sqft |
Source: Public Record Report a problem | ||
Public tax history
| Year | Property taxes | Tax assessment |
|---|---|---|
| 2025 | $4,390 +6.2% | $491,000 +1.4% |
| 2024 | $4,135 +2.3% | $484,200 +2.3% |
| 2023 | $4,043 +18.4% | $473,400 +18.4% |
| 2022 | $3,416 +6.9% | $400,000 +6.9% |
| 2021 | $3,197 +1.2% | $374,300 +1.2% |
| 2020 | $3,160 +1.3% | $370,000 +1.3% |
| 2019 | $3,121 +15.2% | $365,400 +13.2% |
| 2018 | $2,709 +132.1% | $322,900 +16.1% |
| 2017 | $1,167 -49.1% | $278,200 +1.8% |
| 2016 | $2,293 +699.9% | $273,300 +0.9% |
| 2015 | $287 | $270,900 |
| 2014 | -- | -- |
Find assessor info on the county website
Monthly payment
Est. payment
Payment breakdown
Explore the cost of this home by adjusting the details. Changes won't be saved.Climate risks
Neighborhood: 22903
Nearby schools
Schools provided by the listing agent
- Elementary: Agnor
- Middle: Burley
- High: Albemarle
Source: CAAR. This data may not be complete. We recommend contacting the local school district to confirm school assignments for this home.
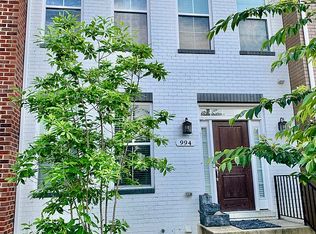
- $478,7004 bd4 ba2.1k sqft994 Belvedere Way, Charlottesville, VA 22901Off Market
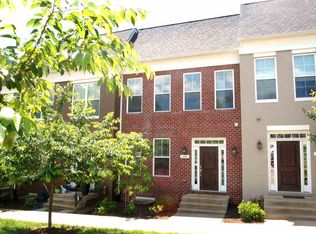
- $479,7003 bd4 ba1.9k sqft990 Belvedere Way, Charlottesville, VA 22903Off Market
- $486,5003 bd3 ba1.6k sqft988 Belvedere Way, Charlottesville, VA 22901Off Market

- $513,9004 bd3 ba2.1k sqft996 Belvedere Way, Charlottesville, VA 22903Off Market

Similar homes
- $455,0004 bd4 ba2.2k sqft229 Pebble Beach Ct, Charlottesville, VA 22901For Sale
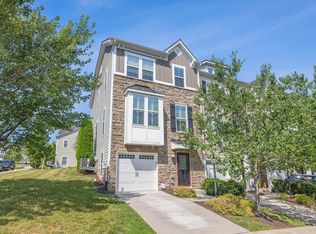
 MLS ID #681648, JOSHUA WHITE, STORY HOUSE REAL ESTATE. CAAR
 - $410,0003 bd4 ba2.3k sqft2032 Bethpage Ct, Charlottesville, VA 22901For Sale
 MLS ID #682016, ANNE MCINTYRE, LONG & FOSTER - CHARLOTTESVILLE. CAAR
 - $529,0003 bd3 ba2.5k sqft920 Bing Ln, Charlottesville, VA 22903For Sale
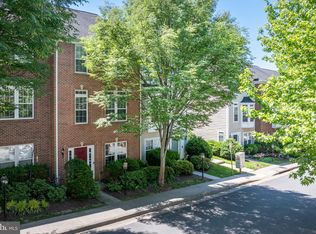
 MLS ID #VACO2000236, WAQAR QURAISHI, Taylor Properties. Bright MLS
 - $389,9003 bd4 ba1.8k sqft1402 Allister Grn, Charlottesville, VA 22901For Sale
 MLS ID #680209, JAY HURDLE, RE/MAX REALTY SPECIALISTS-CHARLOTTESVILLE. CAAR
 - $585,0005 bd4 ba3.1k sqft2606 Huntington Rd, Charlottesville, VA 22901For SaleMLS ID #681661, GARY PALMER, TOWN REALTY. CAAR
- $529,0004 bd4 ba2.3k sqft148 Junction Ln, Charlottesville, VA 22902For SaleMLS ID #677071, SABINA MARTIN, REAL ESTATE III, INC.. CAAR
- $525,0004 bd4 ba2.2k sqft2317 Avinity Ct, Charlottesville, VA 22902For SaleMLS ID #682623, DAVID FERRALL, MOUNTAIN AREA NEST REALTY. CAAR
- $470,0003 bd4 ba2.2k sqft2057 Avinity Loop, Charlottesville, VA 22902For SaleMLS ID #678721, KATELYN MANCINI, HOWARD HANNA ROY WHEELER REALTY CO.- CHARLOTTESVILLE. CAAR
- $550,0003 bd3 ba1.9k sqft1321 Oak Tree Ln, Charlottesville, VA 22901For SaleMLS ID #682072, YVETTE OKROS, LAUREL OAK PROPERTY MANAGEMENT, LLC. CAAR
- $520,0003 bd3 ba2.4k sqft1055 Deer Run Dr, Earlysville, VA 22936For SaleMLS ID #682768, JESSICA SAADUT, MONTAGUE, MILLER & CO. - WESTFIELD. CAAR
- $429,0003 bd4 ba2k sqft1565 Newcastle Ct, Charlottesville, VA 22911For SaleMLS ID #678935, SHANN WHITED, COMPASS-Avenue. CAAR
- $575,0003 bd3 ba2k sqft1518 Old Brook Rd, Charlottesville, VA 22901For SaleMLS ID #678049, JOSHUA WHITE, STORY HOUSE REAL ESTATE. CAAR
- $525,0003 bd2 ba1.5k sqft713 Rock Creek Rd, Charlottesville, VA 22903For SaleMLS ID #680408, MARJORIE ADAM, BETTER HOMES & GARDENS R.E.-PATHWAYS. CAAR
- $399,9003 bd4 ba2.1k sqft2298 Whittington Dr, Charlottesville, VA 22911For SaleMLS ID #680158, GREG SLATER, NEST REALTY GROUP. CAAR
- $575,0004 bd3 ba2.3k sqft1431 Briarcliff Ave, Charlottesville, VA 22903For SaleMLS ID #682625, SALLY DU BOSE, SALLY DU BOSE REAL ESTATE PARTNERS. CAAR
- $675,0003 bd2 ba1.8k sqft665 Tyree Ln, Charlottesville, VA 22901For SaleMLS ID #682047, GRIER MURPHY, NEST REALTY GROUP. CAAR
- $425,0003 bd4 ba1.9k sqft168 Buttercup Ln, Charlottesville, VA 22902For SaleMLS ID #681047, ANNE BIASIOLLI, LONG & FOSTER - CHARLOTTESVILLE. CAAR
- $425,0003 bd3 ba1.7k sqft1332 Stoney Ridge Rd, Charlottesville, VA 22902For SaleMLS ID #681651, KEVIN HOLT, NEST REALTY GROUP. CAAR
- $475,0003 bd3 ba1.9k sqft218 Pineridge Ln, Charlottesville, VA 22911For SaleMLS ID #681752, HEATHER GRIFFITH, NEST REALTY GROUP. CAAR
- $475,0003 bd4 ba2.7k sqft2849 Shannon Glen Ct, Earlysville, VA 22936For SaleMLS ID #679126, CHRIS KONTALONIS, REAL BROKER, LLC. CAAR
