Open House Sunday 11-1:00. Light-filled 3BR/3.5BA Belvedere townhome offering low-maintenance living in a leafy, walkable neighborhood, approx. 10–12 minutes to UVA/UVA Health, 12–15 minutes’ drive to downtown, with quick access to 29 North and major employment centers. Built in 2013, the home features hardwood floors, open main level, gas fireplace, built-ins for work/study, and white kitchen with granite counters, island, gas range, stainless appliances, pantry, and dining area. Covered rear porch is large enough for outdoor dining and overlooks landscaping and green space. Entry level includes a bedroom/office suite with full bath and access to the attached 2-car rear garage. Upstairs are two large bedroom suites with walk-in closets, including a primary bath with tub and separate shower, plus bedroom-level laundry. Exceptional walk-to-amenities location: sidewalks, community garden, playgrounds, Fairview Swim and Tennis Club just steps away, walkable SOCA indoor soccer facility, Rivanna trails along the river, and Coffee shop close by. The Center at Belvedere—an adult community center with fitness, cultural, and social programming—is about a 2-minute walk. HOA includes Ting internet, trash, snow removal.
Active
Price cut: $15K (7/14)
$499,900
1725 Belvedere Pl, Charlottesville, VA 22903
3beds
2,100sqft
:
Get pre-qualified$3,235/mo
Townhouse
Built in 2013
2,178 Square Feet Lot
$493,100 Zestimate®
$238/sqft
$150/mo HOA
What's special
Gas fireplaceOpen main levelStainless appliancesDining areaGas rangeHardwood floorsBedroom-level laundry
- 52 days |
- 436 |
- 10 |
Likely to sell faster than
Zillow last checked:
Listing updated:
Listed by:
ROBERT RUSSO 434-825-3253,
NEST REALTY GROUP 434-566-0121
Source: CAAR,MLS#: 678319 Originating MLS: Charlottesville Area Association of Realtors
Originating MLS: Charlottesville Area Association of RealtorsFacts & features
Interior
Bedrooms & bathrooms
- Bedrooms: 3
- Bathrooms: 4
- Full bathrooms: 3
- 1/2 bathrooms: 1
- Main level bathrooms: 1
- Main level bedrooms: 1
Rooms
- Room types: Bathroom, Bedroom, Dining Room, Full Bath, Foyer, Half Bath, Kitchen, Laundry, Living Room, Utility Room
Primary bedroom
- Level: Third
Bedroom
- Level: First
Bathroom
- Level: First
Bathroom
- Level: Third
Dining room
- Level: Second
Foyer
- Level: First
Half bath
- Level: Second
Kitchen
- Level: Second
Laundry
- Level: Third
Living room
- Level: Second
Utility room
- Level: First
Heating
- Central, Forced Air
Cooling
- Central Air, ENERGY STAR Qualified Equipment
Appliances
- Included: Dishwasher, ENERGY STAR Qualified Appliances, Disposal, Gas Range, Microwave, Refrigerator
- Laundry: Washer Hookup, Dryer Hookup
Features
- Double Vanity, Walk-In Closet(s), Entrance Foyer, Eat-in Kitchen, Kitchen Island, Programmable Thermostat, Recessed Lighting, Utility Room
- Flooring: Ceramic Tile, Hardwood
- Windows: Low-Emissivity Windows, Tilt-In Windows, Vinyl
- Has basement: No
- Number of fireplaces: 1
- Fireplace features: One, Gas, Gas Log
- Common walls with other units/homes: 2+ Common Walls
Interior area
- Total structure area: 2,517
- Total interior livable area: 2,100 sqft
- Finished area above ground: 2,100
- Finished area below ground: 0
Property
Parking
- Total spaces: 2
- Parking features: Asphalt, Attached, Garage, Garage Faces Rear
- Attached garage spaces: 2
Features
- Levels: Three Or More
- Stories: 3
- Patio & porch: Rear Porch, Deck
- Exterior features: Mature Trees/Landscape
- Pool features: None
- Has view: Yes
- View description: Residential, Trees/Woods
Lot
- Size: 2,178 Square Feet
- Features: Landscaped, Native Plants
Details
- Parcel number: 062G0020001200
- Zoning description: R Residential
Construction
Type & style
- Home type: Townhouse
- Architectural style: Colonial
- Property subtype: Townhouse
- Attached to another structure: Yes
Materials
- Brick, Fiber Cement, Stick Built
- Foundation: Poured, Slab
- Roof: Architectural
Condition
- New construction: No
- Year built: 2013
Utilities & green energy
- Electric: Underground
- Sewer: Public Sewer
- Water: Public
- Utilities for property: Cable Available, Fiber Optic Available, Natural Gas Available, High Speed Internet Available
Community & HOA
Community
- Features: Sidewalks
- Security: Smoke Detector(s)
- Subdivision: BELVEDERE
HOA
- Has HOA: Yes
- Amenities included: Clubhouse, Picnic Area, Playground, Trail(s)
- Services included: Common Area Maintenance, Maintenance Grounds, Playground, Snow Removal, Trash
- HOA fee: $150 monthly
Location
- Region: Charlottesville
Financial & listing details
- Price per square foot: $238/sqft
- Tax assessed value: $486,600
- Annual tax amount: $3,400
- Date on market: 6/11/2026
- Cumulative days on market: 53 days
Estimated market value
$493,100
$468,000 - $518,000
$3,046/mo
Price history
| Date | Event | Price |
|---|---|---|
| 7/14/2026 | Price change | $499,900-2.9%$238/sqft |
Source:  CAAR #678319 Report a problem CAAR #678319 Report a problem | ||
| 6/11/2026 | Listed for sale | $514,900+46.4%$245/sqft |
Source: CAAR #678319 Report a problem | ||
| 5/18/2026 | Listing removed | $3,150$2/sqft |
Source: Zillow Rentals Report a problem | ||
| 5/11/2026 | Listed for rent | $3,150+29.5%$2/sqft |
Source: Zillow Rentals Report a problem | ||
| 10/24/2022 | Listing removed | -- |
Source: Zillow Rental Manager Report a problem | ||
| 5/18/2022 | Price change | $2,432+0.1%$1/sqft |
Source: Zillow Rental Manager Report a problem | ||
| 5/11/2022 | Listed for rent | $2,430+29.6%$1/sqft |
Source: Zillow Rental Manager Report a problem | ||
| 4/11/2018 | Listing removed | $1,875$1/sqft |
Source: PMI Commonwealth Report a problem | ||
| 3/23/2018 | Price change | $1,875-8.5%$1/sqft |
Source: PMI Commonwealth Report a problem | ||
| 2/7/2018 | Price change | $2,050-4.7%$1/sqft |
Source: PMI Commonwealth Report a problem | ||
| 1/24/2018 | Price change | $2,150-2.3%$1/sqft |
Source: PMI Commonwealth Report a problem | ||
| 1/15/2018 | Price change | $2,200+7.3%$1/sqft |
Source: PMI Commonwealth Report a problem | ||
| 12/2/2017 | Price change | $2,050-2.4%$1/sqft |
Source: Owner Report a problem | ||
| 10/16/2017 | Listed for rent | $2,100$1/sqft |
Source: Owner Report a problem | ||
| 11/18/2013 | Sold | $351,657$167/sqft |
Source: Public Record Report a problem | ||
Public tax history
| Year | Property taxes | Tax assessment |
|---|---|---|
| 2025 | $4,350 +5.9% | $486,600 +1.2% |
| 2024 | $4,106 +2.4% | $480,800 +2.4% |
| 2023 | $4,011 +18.5% | $469,700 +18.5% |
| 2022 | $3,386 +5.8% | $396,500 +5.8% |
| 2021 | $3,199 +1.2% | $374,600 +1.2% |
| 2020 | $3,162 +1.3% | $370,300 +1.3% |
| 2019 | $3,123 +15.1% | $365,700 +13.1% |
| 2018 | $2,712 +103.5% | $323,300 +1.7% |
| 2017 | $1,333 -48.3% | $317,800 +3.3% |
| 2016 | $2,580 +106.5% | $307,500 +0.8% |
| 2015 | $1,249 | $305,100 |
| 2014 | -- | $305,100 |
Find assessor info on the county website
Monthly payment
Est. payment
Payment breakdown
Explore the cost of this home by adjusting the details. Changes won't be saved.Climate risks
Neighborhood: 22903
Nearby schools
GreatSchools rating
- 3/10Agnor-Hurt Elementary SchoolGrades: PK-5Distance: 1.5 mi
- 4/10Jackson P Burley Middle SchoolGrades: 6-8Distance: 2.6 mi
- 5/10Albemarle High SchoolGrades: 9-12Distance: 2.2 mi
Schools provided by the listing agent
- Elementary: Agnor
- Middle: Burley
- High: Albemarle
Source: CAAR. This data may not be complete. We recommend contacting the local school district to confirm school assignments for this home.
- $525,4004 bd4 ba2.1k sqft1723 Belvedere Pl, Charlottesville, VA 22903Off Market

- $531,1004 bd3 ba2.1k sqft1721 Belvedere Pl, Charlottesville, VA 22903Off Market

- $515,0004 bd4 ba2.1k sqft1727 Belvedere Pl, Charlottesville, VA 22903Sold
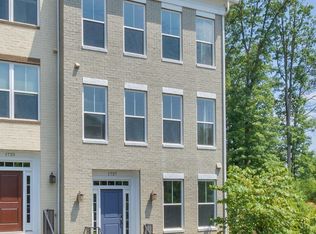
- $529,9004 bd3 ba1.6k sqft1719 Belvedere Pl, Charlottesville, VA 22903Off Market
- $548,0003 bd3 ba1.6k sqft1717 Belvedere Pl, Charlottesville, VA 22903Off Market
- $512,7004 bd3 ba2.5k sqft1715 Belvedere Pl, Charlottesville, VA 22903Off Market
- $529,8004 bd3 ba2.5k sqft1713 Belvedere Pl, Charlottesville, VA 22903Off Market
- $528,4004 bd3 ba2.1k sqft996 Belvedere Way, Charlottesville, VA 22903Off Market
A local agent can set up tours, give advice and negotiate with sellers.
A local lender can help you make sure your offer is ready when you are.
Similar homes
- $495,0003 bd4 ba2.3k sqft1529 Birnam Dr, Charlottesville, VA 22901For Sale

 MLS ID #680124, BECKY CROWE, CHARLOTTESVILLE SOLUTIONS. CAAR
 - $519,5003 bd4 ba2.3k sqft1810 Fowler St, Charlottesville, VA 22901For Sale
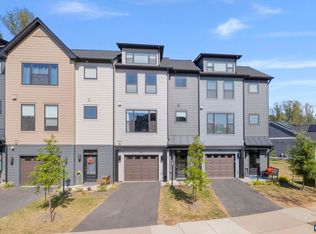 MLS ID #678662, THE CROMER TEAM, NEST REALTY GROUP. CAAR
 - $489,0003 bd4 ba2.2k sqft1731 Treesdale Way, Charlottesville, VA 22901For Sale
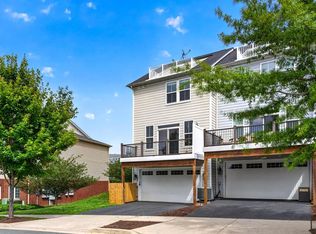 MLS ID #678016, MATT KNEECE, REAL BROKER, LLC. CAAR
 - $399,9003 bd4 ba1.8k sqft1402 Allister Grn, Charlottesville, VA 22901For Sale
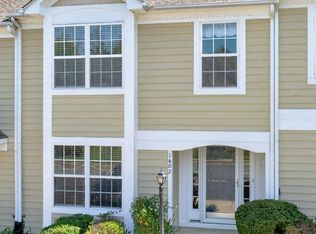 MLS ID #680209, JAY HURDLE, RE/MAX REALTY SPECIALISTS-CHARLOTTESVILLE. CAAR
 - $429,9003 bd4 ba2.1k sqft2298 Whittington Dr, Charlottesville, VA 22911For SaleMLS ID #680158, GREG SLATER, NEST REALTY GROUP. CAAR
- $565,0003 bd4 ba2.2k sqft2217 Fowler Cir, Charlottesville, VA 22901For SaleMLS ID #678642, BRADLEY PITT, KELLER WILLIAMS ALLIANCE - CHARLOTTESVILLE. CAAR
- $549,8704 bd4 ba2.1k sqft3614 Hilah Ln, Charlottesville, VA 22901New ConstructionCAAR
- $515,0003 bd4 ba2.2k sqft2057 Avinity Loop, Charlottesville, VA 22902For SaleMLS ID #678721, KATELYN MANCINI, HOWARD HANNA ROY WHEELER REALTY CO.- CHARLOTTESVILLE. CAAR
- $507,0004 bd3 ba2.3k sqft3396 Moubry Ln, Charlottesville, VA 22911For SaleMLS ID #674894, ERICA GENTILE-HUSSAR, COMPASS-Avenue. CAAR
- $467,5003 bd3 ba1.7k sqft1037 Somer Chase Ct, Charlottesville, VA 22911For SaleMLS ID #677109, JANET BRADLEY, HOMESELL REALTY. CAAR
- $539,0004 bd4 ba2.3k sqft148 Junction Ln, Charlottesville, VA 22902For SaleMLS ID #677071, SABINA MARTIN, REAL ESTATE III, INC.. CAAR
- $595,8003 bd4 ba2.2k sqft2264 Fowler Cir, Charlottesville, VA 22901For SaleMLS ID #677373, CHARLOTTESVILLESOLD TEAM, MONTAGUE, MILLER & CO. - WESTFIELD. CAAR
- $499,0003 bd2 ba1.5k sqft213 Oak St, Charlottesville, VA 22902For SaleMLS ID #677993, MIKE BROWN, REAL ESTATE III, INC.. CAAR
- $429,0003 bd4 ba2k sqft1565 Newcastle Ct, Charlottesville, VA 22911For SaleMLS ID #678935, SHANN WHITED, COMPASS-Avenue. CAAR
- $574,2803 bd4 ba2.2k sqft3046 Farrow Cir, Charlottesville, VA 22901New ConstructionCAAR
- $595,0003 bd3 ba2k sqft1518 Old Brook Rd, Charlottesville, VA 22901For SaleMLS ID #678049, JOSHUA WHITE, STORY HOUSE REAL ESTATE. CAAR
- $530,0004 bd3 ba3k sqft1893 Amberfield Dr, Charlottesville, VA 22911For SaleMLS ID #679965, ANGELA DOTSON, NEST REALTY GROUP. CAAR
- $424,9004 bd4 ba2.3k sqft2402 Crescent Way, Charlottesville, VA 22911For SaleMLS ID #680161, HEGARTY_PEERY REALTORS, KELLER WILLIAMS ALLIANCE - CHARLOTTESVILLE. CAAR
- $599,8203 bd4 ba2.2k sqft3028 Farrow Cir, Charlottesville, VA 22901New ConstructionCAAR
- $559,9004 bd4 ba2.2k sqft3089 Miranda Xing, Charlottesville, VA 22901New ConstructionCAAR
