Conveniently located, Birnam Wood community is where the balance of neighborhood and nature thrives. On a peaceful cul-de-sac location and built in 2020, this move in ready townhome offers 2300+ sq ft of quality construction from an acclaimed local builder. 3 finished levels, on grade garage, white cabinets, SS appliances, granite in kitchen & bathrooms, soothing color palette, easy maintenance LVT flooring, custom tile bathrooms, solid core doors, car charger in garage and the list goes on....Perfect location for NGIC, UVA and all things Charlottesville. Rear deck and lovely, flat backyard with a view of the woods for added privacy. HOA covers all exterior maintenance (except windows) on building and grounds. Just move in and begin enjoying your new home!
Active
$495,000
1529 Birnam Dr, Charlottesville, VA 22901
3beds
2,390sqft
Townhouse
Built in 2020
1,742 Square Feet Lot
$487,800 Zestimate®
$207/sqft
$179/mo HOA
What's special
- 25 days |
- 327 |
- 20 |
Zillow last checked:
Listing updated:
Listed by:
BECKY CROWE 434-962-5503,
CHARLOTTESVILLE SOLUTIONS 434-515-1585
Source: CAAR,MLS#: 680124 Originating MLS: Charlottesville Area Association of Realtors
Originating MLS: Charlottesville Area Association of RealtorsFacts & features
Interior
Bedrooms & bathrooms
- Bedrooms: 3
- Bathrooms: 4
- Full bathrooms: 3
- 1/2 bathrooms: 1
- Main level bathrooms: 1
Rooms
- Room types: Bathroom, Bedroom, Family Room, Full Bath, Foyer, Half Bath, Kitchen, Laundry, Living Room, Utility Room
Primary bedroom
- Level: Second
Bedroom
- Level: Second
Primary bathroom
- Level: Second
Bathroom
- Level: Basement
Bathroom
- Level: Second
Family room
- Level: Basement
Foyer
- Level: First
Half bath
- Level: First
Kitchen
- Level: First
Laundry
- Level: Second
Living room
- Level: First
Utility room
- Level: Basement
Heating
- Heat Pump
Cooling
- Central Air
Appliances
- Included: Dishwasher, Electric Range, Disposal, Microwave, Refrigerator, Dryer, Washer
Features
- Double Vanity, Breakfast Bar, Entrance Foyer, Recessed Lighting, Utility Room
- Flooring: Luxury Vinyl Plank
- Windows: Screens, Tilt-In Windows
- Basement: Exterior Entry,Full,Finished,Heated,Walk-Out Access
- Common walls with other units/homes: 2+ Common Walls
Interior area
- Total structure area: 2,772
- Total interior livable area: 2,390 sqft
- Finished area above ground: 1,745
- Finished area below ground: 645
Property
Parking
- Total spaces: 1
- Parking features: Attached, Garage Faces Front, Garage, Garage Door Opener
- Attached garage spaces: 1
Features
- Levels: Two
- Stories: 2
- Patio & porch: Deck, Front Porch, Porch
- Has view: Yes
- View description: Residential, Trees/Woods
Lot
- Size: 1,742 Square Feet
- Features: Cul-De-Sac, Dead End, Level
Details
- Parcel number: 061W2010K00400
- Zoning description: R-10 Mulifamily Residential
Construction
Type & style
- Home type: Townhouse
- Property subtype: Townhouse
- Attached to another structure: Yes
Materials
- HardiPlank Type, Stick Built
- Foundation: Poured
- Roof: Architectural
Condition
- New construction: No
- Year built: 2020
Details
- Builder name: GIBSON HOMES
Utilities & green energy
- Sewer: Public Sewer
- Water: Public
- Utilities for property: Cable Available
Community & HOA
Community
- Security: Carbon Monoxide Detector(s), Smoke Detector(s)
- Subdivision: BIRNAM WOOD
HOA
- Has HOA: Yes
- Amenities included: Trail(s)
- Services included: Association Management, Common Area Maintenance, Insurance, Maintenance Grounds, Maintenance Structure, Reserve Fund, Snow Removal, Trash
- HOA fee: $537 quarterly
Location
- Region: Charlottesville
Financial & listing details
- Price per square foot: $207/sqft
- Tax assessed value: $475,300
- Annual tax amount: $4,217
- Date on market: 7/30/2026
- Cumulative days on market: 24 days
Estimated market value
$487,800
$463,000 - $512,000
$2,708/mo
Price history
| Date | Event | Price |
|---|---|---|
| 8/1/2026 | Listed for sale | $495,000+30.6%$207/sqft |
Source:  CAAR #680124 Report a problem CAAR #680124 Report a problem | ||
| 12/15/2020 | Sold | $379,000$159/sqft |
Source: Public Record Report a problem | ||
Public tax history
| Year | Property taxes | Tax assessment |
|---|---|---|
| 2025 | $4,249 +13.3% | $475,300 +8.2% |
| 2024 | $3,752 -9.7% | $439,300 -9.7% |
| 2023 | $4,153 +19.9% | $486,300 +19.9% |
| 2022 | $3,464 +6.2% | $405,600 +6.2% |
| 2021 | $3,262 +594.5% | $382,000 +594.5% |
| 2020 | $470 +4.8% | $55,000 +4.8% |
| 2019 | $448 -17.8% | $52,500 -19.2% |
| 2018 | $545 +136.4% | $65,000 +18.2% |
| 2017 | $231 -50% | $55,000 |
| 2016 | $461 +12.7% | $55,000 +10% |
| 2015 | $410 | $50,000 |
| 2014 | -- | $50,000 |
| 2013 | -- | $50,000 |
| 2012 | -- | $50,000 |
| 2011 | -- | $50,000 |
| 2010 | -- | $50,000 |
| 2009 | -- | $50,000 -9.1% |
| 2008 | -- | $55,000 +4.8% |
| 2007 | -- | $52,500 +40% |
| 2006 | -- | $37,500 |
| 2005 | -- | $37,500 +50% |
| 2004 | -- | $25,000 |
| 2003 | -- | $25,000 +35.1% |
| 2002 | -- | $18,500 |
| 2001 | -- | $18,500 |
Find assessor info on the county website
Monthly payment
Est. payment
Payment breakdown
Explore the cost of this home by adjusting the details. Changes won't be saved.Climate risks
Neighborhood: 22901
Nearby schools
GreatSchools rating
- 2/10Mary Carr Greer Elementary SchoolGrades: PK-5Distance: 0.7 mi
- 2/10Jack Jouett Middle SchoolGrades: 6-8Distance: 0.8 mi
- 5/10Albemarle High SchoolGrades: 9-12Distance: 0.5 mi
Schools provided by the listing agent
- Elementary: Greer
- Middle: Journey
- High: Albemarle
Source: CAAR. This data may not be complete. We recommend contacting the local school district to confirm school assignments for this home.
- $468,4003 bd4 ba1.7k sqft1527 Birnam Dr, Charlottesville, VA 22901Off Market
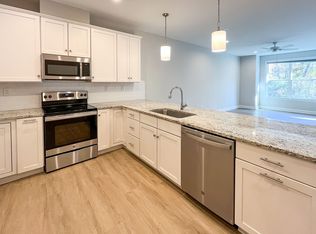
- $468,4003 bd4 ba1.7k sqft1525 Birnam Dr, Charlottesville, VA 22901Off Market
- $480,0003 bd4 ba2.3k sqft1511 Birnam Dr, Charlottesville, VA 22901Off Market
- $468,9003 bd4 ba1.7k sqft1531 Birnam Dr, Charlottesville, VA 22901Off Market
- $449,1003 bd3 ba1.7k sqft1513 Birnam Dr, Charlottesville, VA 22901Off Market
- $473,3003 bd4 ba2.4k sqft1523 Birnam Dr, Charlottesville, VA 22901Off Market
- $469,2003 bd3 ba1.7k sqft1533 Birnam Dr, Charlottesville, VA 22901Off Market
- $474,4003 bd4 ba2.4k sqft1535 Birnam Dr, Charlottesville, VA 22901Off Market
A local agent can set up tours, give advice and negotiate with sellers.
A local lender can help you make sure your offer is ready when you are.
Similar homes
- $489,0003 bd4 ba2.2k sqft1731 Treesdale Way, Charlottesville, VA 22901For Sale

 MLS ID #678016, MATT KNEECE, REAL BROKER, LLC. CAAR
 - $514,0003 bd3 ba1.9k sqft903 Marsac St, Charlottesville, VA 22901For Sale
 MLS ID #680402, TOMMY BRANNOCK, REAL BROKER, LLC. CAAR
 - $554,9003 bd4 ba2.2k sqft2217 Fowler Cir, Charlottesville, VA 22901For Sale
 MLS ID #678642, BRADLEY PITT, KELLER WILLIAMS ALLIANCE - CHARLOTTESVILLE. CAAR
 - $399,9003 bd4 ba1.8k sqft1402 Allister Grn, Charlottesville, VA 22901For Sale
 MLS ID #680209, JAY HURDLE, RE/MAX REALTY SPECIALISTS-CHARLOTTESVILLE. CAAR
 - $549,8704 bd4 ba2.1k sqft3614 Hilah Ln, Charlottesville, VA 22901New ConstructionCAAR
- $474,6403 bd4 ba2.3k sqft4B-412 Belvedere Blvd, Charlottesville, VA 22901New ConstructionCAAR
- from $474,6403 bd4 ba2.2k sqftThe Holly I A Plan, Belvedere Townhomes, Charlottesville, VA 22901New ConstructionGreenwood Home
- $440,0004 bd4 ba2.1k sqft126 Longwood Dr APT C, Charlottesville, VA 22903For SaleMLS ID #680661, STEVEN BRADEN, BRADEN PROPERTY MANAGEMENT. CAAR
- $499,9003 bd4 ba1.8k sqft107 Westwood Cir, Charlottesville, VA 22903For SaleMLS ID #680458, LAUREL SMITH, MONTAGUE, MILLER & CO. - WESTFIELD. CAAR
- $462,5003 bd3 ba1.7k sqft1037 Somer Chase Ct, Charlottesville, VA 22911For SaleMLS ID #680645, JANET BRADLEY, HOMESELL REALTY. CAAR
- $624,3803 bd4 ba2.3k sqft3034 Farrow Cir, Charlottesville, VA 22901New ConstructionCAAR
- $380,0003 bd3 ba1.7k sqft1118 Mill Park Drive Ext, Charlottesville, VA 22901For SaleMLS ID #678865, JESSICA SAMPLE, EXP REALTY LLC - STAFFORD. CAAR
- $574,2803 bd4 ba2.2k sqft3046 Farrow Cir, Charlottesville, VA 22901New ConstructionCAAR
- $549,9004 bd4 ba2.2k sqft3089 Miranda Xing, Charlottesville, VA 22901New ConstructionCAAR
- $429,9003 bd4 ba2.1k sqft2298 Whittington Dr, Charlottesville, VA 22911For SaleMLS ID #680158, GREG SLATER, NEST REALTY GROUP. CAAR
- $599,8203 bd4 ba2.2k sqft3028 Farrow Cir, Charlottesville, VA 22901New ConstructionCAAR
- $487,0004 bd3 ba2.3k sqft3396 Moubry Ln, Charlottesville, VA 22911For SaleMLS ID #674894, ERICA GENTILE-HUSSAR, COMPASS-Avenue. CAAR
- $614,8303 bd4 ba2.1k sqft3611 Hilah Ln, Charlottesville, VA 22901New ConstructionMLS ID #679591, AMANDA KATE LEMON, NEST REALTY GROUP. CAAR
- $565,0005 bd3 ba2.1k sqft1506 Trailridge Rd, Charlottesville, VA 22903For SaleMLS ID #680729, DIMTRY SHAPOVALOV, THE RIGHT MOVE REAL ESTATE, INC.. CAAR
- $449,6003 bd4 ba2.2k sqft69 Marcella St, Charlottesville, VA 22911New ConstructionCAAR
