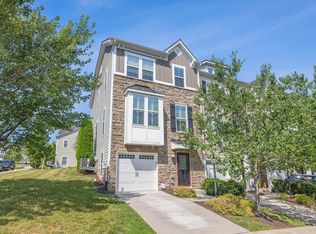
Also available for LEASE! Enjoy breathtaking mountain views and exceptional convenience from this meticulously maintained Stonewater townhome, located just minutes from Downtown Charlottesville, Pen Park, Route 250, and all that Albemarle County has to offer. Recently refreshed with a complete interior repaint and brand-new carpeting throughout, this move-in ready home offers a truly like-new feel. The open-concept main level features abundant natural light, a gourmet kitchen with granite countertops, stainless steel appliances, oversized island, and seamless flow into the dining and living areas. Upstairs, the spacious primary suite includes a walk-in closet and private bath, accompanied by two additional bedrooms, a full hall bath, and convenient laundry. The entry level offers flexible space perfect for a home office, study, or den. The top-floor loft opens to an incredible rooftop terrace showcasing panoramic mountain views and unforgettable sunsets. Complete with a two-car garage, energy-efficient construction, and low-maintenance living, this beautifully cared-for home offers one of the best combinations of condition, location, and views available in Charlottesville. Schedule your showing today.
Active
Price cut: $20K (9/24)
$459,000
1731 Treesdale Way, Charlottesville, VA 22901
3beds
2,268sqft
Townhouse
Built in 2016
4,356 Square Feet Lot
$457,400 Zestimate®
$202/sqft
$140/mo HOA
What's special
Breathtaking mountain viewsPrivate bathTwo-car garageOpen-concept main levelTop-floor loftComplete interior repaintTwo additional bedrooms
- 128 days
- 641
- 20
Zillow last checked:
Listing updated:
Listed by:
MATT KNEECE 508-439-9799,
REAL BROKER, LLC 855-450-0442
Source: CAAR,MLS#: 678016 Originating MLS: Charlottesville Area Association of Realtors
Originating MLS: Charlottesville Area Association of RealtorsFacts & features
Interior
Bedrooms & bathrooms
- Bedrooms: 3
- Bathrooms: 4
- Full bathrooms: 2
- 1/2 bathrooms: 2
- Main level bathrooms: 1
Rooms
- Room types: Bathroom, Breakfast Room/Nook, Bedroom, Dining Room, Full Bath, Foyer, Great Room, Half Bath, Kitchen, Laundry, Loft, Study
Primary bedroom
- Level: Third
Bedroom
- Level: Third
Primary bathroom
- Level: Third
Bathroom
- Level: Third
Breakfast room nook
- Level: Second
Dining room
- Level: Second
Foyer
- Level: First
Great room
- Level: Second
Half bath
- Level: First
Half bath
- Level: Second
Kitchen
- Level: Second
Laundry
- Level: Third
Loft
- Level: Fourth
Study
- Level: First
Heating
- Central, Heat Pump
Cooling
- Central Air, Ductless, Heat Pump
Appliances
- Included: Dryer, Washer
Features
- Entrance Foyer, Loft
- Flooring: Carpet, Hardwood
- Basement: Finished
- Common walls with other units/homes: End Unit
Interior area
- Total structure area: 2,661
- Total interior livable area: 2,268 sqft
- Finished area above ground: 2,268
- Finished area below ground: 0
Property
Parking
- Total spaces: 2
- Parking features: Attached, Basement, Garage, Garage Faces Rear
- Attached garage spaces: 2
Features
- Levels: Three Or More
- Stories: 3
- Patio & porch: Rear Porch, Deck
Lot
- Size: 4,356 Square Feet
Details
- Parcel number: 061A2010A03500
- Zoning description: R-4 Residential
Construction
Type & style
- Home type: Townhouse
- Property subtype: Townhouse
- Attached to another structure: Yes
Materials
- Stick Built
- Foundation: Slab
Condition
- New construction: No
- Year built: 2016
Details
- Builder name: STANLEY MARTIN HOMES
Utilities & green energy
- Sewer: Public Sewer
- Water: Public
- Utilities for property: Cable Available, Fiber Optic Available
Community & HOA
Community
- Security: Surveillance System
- Subdivision: STONEWATER
HOA
- Has HOA: Yes
- Amenities included: None
- HOA fee: $421 quarterly
Location
- Region: Charlottesville
Financial & listing details
- Price per square foot: $202/sqft
- Tax assessed value: $464,500
- Annual tax amount: $4,152
- Date on market: 6/4/2026
- Cumulative days on market: 129 days
Estimated market value
$457,400
$435,000 - $480,000
$2,865/mo
Price history
| Date | Event | Price |
|---|---|---|
| 9/24/2026 | Price change | $459,000-4.2%$202/sqft |
Source:  CAAR #678016 Report a problem CAAR #678016 Report a problem | ||
| 8/27/2026 | Price change | $479,000-2%$211/sqft |
Source: CAAR #678016 Report a problem | ||
| 7/13/2026 | Price change | $489,000-2%$216/sqft |
Source: CAAR #678016 Report a problem | ||
| 6/4/2026 | Listed for sale | $499,000+44.9%$220/sqft |
Source: CAAR #678016 Report a problem | ||
| 4/8/2016 | Sold | $344,308$152/sqft |
Source: Public Record Report a problem | ||
Public tax history
| Year | Property taxes | Tax assessment |
|---|---|---|
| 2025 | $4,153 +4.7% | $464,500 0% |
| 2024 | $3,968 +3.2% | $464,600 +3.2% |
| 2023 | $3,843 +6.2% | $450,000 +6.2% |
| 2022 | $3,618 +15.5% | $423,700 +15.5% |
| 2021 | $3,133 +1.4% | $366,900 +1.4% |
| 2020 | $3,089 +1.3% | $361,700 +1.3% |
| 2019 | $3,050 +10.6% | $357,200 +7.7% |
| 2018 | $2,759 +97.9% | $331,800 -0.2% |
| 2017 | $1,394 +36.6% | $332,300 +111% |
| 2016 | $1,021 -8.7% | $157,500 +15.4% |
| 2015 | $1,118 | $136,500 |
Find assessor info on the county website
Monthly payment
Est. payment
Payment breakdown
Explore the cost of this home by adjusting the details. Changes won't be saved.Climate risks
Neighborhood: 22901
Nearby schools
Schools provided by the listing agent
- Elementary: Agnor
- Middle: Burley
- High: Albemarle
Source: CAAR. This data may not be complete. We recommend contacting the local school district to confirm school assignments for this home.
- $450,0003 bd4 ba2.2k sqft1733 Treesdale Way, Charlottesville, VA 22901Sold
- $495,5003 bd4 ba2.2k sqft1735 Treesdale Way, Charlottesville, VA 22901Off Market

- $475,5003 bd4 ba2.2k sqft1737 Treesdale Way, Charlottesville, VA 22901Off Market

- $484,0003 bd5 ba2.2k sqft1739 Treesdale Way, Charlottesville, VA 22901Off Market

Similar homes
- $455,0004 bd4 ba2.2k sqft229 Pebble Beach Ct, Charlottesville, VA 22901For Sale
 MLS ID #681648, JOSHUA WHITE, STORY HOUSE REAL ESTATE. CAAR
 - $410,0003 bd4 ba2.3k sqft2032 Bethpage Ct, Charlottesville, VA 22901For Sale
 MLS ID #682016, ANNE MCINTYRE, LONG & FOSTER - CHARLOTTESVILLE. CAAR
 - $399,0003 bd4 ba2.7k sqft1327 Wimbledon Way, Charlottesville, VA 22901For Sale
 MLS ID #681263, MELANIE MORRIS, OPENING DOORS REAL ESTATE. CAAR
 - $398,9003 bd4 ba1.8k sqft1402 Allister Grn, Charlottesville, VA 22901For Sale
 MLS ID #680209, JAY HURDLE, RE/MAX REALTY SPECIALISTS-CHARLOTTESVILLE. CAAR
 - $434,9003 bd3 ba1.7k sqft1508 Westfield Ct, Charlottesville, VA 22901For SaleMLS ID #681627, SAL MILIONE, TARGET THE MARKET REAL ESTATE. CAAR
- $492,0003 bd4 ba2.1k sqft992 Belvedere Way, Charlottesville, VA 22903For SaleMLS ID #681166, ERIN GARCIA, NEST REALTY GROUP. CAAR
- $440,0003 bd3 ba1.4k sqft807 Watson Ave, Charlottesville, VA 22901For SaleMLS ID #681135, HARRY RINDLER, LONG & FOSTER - CHARLOTTESVILLE. CAAR
- $529,9003 bd4 ba2.2k sqft2217 Fowler Cir, Charlottesville, VA 22901For SaleMLS ID #678642, BRADLEY PITT, KELLER WILLIAMS ALLIANCE - CHARLOTTESVILLE. CAAR
- $429,0003 bd4 ba2k sqft1565 Newcastle Ct, Charlottesville, VA 22911For SaleMLS ID #678935, SHANN WHITED, COMPASS-Avenue. CAAR
- $363,0003 bd4 ba2k sqft107 Georgetown Grn, Charlottesville, VA 22901For SaleMLS ID #681867, KELLY C. LINDAUER, NEST REALTY GROUP. CAAR
- $399,9003 bd4 ba2.1k sqft2298 Whittington Dr, Charlottesville, VA 22911For SaleMLS ID #680158, GREG SLATER, NEST REALTY GROUP. CAAR
- $425,0003 bd3 ba1.7k sqft1332 Stoney Ridge Rd, Charlottesville, VA 22902For SaleMLS ID #681651, KEVIN HOLT, NEST REALTY GROUP. CAAR
- $462,5003 bd3 ba1.7k sqft1037 Somer Chase Ct, Charlottesville, VA 22911For SaleMLS ID #680645, JANET BRADLEY, HOMESELL REALTY. CAAR
- $450,0003 bd2 ba1.5k sqft213 Oak St, Charlottesville, VA 22902For SaleMLS ID #677993, MIKE BROWN, REAL ESTATE III, INC.. CAAR
- $355,0003 bd3 ba1.5k sqft1259 Branchlands Dr, Charlottesville, VA 22901For SaleMLS ID #681550, TELE JENIFER, REAL ESTATE III, INC.. CAAR
- $525,0003 bd3 ba1.7k sqft2986 Magnolia Bnd, Charlottesville, VA 22911For SaleMLS ID #682708, AARON HOWELL, STORY HOUSE REAL ESTATE. CAAR
- $415,0003 bd2 ba1.5k sqft262 Lakeview Dr, Charlottesville, VA 22901For SaleMLS ID #681893, MACON GUNTER, NEST REALTY GROUP. CAAR
- $465,0003 bd3 ba2.3k sqft119 Lupine Ln, Charlottesville, VA 22911For SaleMLS ID #680301, THOMAS WARREN, KEETON & CO REAL ESTATE. CAAR
- $480,0003 bd4 ba2.2k sqft2057 Avinity Loop, Charlottesville, VA 22902For SaleMLS ID #678721, KATELYN MANCINI, HOWARD HANNA ROY WHEELER REALTY CO.- CHARLOTTESVILLE. CAAR
- $425,0003 bd4 ba1.9k sqft168 Buttercup Ln, Charlottesville, VA 22902For SaleMLS ID #681047, ANNE BIASIOLLI, LONG & FOSTER - CHARLOTTESVILLE. CAAR
