Move-in ready home located in an established neighborhood, conveniently close to schools and everyday conveniences. Enjoy an abundance of nearby amenities, including a community pool for the neighborhood, playground, local golf course, tennis courts, picnic areas, and walking trails. A seasonal farmers market is also within walking distance! Inside, the home offers spacious rooms and a large primary suite conveniently located on the main level. The finished walk-out basement provides additional living and entertaining space. A wonderful opportunity to enjoy comfortable living in a convenient location with so much to offer!
Active
$409,000
1327 Wimbledon Way, Charlottesville, VA 22901
4beds
2,710sqft
Townhouse
Built in 1994
1,742 Square Feet Lot
$402,800 Zestimate®
$151/sqft
$181/mo HOA
What's special
- 40 days
- 574
- 29
Zillow last checked:
Listing updated:
Listed by:
MELANIE MORRIS 434-806-7996,
OPENING DOORS REAL ESTATE 434-806-7996
Source: CAAR,MLS#: 681263 Originating MLS: Charlottesville Area Association of Realtors
Originating MLS: Charlottesville Area Association of RealtorsFacts & features
Interior
Bedrooms & bathrooms
- Bedrooms: 4
- Bathrooms: 4
- Full bathrooms: 3
- 1/2 bathrooms: 1
- Main level bathrooms: 2
- Main level bedrooms: 1
Rooms
- Room types: Bathroom, Bedroom, Dining Room, Full Bath, Foyer, Great Room, Half Bath, Kitchen, Laundry, Living Room, Office, Utility Room
Primary bedroom
- Level: First
Bedroom
- Level: Second
Primary bathroom
- Level: First
Bathroom
- Level: Second
Bathroom
- Level: Basement
Dining room
- Level: First
Foyer
- Level: First
Great room
- Level: Basement
Half bath
- Level: First
Kitchen
- Level: First
Laundry
- Level: Basement
Living room
- Level: First
Office
- Level: Basement
Utility room
- Level: Basement
Heating
- Central, Heat Pump
Cooling
- Central Air, Heat Pump
Appliances
- Included: Dishwasher, Electric Range, Microwave, Refrigerator, Dryer, Washer
Features
- Primary Downstairs, Walk-In Closet(s), Entrance Foyer, Eat-in Kitchen, Home Office, Recessed Lighting, Utility Room
- Flooring: Carpet, Ceramic Tile, Parquet
- Basement: Exterior Entry,Full,Finished,Heated,Interior Entry,Walk-Out Access
- Number of fireplaces: 1
- Fireplace features: One, Wood Burning
- Common walls with other units/homes: 2+ Common Walls
Interior area
- Total structure area: 2,790
- Total interior livable area: 2,710 sqft
- Finished area above ground: 1,710
- Finished area below ground: 1,000
Video & virtual tour
Property
Parking
- Total spaces: 2
- Parking features: Assigned, Asphalt, Two Spaces, On Street
- Has uncovered spaces: Yes
Features
- Levels: Two
- Stories: 2
- Patio & porch: Concrete, Deck, Front Porch, Porch
- Pool features: Community, Pool, Association
Lot
- Size: 1,742 Square Feet
Details
- Parcel number: 62D1020N49
- Zoning description: R-6 Single Family Residential
Construction
Type & style
- Home type: Townhouse
- Property subtype: Townhouse
- Attached to another structure: Yes
Materials
- Cedar, Stick Built
- Foundation: Block
- Roof: Architectural
Condition
- New construction: No
- Year built: 1994
Utilities & green energy
- Sewer: Public Sewer
- Water: Public
- Utilities for property: Cable Available, High Speed Internet Available, Satellite Internet Available
Community & HOA
Community
- Features: Pool
- Security: Surveillance System
- Subdivision: RIVER RUN
HOA
- Has HOA: Yes
- Amenities included: Playground, Pool
- Services included: Association Management, Common Area Maintenance, Insurance, Playground, Pool(s), Reserve Fund, Road Maintenance, Snow Removal, Trash
- HOA fee: $181 monthly
Location
- Region: Charlottesville
Financial & listing details
- Price per square foot: $151/sqft
- Tax assessed value: $402,600
- Annual tax amount: $3,677
- Date on market: 8/28/2026
Estimated market value
$402,800
$383,000 - $423,000
$2,780/mo
Price history
| Date | Event | Price |
|---|---|---|
| 9/8/2026 | Listed for sale | $409,000+50.1%$151/sqft |
Source:  CAAR #681263 Report a problem CAAR #681263 Report a problem | ||
| 8/4/2004 | Sold | $272,500$101/sqft |
Source: Agent Provided Report a problem | ||
Public tax history
| Year | Property taxes | Tax assessment |
|---|---|---|
| 2025 | $3,599 +11.2% | $402,600 +6.3% |
| 2024 | $3,236 -6.7% | $378,900 -6.7% |
| 2023 | $3,468 +12.9% | $406,100 +12.9% |
| 2022 | $3,072 +22.6% | $359,700 +22.6% |
| 2021 | $2,506 +1.9% | $293,400 +1.9% |
| 2020 | $2,460 +6.1% | $288,000 +6.1% |
| 2019 | $2,319 +4.7% | $271,500 +2.8% |
| 2018 | $2,215 +111% | $264,000 +5.5% |
| 2017 | $1,050 -48.8% | $250,200 +2.3% |
| 2016 | $2,051 +4.3% | $244,500 +1.8% |
| 2015 | $1,967 | $240,200 +0.9% |
| 2014 | -- | $238,000 -0.9% |
| 2013 | -- | $240,200 -0.9% |
| 2012 | -- | $242,300 -0.9% |
| 2011 | -- | $244,500 -0.9% |
| 2010 | -- | $246,700 -4.1% |
| 2009 | -- | $257,200 -4% |
| 2008 | -- | $268,000 -9.7% |
| 2007 | -- | $296,700 +17.3% |
| 2006 | -- | $253,000 |
| 2005 | -- | $253,000 +23.4% |
| 2004 | -- | $205,000 |
| 2003 | -- | $205,000 +26.5% |
| 2002 | -- | $162,000 |
| 2001 | -- | $162,000 |
Find assessor info on the county website
Monthly payment
Est. payment
Payment breakdown
Explore the cost of this home by adjusting the details. Changes won't be saved.Climate risks
Neighborhood: 22901
Nearby schools
Schools provided by the listing agent
- Elementary: Agnor
- Middle: Burley
- High: Albemarle
Source: CAAR. This data may not be complete. We recommend contacting the local school district to confirm school assignments for this home.
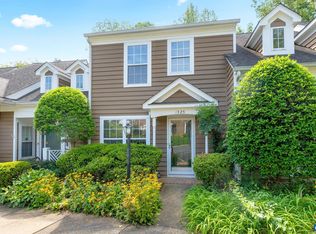
- $385,0002 bd4 ba1.7k sqft1325 Wimbledon Way, Charlottesville, VA 22901Sold
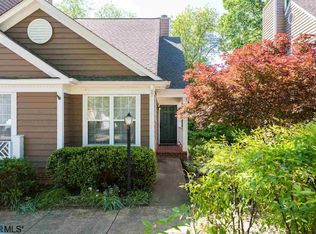
- $402,8002 bd3 ba1.2k sqft1329 Wimbledon Way, Charlottesville, VA 22901Off Market
- $417,2004 bd4 ba2.6k sqft1323 Wimbledon Way, Charlottesville, VA 22901Off Market
- $400,2002 bd3 ba1.7k sqft1333 Wimbledon Way, Charlottesville, VA 22901Off Market
Similar homes
- $398,9003 bd4 ba1.8k sqft1402 Allister Grn, Charlottesville, VA 22901For Sale

 MLS ID #680209, JAY HURDLE, RE/MAX REALTY SPECIALISTS-CHARLOTTESVILLE. CAAR
 - $410,0003 bd4 ba2.3k sqft2032 Bethpage Ct, Charlottesville, VA 22901For Sale
 MLS ID #682016, ANNE MCINTYRE, LONG & FOSTER - CHARLOTTESVILLE. CAAR
 - $419,0003 bd2 ba1.5k sqft1500 Lake Forest Dr, Charlottesville, VA 22901For Sale
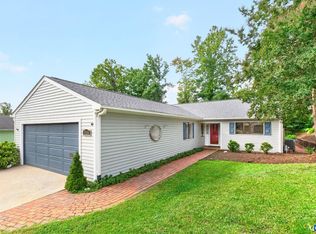 MLS ID #682660, LORI MEISTRELL, NEST REALTY GROUP. CAAR
 - $434,9003 bd3 ba1.7k sqft1508 Westfield Ct, Charlottesville, VA 22901For Sale
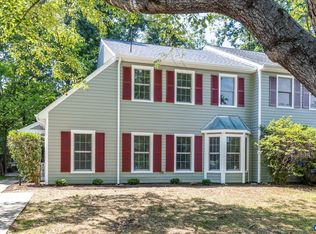 MLS ID #681627, SAL MILIONE, TARGET THE MARKET REAL ESTATE. CAAR
 - $459,0003 bd4 ba2.2k sqft1731 Treesdale Way, Charlottesville, VA 22901For SaleMLS ID #678016, MATT KNEECE, REAL BROKER, LLC. CAAR
- $399,9904 bd4 ba2k sqft321 Rolkin Rd, Charlottesville, VA 22911For SaleMLS ID #679781, ANNE L. LOHR, REAL ESTATE III, INC.. CAAR
- $415,0003 bd2 ba1.5k sqft262 Lakeview Dr, Charlottesville, VA 22901For SaleMLS ID #681893, MACON GUNTER, NEST REALTY GROUP. CAAR
- $399,9003 bd4 ba2.1k sqft2298 Whittington Dr, Charlottesville, VA 22911For SaleMLS ID #680158, GREG SLATER, NEST REALTY GROUP. CAAR
- $440,0003 bd3 ba1.4k sqft807 Watson Ave, Charlottesville, VA 22901For SaleMLS ID #681135, HARRY RINDLER, LONG & FOSTER - CHARLOTTESVILLE. CAAR
- $363,0003 bd4 ba2k sqft107 Georgetown Grn, Charlottesville, VA 22901For SaleMLS ID #681867, KELLY C. LINDAUER, NEST REALTY GROUP. CAAR
- $369,9004 bd4 ba2k sqft15 Georgetown Grn, Charlottesville, VA 22901For SaleMLS ID #678300, ANGUS ARRINGTON, IV, REAL ESTATE III, INC.. CAAR
- $474,0004 bd2 ba2.3k sqft2200 Brandywine Dr, Charlottesville, VA 22901For SaleMLS ID #677509, LINDA WILLER, RE/MAX REALTY SPECIALISTS-CHARLOTTESVILLE. CAAR
- $405,0004 bd2 ba1.6k sqft1685 Royal Oak Ct, Charlottesville, VA 22902For SaleMLS ID #682066, HEATHER GRIFFITH, NEST REALTY GROUP. CAAR
- $355,0003 bd3 ba1.5k sqft1259 Branchlands Dr, Charlottesville, VA 22901For SaleMLS ID #681550, TELE JENIFER, REAL ESTATE III, INC.. CAAR
- $429,0003 bd4 ba2k sqft1565 Newcastle Ct, Charlottesville, VA 22911For SaleMLS ID #678935, SHANN WHITED, COMPASS-Avenue. CAAR
- $389,0003 bd3 ba2k sqft1997 Asheville Dr, Charlottesville, VA 22911For SaleMLS ID #677945, HELEN ASCOLI, NEST REALTY GROUP. CAAR
- $409,0003 bd3 ba2k sqft1731 Painted Sky Ter, Charlottesville, VA 22901For SaleMLS ID #681650, AARON HOWELL, STORY HOUSE REAL ESTATE. CAAR
- $396,0004 bd3 ba2.2k sqft308 Carlton Rd #A, Charlottesville, VA 22902For SaleMLS ID #677434, ERICA GENTILE-HUSSAR, COMPASS-Avenue. CAAR
- $425,0003 bd4 ba1.9k sqft168 Buttercup Ln, Charlottesville, VA 22902For SaleMLS ID #681047, ANNE BIASIOLLI, LONG & FOSTER - CHARLOTTESVILLE. CAAR
- $575,0005 bd3 ba2.7k sqft1101 River Ct, Charlottesville, VA 22901For SaleMLS ID #680208, PETE KOOKEN, DOGWOOD REALTY GROUP LLC. CAAR
