Skip main navigation
Active
  • Price cut: $10K (7/29)
    $359,000

    1335 Wimbledon Way, Charlottesville, VA 22901

    2beds
    1,315sqft
    : 
    $2,396/mo
    Get pre-qualified
    Townhouse
    Built in 2004
    1,742 Square Feet Lot
    $354,300 Zestimate®
    $273/sqft
    $181/mo HOA

    What's special

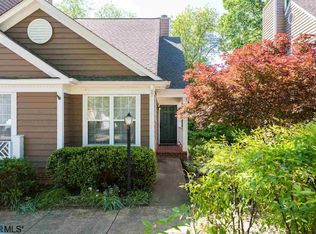
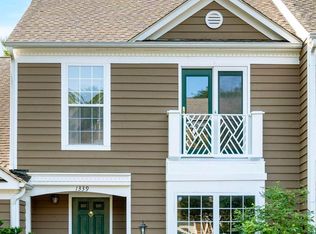
    Golf course viewRecently painted cedar sidingNew roof
    Private, well maintained River Run Townhome with Golf Course View. Townhome in River Run features 2 master suites and winter views of the golf course and summer peaceful setting from rear deck with canopy that backs to woods. The home is ready for immediate occupancy. Features a spacious great room with fireplace, Kitchen, 2 bedrooms & 2.5 bathrooms. The full unfinished basement includes a rough-in for a future bathroom, providing excellent expandable space for a family room, guest area or additional bedroom or storage. Recent updates include a new roof and recently painted cedar siding. Enjoy the community pool, plus close proximity to Pen Park Golf Course, tennis courts, and walking trails. $5000 decorators' allowance is included with this home to be used for decorating or closing cost. A wonderful opportunity to join this desirable community.
    62 days
    |
    467
    |
    14
    |

    Zillow last checked:

    Listing updated:

    Listed by:

    ANITA DUNBAR 434-981-1421,

    MONTAGUE, MILLER & CO. - WESTFIELD 434-973-5393

    Source: CAAR,MLS#: 678644MLS LogoOriginating MLS: Charlottesville Area Association of Realtors

      Facts & features

      Interior

      Bedrooms & bathrooms
      • Bedrooms: 2
      • Bathrooms: 3
      • Full bathrooms: 2
      • 1/2 bathrooms: 1
      • Main level bathrooms: 1
      Rooms
      • Room types: Bathroom, Dining Room, Eat-in Kitchen, Full Bath, Foyer, Great Room, Half Bath, Kitchen, Primary Bedroom
      Primary bedroom
      • Level: Second
      Primary bathroom
      • Level: Second
      Dining room
      • Level: First
      Foyer
      • Level: First
      Great room
      • Level: First
      Half bath
      • Level: First
      Kitchen
      • Level: First
      Heating
      • Heat Pump
      Cooling
      • Heat Pump
      Appliances
      • Included: Electric Range, Microwave, Refrigerator
      • Laundry: Stacked
      Features
      • Double Vanity, Entrance Foyer, Eat-in Kitchen
      • Flooring: Carpet, Hardwood
      • Basement: Exterior Entry,Interior Entry,Unfinished,Walk-Out Access
      • Has fireplace: Yes
      • Fireplace features: Gas Log
      • Common walls with other units/homes: 2+ Common Walls
      Interior area
      • Total structure area: 1,995
      • Total interior livable area: 1,315 sqft
      • Finished area above ground: 1,315
      • Finished area below ground: 0

      Property

      Features
      • Levels: Two
      • Stories: 2
      • Patio & porch: Deck
      • Pool features: Community, Pool, Association
      • Has view: Yes
      • View description: Golf Course
      Lot
      • Size: 1,742 Square Feet
      Details
      • Parcel number: 062D1020M04600
      • Zoning description: R Residential

      Construction

      Type & style
      • Home type: Townhouse
      • Property subtype: Townhouse
      • Attached to another structure: Yes
      Materials
      • Stick Built
      • Foundation: Poured
      Condition
      • New construction: No
      • Year built: 2004

      Utilities & green energy

      • Sewer: Public Sewer
      • Water: Public
      • Utilities for property: Cable Available

      Community & HOA

      Community
      • Features: Pool
      • Subdivision: RIVER RUN
      HOA
      • Has HOA: Yes
      • Amenities included: Pool
      • Services included: Association Management, Common Area Maintenance, Insurance, Maintenance Grounds, Pool(s), Reserve Fund, Snow Removal, Trash
      • HOA fee: $181 monthly
      Location
      • Region: Charlottesville

      Financial & listing details

      • Price per square foot: $273/sqft
      • Tax assessed value: $345,500
      • Annual tax amount: $3,038
      • Date on market: 6/19/2026
      • Cumulative days on market: 63 days

        Estimated market value

        $354,300

        $337,000 - $372,000

        $2,157/mo

        Price history

        DateEventPrice
        7/29/2026Price change$359,000-2.7%$273/sqft
        Source: CAAR #678644 Report a problem
        6/19/2026Listed for sale$369,000+78.8%$281/sqft
        Source: CAAR #678644 Report a problem
        9/17/2004Sold$206,400$157/sqft
        Source: Agent Provided Report a problem

        Public tax history

        YearProperty taxesTax assessment
        2025$3,089 +8.2%$345,500 +3.4%
        2024$2,855 +1%$334,300 +1%
        2023$2,826 +10.8%$330,900 +10.8%
        2022$2,551 +18.2%$298,700 +18.2%
        2021$2,159 +4.1%$252,800 +4.1%
        2020$2,074 +3.7%$242,800 +3.7%
        2019$2,000 +4.1%$234,200 +2.3%
        2018$1,921 +111.4%$229,000 +5.7%
        2017$909 -48.1%$216,700 +3.8%
        2016$1,751 +108.8%$208,700 +1.9%
        2015$839 $204,800 +0.8%
        2014-- $203,100 -0.8%
        2013-- $204,800 -0.9%
        2012-- $206,600 -0.8%
        2011-- $208,300 -0.9%
        2010-- $210,100 -3.8%
        2009-- $218,400 -3.7%
        2008-- $226,900 -9.3%
        2007-- $250,100 +17.9%
        2006-- $212,200
        2005-- $212,200 +23.6%
        2004-- $171,700
        2003-- $171,700 +28.5%
        2002-- $133,600
        2001-- $133,600
        Find assessor info on the county website

        Monthly payment

        Est. payment

        Payment breakdown

        Explore the cost of this home by adjusting the details. Changes won't be saved.
        All calculations are estimates and provided by Zillow, Inc. for informational purposes only. Actual amounts may vary.
        HOA fees may include property taxes on listings classified as Co-Ops. Contact the listing agent and/or owner for fee details.
        See how much you could borrow to make a competitive offer.

        Climate risks

        Neighborhood: 22901

        Getting around

        22 / 100
        Car-Dependent
        19 / 100
        Minimal Transit
        6 / 100
        Somewhat Bikeable

        Nearby schools

        GreatSchools rating
        Schools provided by the listing agent
        • Elementary: Agnor
        • Middle: Burley
        • High: Albemarle

        Source: CAAR. This data may not be complete. We recommend contacting the local school district to confirm school assignments for this home.

        A local agent can set up tours, give advice and negotiate with sellers.

        A local lender can help you make sure your offer is ready when you are.

        Browse local experts

        Similar homes