Extremely well-maintained, one-level home offering three bedrooms, two remodeled bathrooms, and abundant natural light throughout. The living room features a wood-burning fireplace and yard-facing windows, while the nearby dining room and kitchen with breakfast area provide an easy, comfortable flow for everyday living. Outside, the fenced rear yard is surrounded by mature landscaping with colorful spring blooms, brilliant red maple leaves in fall, and crepe myrtles providing welcome summer shade. The patio is an inviting spot year-round and is perfect for a fire pit on cooler evenings. The garage adds convenience and storage, and ACAC Adventure Central is just a short walk away. Numerous improvements include a new garage door, washing machine, water heater, back yard fencing, and attic insulation, all within the last year, plus a new dishwasher, updated light fixtures and ceiling fans, and a renovated patio, all undertaken by the current owners. Major prior updates include a new HVAC system, 40-year architectural shingle roof, windows, appliances, gutters, and exterior paint. Properly turnkey, this home is comfortable, bright, and exceptionally well cared for inside and out.
Active
$415,000
262 Lakeview Dr, Charlottesville, VA 22901
3beds
1,520sqft
Single Family Residence
Built in 1988
6,534 Square Feet Lot
$406,500 Zestimate®
$273/sqft
$90/mo HOA
What's special
- 15 days
- 1,287
- 112
Likely to sell faster than
Zillow last checked:
Listing updated:
Listed by:
MACON GUNTER 434-242-7772,
NEST REALTY GROUP 434-566-0121
Source: CAAR,MLS#: 681893 Originating MLS: Charlottesville Area Association of Realtors
Originating MLS: Charlottesville Area Association of RealtorsFacts & features
Interior
Bedrooms & bathrooms
- Bedrooms: 3
- Bathrooms: 2
- Full bathrooms: 2
- Main level bathrooms: 2
- Main level bedrooms: 3
Rooms
- Room types: Bathroom, Breakfast Room/Nook, Bedroom, Dining Room, Full Bath, Foyer, Kitchen, Laundry, Living Room, Mud Room
Primary bedroom
- Level: First
Bedroom
- Level: First
Primary bathroom
- Level: First
Bathroom
- Level: First
Breakfast room nook
- Level: First
Dining room
- Level: First
Foyer
- Level: First
Kitchen
- Level: First
Laundry
- Level: First
Living room
- Level: First
Mud room
- Level: First
Heating
- Heat Pump
Cooling
- Central Air, Heat Pump
Appliances
- Included: Dishwasher, Electric Range, Disposal, Microwave, Refrigerator, Dryer, Washer
- Laundry: Sink
Features
- Primary Downstairs, Entrance Foyer, Eat-in Kitchen, Mud Room, Recessed Lighting
- Flooring: Carpet, Ceramic Tile, Vinyl
- Has basement: No
- Number of fireplaces: 1
- Fireplace features: One
Interior area
- Total structure area: 1,974
- Total interior livable area: 1,520 sqft
- Finished area above ground: 1,520
- Finished area below ground: 0
Property
Parking
- Total spaces: 1
- Parking features: Attached, Electricity, Garage Faces Front, Garage, Garage Door Opener
- Attached garage spaces: 1
Features
- Levels: One
- Stories: 1
- Patio & porch: Patio
- Pool features: None
Lot
- Size: 6,534 Square Feet
Details
- Parcel number: 061X100AA00700
- Zoning description: PUD Planned Unit Development
Construction
Type & style
- Home type: SingleFamily
- Architectural style: Ranch
- Property subtype: Single Family Residence
Materials
- Stick Built, Wood Siding
- Foundation: Slab
- Roof: Architectural
Condition
- New construction: No
- Year built: 1988
Utilities & green energy
- Sewer: Public Sewer
- Water: Public
- Utilities for property: Cable Available
Community & HOA
Community
- Subdivision: FOUR SEASONS
HOA
- Has HOA: Yes
- Amenities included: None
- Services included: Common Area Maintenance, Cable TV, Trash
- HOA fee: $90 monthly
Location
- Region: Charlottesville
Financial & listing details
- Price per square foot: $273/sqft
- Tax assessed value: $364,600
- Annual tax amount: $3,259
- Date on market: 9/15/2026
Estimated market value
$406,500
$386,000 - $427,000
$2,191/mo
Price history
| Date | Event | Price |
|---|---|---|
| 9/15/2026 | Listed for sale | $415,000+33.9%$273/sqft |
Source:  CAAR #681893 Report a problem CAAR #681893 Report a problem | ||
| 1/5/2021 | Sold | $310,000-4.6%$204/sqft |
Source: Public Record Report a problem | ||
| 11/30/2020 | Pending sale | $325,000$214/sqft |
Source: Assist2Sell First Rate Realty #607834 Report a problem | ||
| 10/28/2020 | Price change | $325,000-1.5%$214/sqft |
Source: Assist2Sell First Rate Realty #607834 Report a problem | ||
| 8/28/2020 | Listed for sale | $330,000$217/sqft |
Source: ASSIST2SELL - FIRST RATE REALTY, INC. #607834 Report a problem | ||
Public tax history
| Year | Property taxes | Tax assessment |
|---|---|---|
| 2025 | $3,260 +6.6% | $364,600 +1.8% |
| 2024 | $3,058 +6.1% | $358,100 +6.1% |
| 2023 | $2,883 +9.7% | $337,600 +9.7% |
| 2022 | $2,629 +4.2% | $307,800 +4.2% |
| 2021 | $2,523 +1.9% | $295,400 +1.9% |
| 2020 | $2,476 +0.4% | $289,900 +0.4% |
| 2019 | $2,466 | $288,700 +10% |
| 2018 | -- | $262,400 +2.7% |
| 2017 | $1,072 -44.2% | $255,500 +11.6% |
| 2016 | $1,921 +7.5% | $229,000 +4.9% |
| 2015 | $1,787 | $218,200 +4% |
| 2014 | -- | $209,900 -0.9% |
| 2013 | -- | $211,800 -0.9% |
| 2012 | -- | $213,700 -0.8% |
| 2011 | -- | $215,500 -0.9% |
| 2010 | -- | $217,400 -5.9% |
| 2009 | -- | $231,100 -2% |
| 2008 | -- | $235,800 +2.7% |
| 2007 | -- | $229,700 +22.1% |
| 2006 | -- | $188,200 |
| 2005 | -- | $188,200 +10.5% |
| 2004 | -- | $170,300 |
| 2003 | -- | $170,300 +20.8% |
| 2002 | -- | $141,000 |
| 2001 | -- | $141,000 |
Find assessor info on the county website
Monthly payment
Est. payment
Payment breakdown
Explore the cost of this home by adjusting the details. Changes won't be saved.Climate risks
Neighborhood: 22901
Nearby schools
Schools provided by the listing agent
- Elementary: Agnor
- Middle: Burley
- High: Albemarle
Source: CAAR. This data may not be complete. We recommend contacting the local school district to confirm school assignments for this home.
- $422,3003 bd2 ba1.5k sqft264 Lakeview Dr, Charlottesville, VA 22901Off Market
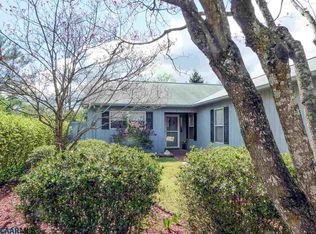
- $358,4003 bd2 ba1.3k sqft260 Lakeview Dr, Charlottesville, VA 22901Off Market
- $321,4003 bd1 ba1.4k sqft266 Lakeview Dr, Charlottesville, VA 22901Off Market
- $407,0003 bd2 ba1.5k sqft268 Lakeview Dr, Charlottesville, VA 22901Off Market
Similar homes
- $434,9003 bd3 ba1.7k sqft1508 Westfield Ct, Charlottesville, VA 22901For Sale
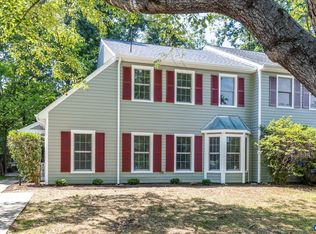
 MLS ID #681627, SAL MILIONE, TARGET THE MARKET REAL ESTATE. CAAR
 - $440,0003 bd3 ba1.4k sqft807 Watson Ave, Charlottesville, VA 22901For Sale
 MLS ID #681135, HARRY RINDLER, LONG & FOSTER - CHARLOTTESVILLE. CAAR
 - $473,9003 bd3 ba1.8k sqft327 Brentwood Rd, Charlottesville, VA 22901For Sale
 MLS ID #678628, CHRISTINE PORCO, KELLER WILLIAMS ALLIANCE - CHARLOTTESVILLE. CAAR
 - $398,9003 bd4 ba1.8k sqft1402 Allister Grn, Charlottesville, VA 22901For Sale
 MLS ID #680209, JAY HURDLE, RE/MAX REALTY SPECIALISTS-CHARLOTTESVILLE. CAAR
 - $365,0003 bd4 ba2k sqft107 Georgetown Grn, Charlottesville, VA 22901For SaleMLS ID #681867, KELLY C. LINDAUER, NEST REALTY GROUP. CAAR
- $450,0003 bd2 ba1.5k sqft213 Oak St, Charlottesville, VA 22902For SaleMLS ID #677993, MIKE BROWN, REAL ESTATE III, INC.. CAAR
- $425,0005 bd2 ba2.2k sqft913 Druid Ave, Charlottesville, VA 22902For SaleMLS ID #678907, VOE MONTGOMERY, NEST REALTY GROUP. CAAR
- $435,0003 bd2 ba1.5k sqft1635 Poes Ln, Charlottesville, VA 22911For SaleMLS ID #673740, CLAUDIA TROY, REAL BROKER, LLC. CAAR
- $584,9003 bd3 ba2k sqft1518 Old Brook Rd, Charlottesville, VA 22901For SaleMLS ID #678049, JOSHUA WHITE, STORY HOUSE REAL ESTATE. CAAR
- $464,9004 bd4 ba2.2k sqft229 Pebble Beach Ct, Charlottesville, VA 22901For SaleMLS ID #681648, JOSHUA WHITE, STORY HOUSE REAL ESTATE. CAAR
- $379,9004 bd4 ba2k sqft15 Georgetown Grn, Charlottesville, VA 22901For SaleMLS ID #678300, ANGUS ARRINGTON, IV, REAL ESTATE III, INC.. CAAR
- $339,0002 bd3 ba1.2k sqft718 Merion Grn, Charlottesville, VA 22901For SaleMLS ID #681573, KATELYN MANCINI, HOWARD HANNA ROY WHEELER REALTY CO.- CHARLOTTESVILLE. CAAR
- $349,9003 bd3 ba1.5k sqft114 Brandywine Ct #114, Charlottesville, VA 22901For SaleMLS ID #678680, JEFF GAFFNEY, REAL ESTATE III, INC.. CAAR
- $465,0004 bd3 ba1.8k sqft1727 Jumpers Run, Charlottesville, VA 22911For SaleMLS ID #681207, TODD MCGEE, NEST REALTY GROUP. CAAR
- $470,0004 bd2 ba1.5k sqft1249 Gristmill Dr, Charlottesville, VA 22902For SaleMLS ID #679546, CHRIS SAXON, NEST REALTY GROUP. CAAR
- $494,9003 bd4 ba1.8k sqft107 Westwood Cir, Charlottesville, VA 22903For SaleMLS ID #680458, LAUREL SMITH, MONTAGUE, MILLER & CO. - WESTFIELD. CAAR
- $479,5004 bd2 ba1.6k sqft80 Mill Creek Ct, Charlottesville, VA 22902For SaleMLS ID #681290, EDDIE KAROLIUSSEN, FOUR CORNERS REAL ESTATE SOLUTIONS, LLC. CAAR
- $435,0003 bd3 ba1.8k sqft1525 Primrose Ln, Charlottesville, VA 22902For SaleMLS ID #681642, JOSHUA WHITE, STORY HOUSE REAL ESTATE. CAAR
- $399,0003 bd3 ba1.7k sqft2309 Ravenswood Ct, Charlottesville, VA 22911For SaleMLS ID #680380, TODD MCGEE, NEST REALTY GROUP. CAAR
- $449,9002 bd2 ba1.2k sqft301 Meade Ave, Charlottesville, VA 22902For SaleMLS ID #679259, AUDREY BADGETT, ASSIST2SELL - FIRST RATE REALTY, INC.. CAAR
