Upgraded, turnkey, and perfectly placed in the center of town WITH $5,000 TOWARD BUYER'S CLOSING COSTS OR RATE BUYDOWN. Tucked on a quiet cul-de-sac off Georgetown Road, this home has been lovingly refreshed and shows beautifully. A covered front porch invites rocking-chair evenings. Inside, new flooring, fresh paint, and updated lighting create a bright, cohesive feel. A wood-burning brick fireplace, custom window treatments & sconces warm the living room, and the spacious formal dining room is ready for gatherings. The well-equipped kitchen features refaced cabinetry and new appliances, and storage is abundant, from the pantry to an extra-large laundry room. The baths have been completely redone with a clean, chic finish. The primary bedroom offers an en-suite half bath, and two additional bedrooms provide flexibility. Outside, a private fenced yard with a patio, shed, and established landscaping creates an easy place to unwind, and off-street parking adds convenience. No HOA. Minutes to UVA and the hospital, Downtown, Stonefield, Barracks Road, and schools, with neighborhood walking, nearby bike trail access, and quick routes to 29, 250, and I-64.
Active
$395,000
66 Court Pl, Charlottesville, VA 22901
3beds
1,321sqft
Townhouse
Built in 1981
3,920 Square Feet Lot
$388,100 Zestimate®
$299/sqft
$-- HOA
What's special
Wood-burning brick fireplaceOff-street parkingNew flooringCovered front porchEstablished landscapingExtra-large laundry roomUpdated lighting
- 27 days
- 968
- 103
Likely to sell faster than
Zillow last checked:
Listing updated:
Listed by:
SHANNON THOMAS 434-882-1761,
CORE REAL ESTATE PARTNERS LLC 434-826-2118
Source: CAAR,MLS#: 682792 Originating MLS: Charlottesville Area Association of Realtors
Facts & features
Interior
Bedrooms & bathrooms
- Bedrooms: 3
- Bathrooms: 3
- Full bathrooms: 1
- 1/2 bathrooms: 2
- Main level bathrooms: 1
Rooms
- Room types: Bathroom, Bedroom, Dining Room, Full Bath, Half Bath, Kitchen, Laundry, Living Room, Primary Bedroom
Primary bedroom
- Level: Second
Bedroom
- Level: Second
Primary bathroom
- Level: Second
Bathroom
- Level: Second
Dining room
- Level: First
Half bath
- Level: First
Kitchen
- Level: First
Living room
- Level: First
Heating
- Central, Natural Gas
Cooling
- Central Air
Appliances
- Included: Dishwasher, Electric Range, Refrigerator, Dryer, Washer
Features
- Programmable Thermostat
- Flooring: Ceramic Tile, Laminate, Luxury Vinyl Plank, Vinyl
- Has basement: No
- Number of fireplaces: 1
- Fireplace features: One, Masonry
- Common walls with other units/homes: End Unit
Interior area
- Total structure area: 1,321
- Total interior livable area: 1,321 sqft
- Finished area above ground: 1,321
- Finished area below ground: 0
Property
Features
- Levels: Two
- Stories: 2
- Patio & porch: Front Porch, Patio, Porch
- Exterior features: Fence
- Pool features: None
- Fencing: Partial
- Has view: Yes
- View description: Residential
Lot
- Size: 3,920 Square Feet
- Features: Cul-De-Sac, Garden
- Topography: Rolling
Details
- Parcel number: 060A10000048B0
- Zoning description: R-15 Residential
Construction
Type & style
- Home type: Townhouse
- Property subtype: Townhouse
- Attached to another structure: Yes
Materials
- Stick Built, Vinyl Siding
- Foundation: Brick/Mortar
- Roof: Composition,Shingle
Condition
- New construction: No
- Year built: 1981
Utilities & green energy
- Sewer: Public Sewer
- Water: Public
- Utilities for property: Cable Available
Community & HOA
Community
- Security: Smoke Detector(s)
- Subdivision: GEORGETOWN COURT
HOA
- Has HOA: No
Location
- Region: Charlottesville
Financial & listing details
- Price per square foot: $299/sqft
- Tax assessed value: $370,900
- Annual tax amount: $3,376
- Date on market: 10/8/2026
Estimated market value
$388,100
$369,000 - $408,000
$1,982/mo
Price history
| Date | Event | Price |
|---|---|---|
| 10/8/2026 | Listed for sale | $395,000+20.2%$299/sqft |
Source:  CAAR #682792 Report a problem | ||
| 8/24/2022 | Sold | $328,700+0.5%$249/sqft |
Source: Public Record Report a problem | ||
| 7/26/2022 | Pending sale | $327,200$248/sqft |
Source: CAAR #632665 Report a problem | ||
| 7/14/2022 | Listed for sale | $327,200$248/sqft |
Source: CAAR #632665 Report a problem | ||
| 5/11/2018 | Listing removed | $1,175$1/sqft |
Source: Associated Brokers Realty, LLC Report a problem | ||
| 4/23/2018 | Listed for rent | $1,175+2.6%$1/sqft |
Source: Associated Brokers Realty, LLC Report a problem | ||
| 3/11/2016 | Listing removed | $1,145$1/sqft |
Source: Associated Brokers Realty Report a problem | ||
| 3/4/2016 | Listed for rent | $1,145+1.8%$1/sqft |
Source: Associated Brokers Realty Report a problem | ||
| 4/4/2015 | Listing removed | $1,125$1/sqft |
Source: Associated Brokers Realty Report a problem | ||
| 3/31/2015 | Listed for rent | $1,125+2.3%$1/sqft |
Source: Associated Brokers Realty Report a problem | ||
| 8/15/2014 | Listing removed | $1,100$1/sqft |
Source: Associated Brokers Realty Report a problem | ||
| 7/29/2014 | Listed for rent | $1,100$1/sqft |
Source: Associated Brokers Realty Report a problem | ||
Public tax history
| Year | Property taxes | Tax assessment |
|---|---|---|
| 2025 | $3,316 +16.6% | $370,900 +11.3% |
| 2024 | $2,845 +3% | $333,100 +3% |
| 2023 | $2,763 +21% | $323,500 +21% |
| 2022 | $2,283 +4.9% | $267,300 +4.9% |
| 2021 | $2,176 -0.9% | $254,800 -0.9% |
| 2020 | $2,196 +4.7% | $257,200 +4.7% |
| 2019 | $2,097 +8.8% | $245,600 +6.9% |
| 2018 | $1,928 +116.7% | $229,800 +8.3% |
| 2017 | $890 -42.3% | $212,100 +15.3% |
| 2016 | $1,543 +110.8% | $183,900 +2.9% |
| 2015 | $732 | $178,700 |
| 2014 | -- | $178,700 -0.8% |
| 2013 | -- | $180,100 -3.7% |
| 2012 | -- | $187,000 -0.8% |
| 2011 | -- | $188,600 -0.8% |
| 2010 | -- | $190,100 -3.6% |
| 2009 | -- | $197,300 -5.9% |
| 2008 | -- | $209,600 -0.7% |
| 2007 | -- | $211,000 +17.2% |
| 2006 | -- | $180,100 |
| 2005 | -- | $180,100 +31.7% |
| 2004 | -- | $136,800 |
| 2003 | -- | $136,800 +47.3% |
| 2002 | -- | $92,900 |
| 2001 | -- | $92,900 |
Find assessor info on the county website
Monthly payment
Est. payment
Payment breakdown
Explore the cost of this home by adjusting the details. Changes won't be saved.Climate risks
Neighborhood: 22901
Nearby schools
Schools provided by the listing agent
- Elementary: Greer
- Middle: Journey
- High: Albemarle
Source: CAAR. This data may not be complete. We recommend contacting the local school district to confirm school assignments for this home.


Similar homes
- $375,0003 bd3 ba1.7k sqft1461 Minor Ridge Ct, Charlottesville, VA 22901For Sale
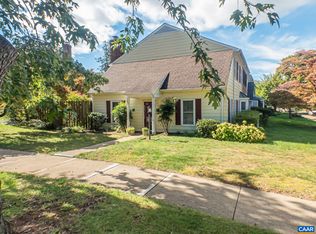
 MLS ID #683421, DAVID ROY GRIFFIN, REAL ESTATE III, INC.. CAAR
- $419,9003 bd3 ba1.7k sqft1508 Westfield Ct, Charlottesville, VA 22901For Sale
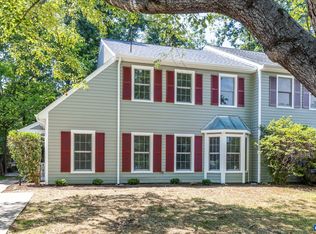 MLS ID #681627, SAL MILIONE, TARGET THE MARKET REAL ESTATE. CAAR
- $415,0003 bd2 ba1.5k sqft262 Lakeview Dr, Charlottesville, VA 22901For Sale
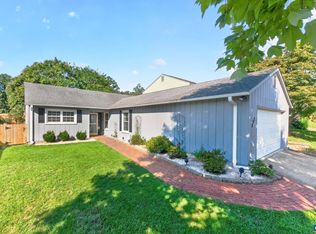 MLS ID #681893, MACON GUNTER, NEST REALTY GROUP. CAAR
- $389,9003 bd4 ba1.8k sqft1402 Allister Grn, Charlottesville, VA 22901For Sale
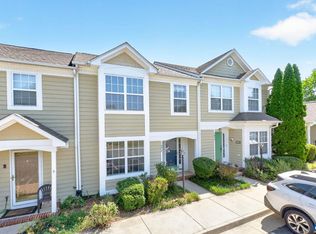 MLS ID #680209, JAY HURDLE, RE/MAX REALTY SPECIALISTS-CHARLOTTESVILLE. CAAR
- $375,0002 bd1 ba1k sqft393 Minor Ridge Rd, Charlottesville, VA 22901For SaleMLS ID #682709, CECI VAUGHAN, JAMIE WHITE REAL ESTATE. CAAR
- $449,9003 bd2 ba1.5k sqft2806 Brookmere Rd, Charlottesville, VA 22901For SaleMLS ID #677601, KRISTIN CUMMINGS STREED, NEST REALTY GROUP. CAAR
- $339,0002 bd3 ba1.2k sqft718 Merion Grn, Charlottesville, VA 22901For SaleMLS ID #681573, KATELYN MANCINI, HOWARD HANNA ROY WHEELER REALTY CO.- CHARLOTTESVILLE. CAAR
- $435,0003 bd4 ba1.8k sqft844 Rock Creek Rd, Charlottesville, VA 22903For Sale
 MLS ID #VACO2000268, Christine Lambdin, CENTURY 21 New Millennium. Bright MLS
- $395,0004 bd2 ba1.6k sqft1685 Royal Oak Ct, Charlottesville, VA 22902For SaleMLS ID #682066, HEATHER GRIFFITH, NEST REALTY GROUP. CAAR
- $399,0003 bd3 ba1.7k sqft1332 Stoney Ridge Rd, Charlottesville, VA 22902For SaleMLS ID #681651, KEVIN HOLT, NEST REALTY GROUP. CAAR
- $299,9003 bd3 ba1.3k sqft1625 Cool Spring Rd, Charlottesville, VA 22901For SaleMLS ID #679340, GARY PALMER, TOWN REALTY. CAAR
- $329,9002 bd2 ba1.2k sqft723 Orangedale Ave, Charlottesville, VA 22903For SaleMLS ID #683626, SETH BATTON, FIND HOMES REALTY LLC. CAAR
- $425,0003 bd4 ba1.9k sqft168 Buttercup Ln, Charlottesville, VA 22902For SaleMLS ID #681047, ANNE BIASIOLLI, LONG & FOSTER - CHARLOTTESVILLE. CAAR
- $359,9993 bd3 ba1.4k sqft1048 5th St SW, Charlottesville, VA 22902For SaleMLS ID #675413, MAZI VOGLER, TOWN REALTY. CAAR
- $289,9003 bd2 ba1k sqft1226 Clifden Greene, Charlottesville, VA 22901For SaleMLS ID #681204, KATIE MULLINS, KEETON & CO REAL ESTATE. CAAR
- $249,0002 bd2 ba1.1k sqft101 Turtle Creek Rd APT 11, Charlottesville, VA 22901For SaleMLS ID #681656, EMILY DOOLEY, NEST REALTY GROUP. CAAR
- $450,0003 bd2 ba1.2k sqft220 Homestead Ln, Charlottesville, VA 22902For SaleMLS ID #682554, SYDNEY ROBERTSON, LORING WOODRIFF REAL ESTATE ASSOCIATES. CAAR
- $325,0002 bd2 ba1.4k sqft107 Birdwood Ct, Charlottesville, VA 22903For SaleMLS ID #681755, EDDIE KAROLIUSSEN, FOUR CORNERS REAL ESTATE SOLUTIONS, LLC. CAAR
- $415,0003 bd3 ba1.8k sqft1525 Primrose Ln, Charlottesville, VA 22902For SaleMLS ID #681642, JOSHUA WHITE, STORY HOUSE REAL ESTATE. CAAR
- $449,9002 bd1 ba816 sqft1008 Sheridan Ave, Charlottesville, VA 22901For SaleMLS ID #682780, JEFF GAFFNEY, REAL ESTATE III, INC.. CAAR
