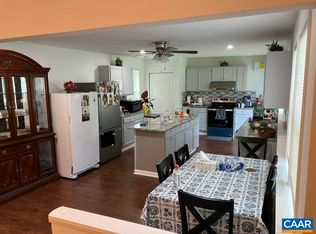
Lots of potential in this one-level home on a 0.25-acre lot with a 2-car garage—a rare find in Charlottesville at this price point. Tucked away on a quiet street in the Minor Hill neighborhood, the home feels surprisingly removed from the hustle and bustle while still being incredibly convenient to the 29 and 250 corridors and UVA. The open-concept floor plan offers two bedrooms and one bath, along with a private fenced area, off-street parking, and plenty of outdoor space. Enjoy nearby Charlotte Humphris Park, work out at Four Seasons ACAC, or take advantage of the convenience of Costco and Stonefield, all just minutes away. This is a home that needs some work and is being sold As-Is, but it offers an excellent opportunity for a buyer looking for a detached home with a garage and a larger lot in Charlottesville. Bring your vision and give this home some love—it has plenty of potential!
Active
Price cut: $24K (10/21)
$375,000
393 Minor Ridge Rd, Charlottesville, VA 22901
2beds
1,052sqft
Single Family Residence
Built in 1982
0.25 Acres Lot
$368,400 Zestimate®
$356/sqft
$-- HOA
What's special
Off-street parkingPrivate fenced areaQuiet streetOpen-concept floor planOne-level homeTwo bedroomsPlenty of outdoor space
- 29 days
- 890
- 18
Likely to sell faster than
Zillow last checked:
Listing updated:
Listed by:
CECI VAUGHAN 434-806-7093,
JAMIE WHITE REAL ESTATE 434-953-0956
Source: CAAR,MLS#: 682709 Originating MLS: Charlottesville Area Association of Realtors
Facts & features
Interior
Bedrooms & bathrooms
- Bedrooms: 2
- Bathrooms: 1
- Full bathrooms: 1
- Main level bathrooms: 1
- Main level bedrooms: 2
Rooms
- Room types: Bathroom, Bedroom, Dining Room, Full Bath, Kitchen, Living Room
Primary bedroom
- Level: First
Bedroom
- Level: First
Bathroom
- Level: First
Dining room
- Level: First
Kitchen
- Level: First
Living room
- Level: First
Heating
- Central, Heat Pump
Cooling
- Heat Pump
Appliances
- Included: Electric Range, Refrigerator
- Laundry: Washer Hookup, Dryer Hookup
Features
- Primary Downstairs, Eat-in Kitchen
- Flooring: Carpet, Vinyl
- Windows: Insulated Windows
- Has basement: No
- Number of fireplaces: 1
- Fireplace features: One, Wood Burning
Interior area
- Total structure area: 1,468
- Total interior livable area: 1,052 sqft
- Finished area above ground: 1,052
- Finished area below ground: 0
Video & virtual tour
Property
Parking
- Total spaces: 2
- Parking features: Garage Faces Front
- Garage spaces: 2
Features
- Levels: One
- Stories: 1
- Patio & porch: Front Porch, Porch
Lot
- Size: 0.25 Acres
- Features: Level
Details
- Parcel number: 061W2000002700
- Zoning description: R-1 Residential
Construction
Type & style
- Home type: SingleFamily
- Property subtype: Single Family Residence
Materials
- Stick Built
- Foundation: Slab
- Roof: Composition,Shingle
Condition
- New construction: No
- Year built: 1982
Utilities & green energy
- Sewer: Public Sewer
- Water: Public
- Utilities for property: Fiber Optic Available
Community & HOA
Community
- Subdivision: WYNRIDGE
HOA
- Has HOA: No
Location
- Region: Charlottesville
Financial & listing details
- Price per square foot: $356/sqft
- Tax assessed value: $352,100
- Annual tax amount: $1,866
- Date on market: 10/6/2026
- Cumulative days on market: 29 days
Estimated market value
$368,400
$350,000 - $387,000
$1,909/mo
Price history
| Date | Event | Price |
|---|---|---|
| 10/21/2026 | Price change | $375,000-6%$356/sqft |
Source:  CAAR #682709 Report a problem | ||
| 10/6/2026 | Listed for sale | $399,000+105.1%$379/sqft |
Source: CAAR #682709 Report a problem | ||
| 6/22/2011 | Listing removed | $194,500$185/sqft |
Source: Better Homes And Gardens Real Estate III #478266 Report a problem | ||
| 6/4/2011 | Listed for sale | $194,500+38.9%$185/sqft |
Source: Better Homes And Gardens Real Estate III #478266 Report a problem | ||
| 5/11/2011 | Sold | $140,000-28%$133/sqft |
Source: Agent Provided Report a problem | ||
| 11/20/2010 | Price change | $194,500-9.3%$185/sqft |
Source: Better Homes and Gardens Real Estate III #478266 Report a problem | ||
| 9/4/2010 | Listed for sale | $214,500$204/sqft |
Source: Better Homes and Gardens Real Estate III #478266 Report a problem | ||
| 7/21/2010 | Listing removed | $214,500$204/sqft |
Source: Better Homes and Gardens Real Estate III #478266 Report a problem | ||
| 7/11/2010 | Listed for sale | $214,500$204/sqft |
Source: Better Homes and Gardens Real Estate III #478266 Report a problem | ||
Public tax history
| Year | Property taxes | Tax assessment |
|---|---|---|
| 2025 | $3,148 +11.5% | $352,100 +6.5% |
| 2024 | $2,824 -3.2% | $330,700 -3.2% |
| 2023 | $2,916 +19.4% | $341,500 +19.4% |
| 2022 | $2,442 +6.1% | $286,000 +6.1% |
| 2021 | $2,302 +14.3% | $269,600 +14.3% |
| 2020 | $2,015 +7.9% | $235,900 +7.9% |
| 2019 | $1,867 +8.1% | $218,600 +6.2% |
| 2018 | $1,728 +110.4% | $205,900 +5.2% |
| 2017 | $821 -46.6% | $195,700 +6.9% |
| 2016 | $1,536 +4.4% | $183,100 +1.9% |
| 2015 | $1,471 | $179,600 +0.8% |
| 2014 | -- | $178,100 -0.8% |
| 2013 | -- | $179,600 -0.8% |
| 2012 | -- | $181,000 -0.9% |
| 2011 | -- | $182,600 -0.8% |
| 2010 | -- | $184,000 -3.4% |
| 2009 | -- | $190,500 -12.3% |
| 2008 | -- | $217,200 +7.3% |
| 2007 | -- | $202,400 +31.3% |
| 2006 | -- | $154,200 |
| 2005 | -- | $154,200 +14% |
| 2004 | -- | $135,300 |
| 2003 | -- | $135,300 +22.8% |
| 2002 | -- | $110,200 |
| 2001 | -- | $110,200 |
Find assessor info on the county website
Monthly payment
Est. payment
Payment breakdown
Explore the cost of this home by adjusting the details. Changes won't be saved.Climate risks
Neighborhood: 22901
Nearby schools
Schools provided by the listing agent
- Elementary: Agnor
- Middle: Burley
- High: Albemarle
Source: CAAR. This data may not be complete. We recommend contacting the local school district to confirm school assignments for this home.
- $1,9503 bd2 ba1.6k sqft397 Minor Ridge Rd, Charlottesville, VA 22901For Rent
- $372,8003 bd1 ba1.3k sqft389 Minor Ridge Rd, Charlottesville, VA 22901Off Market
- $398,1003 bd2 ba1.2k sqft303 Minor Ridge Rd, Charlottesville, VA 22901Off Market
- $370,0002 bd1 ba1.3k sqft301 Minor Ridge Rd, Charlottesville, VA 22901Off Market
Similar homes
- $415,0003 bd2 ba1.5k sqft262 Lakeview Dr, Charlottesville, VA 22901For Sale
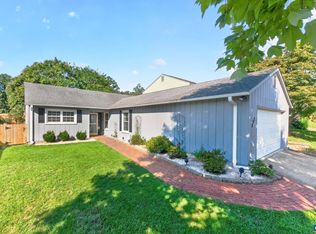
 MLS ID #681893, MACON GUNTER, NEST REALTY GROUP. CAAR
- $449,9003 bd2 ba1.5k sqft2806 Brookmere Rd, Charlottesville, VA 22901For Sale
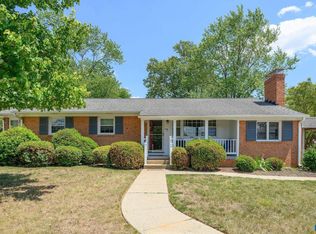 MLS ID #677601, KRISTIN CUMMINGS STREED, NEST REALTY GROUP. CAAR
- $395,0003 bd3 ba1.3k sqft66 Court Pl, Charlottesville, VA 22901For Sale
 MLS ID #682792, SHANNON THOMAS, CORE REAL ESTATE PARTNERS LLC. CAAR
- $365,0002 bd3 ba1.4k sqft116 Blithe Ct, Charlottesville, VA 22901For Sale
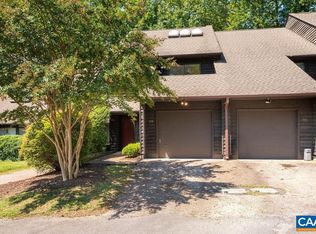 MLS ID #681559, KELLY CEPPA, NEST REALTY GROUP. CAAR
- $349,0003 bd3 ba1.4k sqft1350 Wimbledon Way, Charlottesville, VA 22901For SaleMLS ID #683616, LINDSAY MILBY, LORING WOODRIFF REAL ESTATE ASSOCIATES. CAAR
- $339,0002 bd3 ba1.2k sqft718 Merion Grn, Charlottesville, VA 22901For SaleMLS ID #681573, KATELYN MANCINI, HOWARD HANNA ROY WHEELER REALTY CO.- CHARLOTTESVILLE. CAAR
- $329,9002 bd2 ba1.2k sqft723 Orangedale Ave, Charlottesville, VA 22903For SaleMLS ID #683626, SETH BATTON, FIND HOMES REALTY LLC. CAAR
- $449,9002 bd1 ba816 sqft1008 Sheridan Ave, Charlottesville, VA 22901For SaleMLS ID #682780, JEFF GAFFNEY, REAL ESTATE III, INC.. CAAR
- $379,0003 bd2 ba1.4k sqft1646 Meridian St, Charlottesville, VA 22902For SaleMLS ID #674899, CRAIG SPICER, KELLER WILLIAMS ALLIANCE - CHARLOTTESVILLE. CAAR
- $349,9003 bd3 ba1.5k sqft114 Brandywine Ct #114, Charlottesville, VA 22901For SaleMLS ID #678680, JEFF GAFFNEY, REAL ESTATE III, INC.. CAAR
- $300,0002 bd3 ba1.4k sqft1140 Mill Park Drive Ext, Charlottesville, VA 22901For SaleMLS ID #680115, MARJORIE ADAM, BETTER HOMES & GARDENS R.E.-PATHWAYS. CAAR
- $439,0002 bd2 ba1.1k sqft1411 Burgess Ln, Charlottesville, VA 22902For SaleMLS ID #681951, ALEX TISCORNIA, HOWARD HANNA ROY WHEELER REALTY CO.- CHARLOTTESVILLE. CAAR
- $475,0003 bd2 ba1.5k sqft1980 Owensville Rd, Charlottesville, VA 22901For SaleMLS ID #682807, GERRI RUSSELL, HOWARD HANNA ROY WHEELER REALTY CO.- CHARLOTTESVILLE. CAAR
- $399,0003 bd1 ba950 sqft117 Buckingham Cir, Charlottesville, VA 22903For SaleMLS ID #678598, MALLORY WEBB, NEST REALTY GROUP. CAAR
- $357,0002 bd1 ba768 sqft912 Elliott Ave, Charlottesville, VA 22902For SaleMLS ID #681600, BRITTNEY WILLS, LORING WOODRIFF REAL ESTATE ASSOCIATES. CAAR
- $299,9003 bd3 ba1.3k sqft1625 Cool Spring Rd, Charlottesville, VA 22901For SaleMLS ID #679340, GARY PALMER, TOWN REALTY. CAAR
- $249,0002 bd2 ba1.1k sqft101 Turtle Creek Rd APT 11, Charlottesville, VA 22901For SaleMLS ID #681656, EMILY DOOLEY, NEST REALTY GROUP. CAAR
- $275,0002 bd3 ba1.4k sqft1145 Mill Park Drive Ext, Charlottesville, VA 22901For SaleMLS ID #681580, GRIER MURPHY, NEST REALTY GROUP. CAAR
- $325,0002 bd2 ba1.4k sqft107 Birdwood Ct, Charlottesville, VA 22903For SaleMLS ID #681755, EDDIE KAROLIUSSEN, FOUR CORNERS REAL ESTATE SOLUTIONS, LLC. CAAR
- $319,0003 bd3 ba1.4k sqft1051 Glenwood Station Ln Unit 104, Charlottesville, VA 22901For SaleMLS ID #677340, MIKE GAFFNEY, MONTAGUE, MILLER & CO. - WESTFIELD. CAAR
