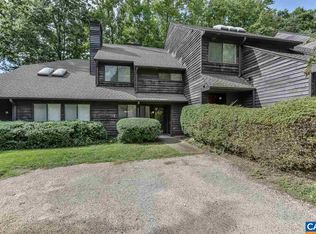
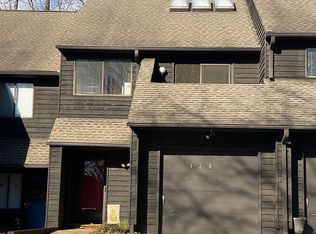
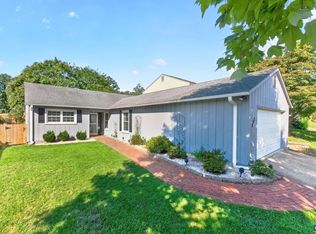
Light-filled, beautifully renovated townhouse offering a contemporary open design and a combination of style, comfort, and convenience. The DR features a vaulted ceiling with skylights that flood the main and upper levels with natural light. The spacious LR includes a wood burning fp and opens to a private rear deck overlooking mature trees and common area. The renovated kitchen is thoughtfully appointed with granite countertops, quality stainless appliances, and under-cabinet lighting. A stylishly renovated powder room completes the main level. Upstairs, two spacious BRs each feature a renovated private bath with quality fixtures and tile finishes. The primary suite offers two closets, large picture windows overlooking the wooded setting, and a beautifully designed bath with custom tiled shower, glass doors, floating vanity, and space for a comfortable seating area. BR 2 enjoys a balcony overlooking the front of the home and a luxury soaking tub in the attached bath. One-car garage plus additional off-street parking. HOA maintains the exterior and yard, making ownership easy. Ideally located approx. ½ mile from the area's elementary, middle, and high schools, with easy access to Stonefield, north Charlottesville, and the airport.
Active
$365,000
116 Blithe Ct, Charlottesville, VA 22901
2beds
1,434sqft
Townhouse
Built in 1983
-- sqft lot
$357,100 Zestimate®
$255/sqft
$187/mo HOA
What's special
- 12 days
- 351
- 35
Likely to sell faster than
Zillow last checked:
Listing updated:
Listed by:
KELLY CEPPA 434-981-2506,
NEST REALTY GROUP 434-566-0121,
AMY WEBB 434-760-1319,
NEST REALTY GROUP
Source: CAAR,MLS#: 681559 Originating MLS: Charlottesville Area Association of Realtors
Originating MLS: Charlottesville Area Association of RealtorsFacts & features
Interior
Bedrooms & bathrooms
- Bedrooms: 2
- Bathrooms: 3
- Full bathrooms: 2
- 1/2 bathrooms: 1
- Main level bathrooms: 1
Rooms
- Room types: Bathroom, Bedroom, Dining Room, Full Bath, Foyer, Half Bath, Kitchen, Laundry, Living Room
Primary bedroom
- Level: Second
Bedroom
- Level: Second
Primary bathroom
- Level: Second
Bathroom
- Level: Second
Dining room
- Level: First
Foyer
- Level: First
Half bath
- Level: First
Kitchen
- Level: First
Laundry
- Level: Second
Living room
- Level: First
Heating
- Heat Pump
Cooling
- Heat Pump
Appliances
- Included: Dishwasher, Electric Range, Disposal, Refrigerator, Dryer, Washer
- Laundry: Stacked
Features
- Skylights, Entrance Foyer, Vaulted Ceiling(s)
- Flooring: Ceramic Tile, Hardwood
- Windows: Insulated Windows, Screens, Skylight(s)
- Has basement: No
- Number of fireplaces: 1
- Fireplace features: One, Wood Burning
- Common walls with other units/homes: 2+ Common Walls
Interior area
- Total structure area: 1,698
- Total interior livable area: 1,434 sqft
- Finished area above ground: 1,434
- Finished area below ground: 0
Property
Parking
- Total spaces: 1
- Parking features: Asphalt, Attached, Garage Faces Front, Garage, Garage Door Opener, Off Street
- Attached garage spaces: 1
Features
- Levels: Two
- Stories: 2
- Patio & porch: Deck, Wood
- Exterior features: Courtyard, Mature Trees/Landscape
- Has view: Yes
- View description: Trees/Woods
Lot
- Features: Cul-De-Sac, Landscaped, Level, Private, Wooded
Details
- Parcel number: 061W2010P00600
- Zoning description: R-10 Residential
Construction
Type & style
- Home type: Townhouse
- Architectural style: Contemporary
- Property subtype: Townhouse
- Attached to another structure: Yes
Materials
- Cedar, Stick Built
- Foundation: Slab
- Roof: Architectural
Condition
- New construction: No
- Year built: 1983
Utilities & green energy
- Sewer: Public Sewer
- Water: Public
- Utilities for property: Cable Available, High Speed Internet Available, None
Community & HOA
Community
- Features: None
- Security: Dead Bolt(s), Smoke Detector(s)
- Subdivision: BIRNAM WOOD
HOA
- Has HOA: Yes
- Amenities included: None
- Services included: Association Management, Common Area Maintenance, Maintenance Grounds, Maintenance Structure, Reserve Fund, Road Maintenance, Snow Removal, Trash
- HOA fee: $560 quarterly
Location
- Region: Charlottesville
Financial & listing details
- Price per square foot: $255/sqft
- Tax assessed value: $366,700
- Annual tax amount: $3,793
- Date on market: 9/6/2026
- Cumulative days on market: 11 days
Estimated market value
$357,100
$339,000 - $375,000
$2,079/mo
Price history
| Date | Event | Price |
|---|---|---|
| 9/6/2026 | Listed for sale | $365,000+78%$255/sqft |
Source:  CAAR #681559 Report a problem CAAR #681559 Report a problem | ||
| 11/21/2017 | Sold | $205,000$143/sqft |
Source: Public Record Report a problem | ||
| 9/13/2017 | Listed for sale | $205,000-13.1%$143/sqft |
Source: BHG REAL ESTATE III - NORTH #566965 Report a problem | ||
| 10/7/2015 | Listing removed | $1,250$1/sqft |
Source: BHG REAL ESTATE III - NORTH #537536 Report a problem | ||
| 9/15/2015 | Listed for rent | $1,250$1/sqft |
Source: BHG REAL ESTATE III - NORTH #537536 Report a problem | ||
| 7/1/2014 | Listing removed | $1,250$1/sqft |
Source: Listings Rocket #520774 Report a problem | ||
| 5/6/2014 | Listed for rent | $1,250+4.2%$1/sqft |
Source: BHG REAL ESTATE III - DOWNTOWN #520774 Report a problem | ||
| 12/17/2013 | Listing removed | $1,200$1/sqft |
Source: Dominion Enterprises #515741 Report a problem | ||
| 11/19/2013 | Listed for rent | $1,200$1/sqft |
Source: BHG REAL ESTATE III - DOWNTOWN #515741 Report a problem | ||
| 10/9/2012 | Listing removed | $1,200$1/sqft |
Source: Better Homes and Gardens Real Estate III #501204 Report a problem | ||
| 7/25/2012 | Price change | $1,200+2.1%$1/sqft |
Source: Better Homes and Gardens Real Estate III #501204 Report a problem | ||
| 7/11/2012 | Listed for rent | $1,175+2.2%$1/sqft |
Source: Better Homes and Gardens Real Estate III #501204 Report a problem | ||
| 7/7/2011 | Listing removed | $1,150$1/sqft |
Source: Better Homes and Gardens Real Estate III #489997 Report a problem | ||
| 6/23/2011 | Listed for rent | $1,150$1/sqft |
Source: Better Homes and Gardens Real Estate III #489997 Report a problem | ||
| 1/21/2011 | Listing removed | $236,000$165/sqft |
Source: Better Homes and Gardens Real Estate III #472317 Report a problem | ||
| 1/9/2010 | Listed for sale | $236,000$165/sqft |
Source: Real Estate III #472317 Report a problem | ||
Public tax history
| Year | Property taxes | Tax assessment |
|---|---|---|
| 2025 | $3,278 +10.7% | $366,700 +5.7% |
| 2024 | $2,963 +2.1% | $346,900 +2.1% |
| 2023 | $2,900 +21.4% | $339,600 +21.4% |
| 2022 | $2,390 +11.7% | $279,800 +11.7% |
| 2021 | $2,139 +1.5% | $250,500 +1.5% |
| 2020 | $2,109 +6.1% | $246,900 +6.1% |
| 2019 | $1,986 +122.3% | $232,600 +16.4% |
| 2018 | $894 +14% | $199,900 +7% |
| 2017 | $784 -52.4% | $186,800 -4.8% |
| 2016 | $1,646 +114.5% | $196,200 +4.7% |
| 2015 | $767 | $187,400 +1% |
| 2014 | -- | $185,600 -1% |
| 2013 | -- | $187,400 -1% |
| 2012 | -- | $189,300 -0.9% |
| 2011 | -- | $191,000 -0.9% |
| 2010 | -- | $192,800 -4% |
| 2009 | -- | $200,800 -11.6% |
| 2008 | -- | $227,100 +1.2% |
| 2007 | -- | $224,500 +13.6% |
| 2006 | -- | $197,600 |
| 2005 | -- | $197,600 +28.6% |
| 2004 | -- | $153,700 |
| 2003 | -- | $153,700 +33.5% |
| 2002 | -- | $115,100 |
| 2001 | -- | $115,100 |
Find assessor info on the county website
Monthly payment
Est. payment
Payment breakdown
Explore the cost of this home by adjusting the details. Changes won't be saved.Climate risks
Neighborhood: 22901
Nearby schools
Schools provided by the listing agent
- Elementary: Greer
- Middle: Journey
- High: Albemarle
Source: CAAR. This data may not be complete. We recommend contacting the local school district to confirm school assignments for this home.
Similar homes
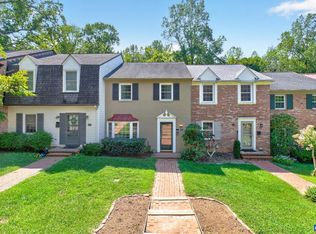
- $365,0003 bd4 ba2k sqft107 Georgetown Grn, Charlottesville, VA 22901For Sale
 MLS ID #681867, KELLY C. LINDAUER, NEST REALTY GROUP. CAAR
 - $355,0003 bd3 ba1.5k sqft1259 Branchlands Dr, Charlottesville, VA 22901For Sale
 MLS ID #681550, TELE JENIFER, REAL ESTATE III, INC.. CAAR
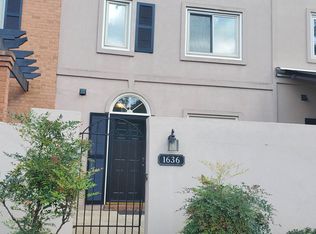
 - $305,0002 bd3 ba1.1k sqft1636 Garden Ct, Charlottesville, VA 22901For Sale
 MLS ID #681304, SONJA CASERO, MCLEAN FAULCONER INC., REALTOR. CAAR
 - $415,0003 bd2 ba1.5k sqft262 Lakeview Dr, Charlottesville, VA 22901For Sale
 MLS ID #681893, MACON GUNTER, NEST REALTY GROUP. CAAR
 - $299,9992 bd3 ba1.1k sqft1566 Garden Ct, Charlottesville, VA 22901For Sale
 MLS ID #VAAB2001316, Tammy VanNorden, Real Broker, LLC. Bright MLS
 - $434,9003 bd3 ba1.7k sqft1508 Westfield Ct, Charlottesville, VA 22901For SaleMLS ID #681627, SAL MILIONE, TARGET THE MARKET REAL ESTATE. CAAR
- $324,9003 bd3 ba1.3k sqft1625 Cool Spring Rd, Charlottesville, VA 22901For SaleMLS ID #679340, GARY PALMER, TOWN REALTY. CAAR
- $339,0002 bd3 ba1.2k sqft718 Merion Grn, Charlottesville, VA 22901For SaleMLS ID #681573, KATELYN MANCINI, HOWARD HANNA ROY WHEELER REALTY CO.- CHARLOTTESVILLE. CAAR
- $355,0004 bd3 ba1.7k sqft1022 Huntwood Ln, Charlottesville, VA 22901For SaleMLS ID #680861, MELODY JENNINGS, HOMESELL REALTY. CAAR
- $340,0003 bd3 ba1.3k sqft936 Huntwood Ln, Charlottesville, VA 22901For SaleMLS ID #680851, BRENDA CARLISLE, CHARLOTTESVILLE SOLUTIONS. CAAR
- $289,9002 bd3 ba1.1k sqft1209 Chatham Rdg, Charlottesville, VA 22901For SaleMLS ID #673514, JEFFREY BLOXSOM, BLUESKY PM, LLC. CAAR
- $379,9004 bd4 ba2k sqft15 Georgetown Grn, Charlottesville, VA 22901For SaleMLS ID #678300, ANGUS ARRINGTON, IV, REAL ESTATE III, INC.. CAAR
- $380,0003 bd3 ba1.7k sqft1118 Mill Park Drive Ext, Charlottesville, VA 22901For SaleMLS ID #678865, JESSICA SAMPLE, EXP REALTY LLC - STAFFORD. CAAR
- $349,9003 bd3 ba1.5k sqft114 Brandywine Ct #114, Charlottesville, VA 22901For SaleMLS ID #678680, JEFF GAFFNEY, REAL ESTATE III, INC.. CAAR
- $460,0003 bd2 ba1.4k sqft1905 Swanson Dr, Charlottesville, VA 22901For SaleMLS ID #VAAB2001318, Janis Carter, Pearson Smith Realty, LLC. Bright MLS
- $299,0003 bd2 ba1.2k sqft1602 Townwood Ct, Charlottesville, VA 22901For SaleMLS ID #675140, BRITTNEY WILLS, LORING WOODRIFF REAL ESTATE ASSOCIATES. CAAR
- $339,9002 bd2 ba1.4k sqft107 Birdwood Ct, Charlottesville, VA 22903For SaleMLS ID #681755, EDDIE KAROLIUSSEN, FOUR CORNERS REAL ESTATE SOLUTIONS, LLC. CAAR
- $279,9003 bd2 ba1.4k sqft147 Woodlake Dr, Charlottesville, VA 22901For SaleMLS ID #681684, BRADLEY PITT, KELLER WILLIAMS ALLIANCE - CHARLOTTESVILLE. CAAR
- $299,9002 bd3 ba1.4k sqft1145 Mill Park Drive Ext, Charlottesville, VA 22901For SaleMLS ID #681580, GRIER MURPHY, NEST REALTY GROUP. CAAR
