Investor opportunity! Townhome in Huntington Village, conveniently located near Boar’s Head, UVA Law, Darden School of Business, JAG School, and Route 250. This 3-bedroom, 2 full and 2 half bath home offers multiple living spaces, including a living room, family room, kitchen, and dining area, along with a rear deck. The primary bedroom provides a private retreat, while the full unfinished walk-out basement features a fireplace and ample space for storage or future use.
Active
$375,000
110 Harvest Dr, Charlottesville, VA 22903
3beds
1,659sqft
Townhouse, Condominium
Built in 1984
-- sqft lot
$365,100 Zestimate®
$226/sqft
$365/mo HOA
What's special
Family roomMultiple living spacesRear deckDining area
- 86 days
- 182
- 6
Zillow last checked:
Listing updated:
Listed by:
SALLY DU BOSE 434-981-0289,
SALLY DU BOSE REAL ESTATE PARTNERS 434-293-2828
Source: CAAR,MLS#: 680809 Originating MLS: Charlottesville Area Association of Realtors
Facts & features
Interior
Bedrooms & bathrooms
- Bedrooms: 3
- Bathrooms: 3
- Full bathrooms: 2
- 1/2 bathrooms: 1
- Main level bathrooms: 1
Rooms
- Room types: Bathroom, Bedroom, Dining Room, Family Room, Full Bath, Foyer, Half Bath, Kitchen, Laundry, Living Room
Primary bedroom
- Level: Second
Bedroom
- Level: Second
Primary bathroom
- Level: Second
Bathroom
- Level: Second
Dining room
- Level: First
Family room
- Level: First
Foyer
- Level: First
Half bath
- Level: First
Kitchen
- Level: First
Laundry
- Level: Basement
Living room
- Level: First
Heating
- Heat Pump
Cooling
- Heat Pump
Appliances
- Included: Dishwasher, Electric Range, Refrigerator, Dryer, Washer
Features
- Walk-In Closet(s), Entrance Foyer
- Flooring: Carpet
- Windows: Double Pane Windows
- Basement: Full,Unfinished,Walk-Out Access
- Number of fireplaces: 1
- Fireplace features: One
- Common walls with other units/homes: End Unit
Interior area
- Total structure area: 2,478
- Total interior livable area: 1,659 sqft
- Finished area above ground: 1,659
- Finished area below ground: 0
Property
Features
- Levels: Two
- Stories: 2
- Patio & porch: Deck, Patio
- Pool features: Association
Details
- Parcel number: 060B1000011000
- Zoning description: R-10 Residential
Construction
Type & style
- Home type: Condo
- Property subtype: Townhouse, Condominium
- Attached to another structure: Yes
Materials
- Stick Built
- Foundation: Block
- Roof: Composition,Shingle
Condition
- New construction: No
- Year built: 1984
Utilities & green energy
- Sewer: Public Sewer
- Water: Public
- Utilities for property: Cable Available
Community & HOA
Community
- Features: Sidewalks
- Security: Smoke Detector(s), Surveillance System
- Subdivision: HUNTINGTON VILLAGE
HOA
- Has HOA: Yes
- Amenities included: Pool
- Services included: Association Management, Common Area Maintenance, Cable TV, Insurance, Maintenance Grounds, Maintenance Structure, Pool(s), Road Maintenance, Snow Removal, Trash
- HOA fee: $365 monthly
Location
- Region: Charlottesville
Financial & listing details
- Price per square foot: $226/sqft
- Tax assessed value: $365,400
- Annual tax amount: $3,266
- Date on market: 8/17/2026
- Cumulative days on market: 87 days
Estimated market value
$365,100
$347,000 - $383,000
$2,886/mo
Price history
| Date | Event | Price |
|---|---|---|
| 8/17/2026 | Listed for sale | $375,000+188.5%$226/sqft |
Source:  CAAR #680809 Report a problem | ||
| 9/7/2012 | Sold | $130,000$78/sqft |
Source: Agent Provided Report a problem | ||
| 12/8/1995 | Sold | $130,000$78/sqft |
Source: Agent Provided Report a problem | ||
Public tax history
| Year | Property taxes | Tax assessment |
|---|---|---|
| 2025 | $3,267 +10.5% | $365,400 +5.5% |
| 2024 | $2,957 +8.3% | $346,300 +8.3% |
| 2023 | $2,730 +4.1% | $319,700 +4.1% |
| 2022 | $2,623 +6.2% | $307,100 +6.2% |
| 2021 | $2,470 +3.8% | $289,200 +3.8% |
| 2020 | $2,380 +11.1% | $278,700 +11.1% |
| 2019 | $2,143 +4.8% | $250,900 +2.9% |
| 2018 | $2,045 +117.3% | $243,800 +8.6% |
| 2017 | $941 -48.4% | $224,400 +3.1% |
| 2016 | $1,826 +5.3% | $217,600 +2.8% |
| 2015 | $1,734 | $211,700 +2.7% |
| 2014 | -- | $206,200 -0.9% |
| 2013 | -- | $208,100 -1% |
| 2012 | -- | $210,100 -4.1% |
| 2011 | -- | $219,000 +5.8% |
| 2010 | -- | $207,000 -10.9% |
| 2009 | -- | $232,400 -7.9% |
| 2008 | -- | $252,400 -6.1% |
| 2007 | -- | $268,800 +18.4% |
| 2006 | -- | $227,000 |
| 2005 | -- | $227,000 +31.4% |
| 2004 | -- | $172,800 |
| 2003 | -- | $172,800 +25.7% |
| 2002 | -- | $137,500 |
| 2001 | -- | $137,500 |
Find assessor info on the county website
Monthly payment
Est. payment
Payment breakdown
Explore the cost of this home by adjusting the details. Changes won't be saved.Climate risks
Neighborhood: 22903
Nearby schools
Schools provided by the listing agent
- Elementary: Greer
- Middle: Journey
- High: Albemarle
Source: CAAR. This data may not be complete. We recommend contacting the local school district to confirm school assignments for this home.
Similar homes
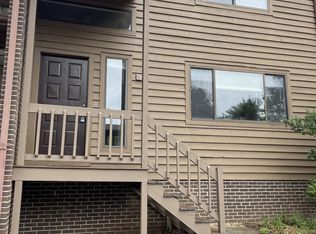
- $300,0002 bd4 ba2.2k sqft237 Harvest Dr, Charlottesville, VA 22903For Sale

 MLS ID #680654, DENISE RAMEY TEAM, LONG & FOSTER - CHARLOTTESVILLE WEST. CAAR
- $300,0002 bd4 ba2.1k sqft239 Harvest Dr, Charlottesville, VA 22903For Sale
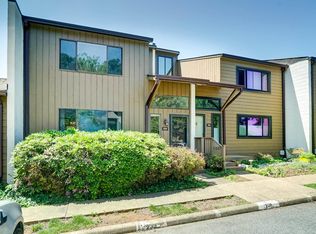 MLS ID #677918, DENISE RAMEY TEAM, LONG & FOSTER - CHARLOTTESVILLE WEST. CAAR
- $375,0003 bd3 ba1.7k sqft1461 Minor Ridge Ct, Charlottesville, VA 22901For Sale
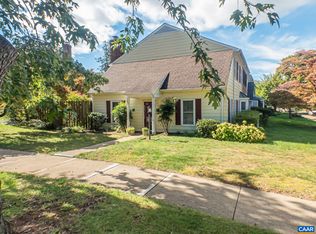 MLS ID #683421, DAVID ROY GRIFFIN, REAL ESTATE III, INC.. CAAR
- $395,0003 bd3 ba1.4k sqft152 Longwood Dr, Charlottesville, VA 22903For Sale
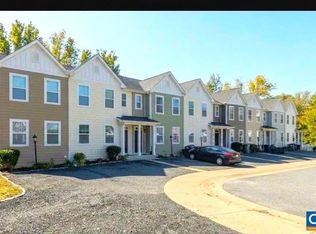 MLS ID #682902, FIONA TUSTIAN, HOWARD HANNA ROY WHEELER REALTY - ZION CROSSROADS. CAAR
- $500,0002 bd2 ba1.3k sqft500 Crestwood Dr Unit 2306, Charlottesville, VA 22903For SaleMLS ID #673590, ANNE HUGHES, REAL ESTATE III, INC.. CAAR
- $435,0003 bd4 ba1.8k sqft844 Rock Creek Rd, Charlottesville, VA 22903For Sale
 MLS ID #VACO2000268, Christine Lambdin, CENTURY 21 New Millennium. Bright MLS
- $335,0003 bd3 ba1.2k sqft562 Cleveland Ave, Charlottesville, VA 22903For SaleMLS ID #679395, CRAIG MASSIE, COMPASS-Avenue. CAAR
- $364,9003 bd4 ba1.9k sqft1103 Druid Ave Unit E, Charlottesville, VA 22902For SaleMLS ID #677773, GARY PALMER, TOWN REALTY. CAAR
- $349,0003 bd3 ba1.4k sqft1350 Wimbledon Way, Charlottesville, VA 22901For SaleMLS ID #683616, LINDSAY MILBY, LORING WOODRIFF REAL ESTATE ASSOCIATES. CAAR
- $324,9992 bd1 ba854 sqft1800 Jefferson Park Ave APT 58, Charlottesville, VA 22903For SaleMLS ID #681183, DENISE RAMEY TEAM, LONG & FOSTER - CHARLOTTESVILLE WEST. CAAR
- $257,5003 bd2 ba1.2k sqft1311 Villa Way Unit F, Charlottesville, VA 22903For SaleMLS ID #681764, KRISTIAN JENSEN, REAL ESTATE III, INC.. CAAR
- $375,0002 bd1 ba1k sqft393 Minor Ridge Rd, Charlottesville, VA 22901For SaleMLS ID #682709, CECI VAUGHAN, JAMIE WHITE REAL ESTATE. CAAR
- $355,0004 bd4 ba2k sqft15 Georgetown Grn, Charlottesville, VA 22901For SaleMLS ID #683364, CATHERINE HUNTER, NEST REALTY GROUP. CAAR
- $239,0003 bd2 ba1.1k sqft1354 Villa Way Unit D, Charlottesville, VA 22903For SaleMLS ID #683433, SETH BATTON, FIND HOMES REALTY LLC. CAAR
- $349,9003 bd3 ba1.5k sqft114 Brandywine Ct #114, Charlottesville, VA 22901For SaleMLS ID #678680, JEFF GAFFNEY, REAL ESTATE III, INC.. CAAR
- $257,5003 bd2 ba1.2k sqft1358 Villa Way Unit F, Charlottesville, VA 22903For SaleMLS ID #681765, KRISTIAN JENSEN, REAL ESTATE III, INC.. CAAR
- $325,0002 bd2 ba1.4k sqft107 Birdwood Ct, Charlottesville, VA 22903For SaleMLS ID #681755, EDDIE KAROLIUSSEN, FOUR CORNERS REAL ESTATE SOLUTIONS, LLC. CAAR
- $415,0003 bd2 ba1.5k sqft262 Lakeview Dr, Charlottesville, VA 22901For SaleMLS ID #681893, MACON GUNTER, NEST REALTY GROUP. CAAR
- $255,0003 bd2 ba1.1k sqft1313 Villa Way Unit B, Charlottesville, VA 22903For SaleMLS ID #678421, MAGGIE MacINNIS, REAL ESTATE III, INC.. CAAR
- $389,9003 bd4 ba1.8k sqft1402 Allister Grn, Charlottesville, VA 22901For SaleMLS ID #680209, JAY HURDLE, RE/MAX REALTY SPECIALISTS-CHARLOTTESVILLE. CAAR
