Welcome to the Villas at Southern Ridge! This well-maintained 3-bedroom, 2-full-bath condo with a versatile den offers comfortable living in an exceptionally convenient location. Situated directly across from the community clubhouse, pool, playground, and tennis courts, you’ll have amenities right outside your door. Recent updates include new flooring, a new electric range, and refrigerator, along with fresh interior paint, making this home move-in ready. The den provides an ideal space for a home office, study, or additional living area. Conveniently located near 5th Street Station with easy access to I-64, this property puts shopping, dining, entertainment, and commuting routes within easy reach. Whether you’re looking for your next home or a solid investment opportunity, this condo offers location, convenience, and value. Agent related to Seller/Owner
Active
$257,500
1311 Villa Way Unit F, Charlottesville, VA 22903
3beds
1,220sqft
Condominium
Built in 1973
-- sqft lot
$249,900 Zestimate®
$211/sqft
$250/mo HOA
What's special
Fresh interior paintTennis courtsVersatile den
- 19 days
- 192
- 15
Zillow last checked:
Listing updated:
Listed by:
KRISTIAN JENSEN 434-566-1738,
REAL ESTATE III, INC. 434-817-9300
Source: CAAR,MLS#: 681764 Originating MLS: Charlottesville Area Association of Realtors
Originating MLS: Charlottesville Area Association of RealtorsFacts & features
Interior
Bedrooms & bathrooms
- Bedrooms: 3
- Bathrooms: 2
- Full bathrooms: 2
Rooms
- Room types: Bathroom, Bedroom, Den, Dining Room, Full Bath, Kitchen, Laundry, Living Room
Primary bedroom
- Level: Third
Bedroom
- Level: Third
Primary bathroom
- Level: Third
Bathroom
- Level: Third
Den
- Level: Third
Dining room
- Level: Third
Kitchen
- Level: Third
Laundry
- Level: Third
Living room
- Level: Third
Heating
- Electric, Heat Pump
Cooling
- Central Air
Features
- Has basement: No
Interior area
- Total structure area: 1,220
- Total interior livable area: 1,220 sqft
- Finished area above ground: 1,220
- Finished area below ground: 0
Property
Features
- Levels: Three Or More
- Stories: 3
- Pool features: Community, Pool, Association
Details
- Parcel number: 0760000001311F
- Zoning description: PRD Planned Residential Development
Construction
Type & style
- Home type: Condo
- Property subtype: Condominium
Materials
- Stick Built
- Foundation: Slab
Condition
- New construction: No
- Year built: 1973
Utilities & green energy
- Sewer: Public Sewer
- Water: Public
- Utilities for property: Cable Available, Fiber Optic Available, High Speed Internet Available
Community & HOA
Community
- Features: Pool
- Subdivision: VILLAS AT SOUTHERN RIDGE
HOA
- Has HOA: Yes
- Amenities included: Billiard Room, Clubhouse, Fitness Center, Meeting Room, Meeting/Banquet/Party Room, Picnic Area, Playground, Pool, Tennis Court(s)
- Services included: Association Management, Common Area Maintenance, Clubhouse, Fitness Facility, Insurance, Maintenance Structure, Playground, Pool(s), Reserve Fund, Road Maintenance, Snow Removal, Tennis Courts, Trash
- HOA fee: $250 monthly
Location
- Region: Charlottesville
Financial & listing details
- Price per square foot: $211/sqft
- Tax assessed value: $240,300
- Annual tax amount: $2,170
- Date on market: 9/10/2026
- Cumulative days on market: 19 days
Estimated market value
$249,900
$237,000 - $262,000
$1,837/mo
Price history
| Date | Event | Price |
|---|---|---|
| 9/10/2026 | Listed for sale | $257,500$211/sqft |
Source:  CAAR #681764 Report a problem CAAR #681764 Report a problem | ||
Public tax history
| Year | Property taxes | Tax assessment |
|---|---|---|
| 2025 | $2,148 +12.5% | $240,300 +7.4% |
| 2024 | $1,910 +5.5% | $223,700 +5.5% |
| 2023 | $1,811 +16.9% | $212,100 +16.9% |
| 2022 | $1,549 +0.2% | $181,400 +0.2% |
| 2021 | $1,546 +6.1% | $181,000 +6.1% |
| 2020 | $1,457 +7.5% | $170,600 +7.5% |
| 2019 | $1,355 +16.3% | $158,700 +14.3% |
| 2018 | $1,165 +108.1% | $138,900 +4% |
| 2017 | $560 -50.6% | $133,500 -1.3% |
| 2016 | $1,134 +9.7% | $135,200 +7.1% |
| 2015 | $1,034 | $126,200 +0.9% |
| 2014 | -- | $125,100 -0.9% |
| 2013 | -- | $126,200 -0.9% |
| 2012 | -- | $127,400 -20.7% |
| 2011 | -- | $160,700 -4.5% |
| 2010 | -- | $168,300 -4.2% |
| 2009 | -- | $175,700 -0.5% |
| 2008 | -- | $176,600 |
Find assessor info on the county website
Monthly payment
Est. payment
Payment breakdown
Explore the cost of this home by adjusting the details. Changes won't be saved.Climate risks
Neighborhood: 22903
Nearby schools
Schools provided by the listing agent
- Elementary: Mountain View
- Middle: Burley
- High: Monticello
Source: CAAR. This data may not be complete. We recommend contacting the local school district to confirm school assignments for this home.

- $229,9003 bd2 ba1.1k sqft1311 Villa Way UNIT A, Charlottesville, VA 22903Off Market

- $239,9003 bd2 ba1.2k sqft1311 Villa Way UNIT B, Charlottesville, VA 22903Off Market
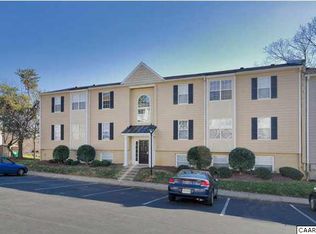
- $1,7503 bd2 ba1.1k sqft1311 Villa Way UNIT C, Charlottesville, VA 22903For Rent
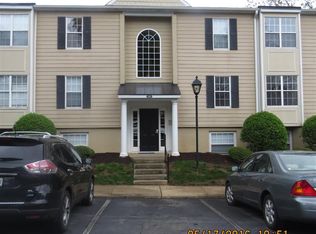
- $235,4003 bd2 ba1.2k sqft1311 Villa Way UNIT D, Charlottesville, VA 22903Off Market
Similar homes
- $255,0003 bd2 ba1.1k sqft1313 Villa Way Unit B, Charlottesville, VA 22903For Sale

 MLS ID #678421, MAGGIE MacINNIS, REAL ESTATE III, INC.. CAAR
 - $257,5003 bd2 ba1.2k sqft1358 Villa Way Unit F, Charlottesville, VA 22903For Sale
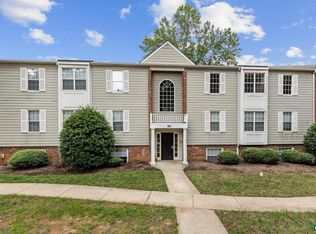 MLS ID #681765, KRISTIAN JENSEN, REAL ESTATE III, INC.. CAAR
 - $239,0003 bd2 ba1.1k sqft1354 Villa Way Unit D, Charlottesville, VA 22903For Sale
 MLS ID #682088, H. JORDAN HAGUE, Equity Saver USA. CAAR
 - $235,0003 bd2 ba1.2k sqft1217 Villa Ln Unit B, Charlottesville, VA 22903For Sale

 MLS ID #931154, TRAVIS HILL. RVAR
 - $285,0002 bd3 ba1k sqft1855 Candlewood Ct Unit 201, Charlottesville, VA 22903For SaleMLS ID #680416, PAULA JOHNSON, RE/MAX COMMONWEALTH. CAAR
- $299,0003 bd3 ba1.3k sqft1915 Beechcrest Ct Unit 101, Charlottesville, VA 22903For SaleMLS ID #679423, ERIN HALL, NEST REALTY GROUP. CAAR
- $295,0003 bd2 ba1.4k sqft118 Scarborough Pl, Charlottesville, VA 22903For SaleMLS ID #681644, SYDNEY ROBERTSON, LORING WOODRIFF REAL ESTATE ASSOCIATES. CAAR
- $245,0004 bd4 ba1.4k sqft235 Yellowstone Dr APT 102, Charlottesville, VA 22903For SaleMLS ID #678148, SOPHIE LIN, LONG & FOSTER - CHARLOTTESVILLE. CAAR
- $309,5003 bd3 ba1.3k sqft904 Rock Creek Rd, Charlottesville, VA 22903For SaleMLS ID #671475, DIMTRY SHAPOVALOV, THE RIGHT MOVE REAL ESTATE, INC.. CAAR
- $224,9002 bd2 ba900 sqft122 Yellowstone Dr APT 206, Charlottesville, VA 22903For Sale
 MLS ID #VAAB2001290, Jeff Palmucci, Weichert, REALTORS. Bright MLS
 - $215,0004 bd4 ba1.4k sqft195 Yellowstone Dr APT 302, Charlottesville, VA 22903For SaleMLS ID #VAAB2001286, Jeff Palmucci, Weichert, REALTORS. Bright MLS
- $260,0002 bd2 ba1.2k sqftOverlook, Charlottesville, VA 22911For SaleMLS ID #VAAB2001314, Mr. Derek Greene, The Greene Realty Group. Bright MLS
- $219,0003 bd3 ba1.1k sqft177 Yellowstone Dr APT 108, Charlottesville, VA 22903For SaleMLS ID #673539, SANDRA MORRIS, KELLER WILLIAMS ALLIANCE - CHARLOTTESVILLE. CAAR
- $269,0003 bd2 ba1k sqft2404 Barracks Ct APT 1, Charlottesville, VA 22901For SaleMLS ID #681362, AARON HOWELL, STORY HOUSE REAL ESTATE. CAAR
- $285,0003 bd2 ba1k sqft117 Waterbury Ct, Charlottesville, VA 22902For SaleMLS ID #682350, JAMIE ADDINGTON, 1ST DOMINION REALTY INC-CHARLOTTESVILLE. CAAR
- $249,0002 bd2 ba1.1k sqft101 Turtle Creek Rd APT 11, Charlottesville, VA 22901For SaleMLS ID #681656, EMILY DOOLEY, NEST REALTY GROUP. CAAR
- $213,9002 bd2 ba900 sqft190 Yellowstone Dr APT 203, Charlottesville, VA 22903For SaleMLS ID #678602, STEVE KOLENO, BEYCOME BROKERAGE REALTY, LLC. CAAR
- $220,0002 bd2 ba799 sqft237 Yellowstone Dr APT 6, Charlottesville, VA 22903For SaleMLS ID #678904, MATT WHITE, REDFIN CORPORATION. CAAR
- $239,9002 bd2 ba1.1k sqft128 Turtle Creek Rd APT 6, Charlottesville, VA 22901For SaleMLS ID #679881, SHANN WHITED, COMPASS-Avenue. CAAR
- $259,9002 bd2 ba1k sqft332 S Pantops Dr, Charlottesville, VA 22911For SaleMLS ID #679284, AARON MANIS, SLOAN MANIS REAL ESTATE. CAAR
