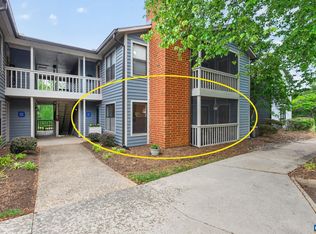
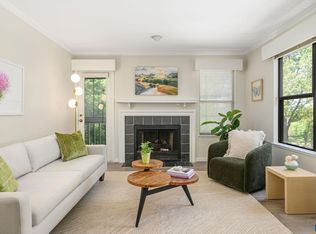
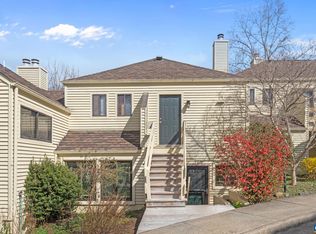
Prime Pantops Location! Enjoy the convenience of being just a short walk to shopping, restaurants, banks, and medical and dental offices from this beautifully appointed condominium. Filled with natural light, the open and airy floor plan features granite countertops, stainless steel appliances, a breakfast bar, dining area, and a gas-log fireplace with a custom mantel and slate hearth. Thoughtful updates include refreshed bathroom cabinetry and toilets, and brushed nickel fixtures. New HVAC system. Relax on the screened porch overlooking peaceful views, and enjoy the added convenience of a private storage area. Move-in ready and ideally located, this home offers low-maintenance living in one of Pantops' most desirable communities.
Active
$264,900
332 S Pantops Dr, Charlottesville, VA 22911
2beds
1,038sqft
Condominium
Built in 1985
-- sqft lot
$263,200 Zestimate®
$255/sqft
$351/mo HOA
What's special
Brushed nickel fixturesGranite countertopsRefreshed bathroom cabinetryBreakfast barDining areaFilled with natural lightStainless steel appliances
- 55 days
- 359
- 16
Zillow last checked:
Listing updated:
Listed by:
AARON MANIS 434-962-7039,
SLOAN MANIS REAL ESTATE 434-220-5656
Source: CAAR,MLS#: 679284 Originating MLS: Charlottesville Area Association of Realtors
Originating MLS: Charlottesville Area Association of RealtorsFacts & features
Interior
Bedrooms & bathrooms
- Bedrooms: 2
- Bathrooms: 2
- Full bathrooms: 2
- Main level bathrooms: 2
- Main level bedrooms: 2
Rooms
- Room types: Bathroom, Bedroom, Dining Room, Full Bath, Kitchen, Laundry, Living Room
Primary bedroom
- Level: First
Bedroom
- Level: First
Primary bathroom
- Level: First
Bathroom
- Level: First
Dining room
- Level: First
Kitchen
- Level: First
Laundry
- Level: First
Living room
- Level: First
Heating
- Heat Pump, Natural Gas
Cooling
- Heat Pump
Appliances
- Included: Dishwasher, Electric Range, Disposal, Microwave, Refrigerator
- Laundry: Washer Hookup, Dryer Hookup
Features
- Breakfast Bar
- Flooring: Ceramic Tile, Laminate, Vinyl
- Has basement: No
- Has fireplace: Yes
- Fireplace features: Gas, Gas Log, Masonry
Interior area
- Total structure area: 1,038
- Total interior livable area: 1,038 sqft
- Finished area above ground: 1,038
- Finished area below ground: 0
Property
Features
- Levels: One
- Stories: 1
- Patio & porch: Deck, Front Porch, Porch, Screened
- Exterior features: Porch
- Pool features: Community, Pool, Association
Lot
- Features: Wooded
Details
- Parcel number: 078000000019G0
- Zoning description: R-15 Residential
Construction
Type & style
- Home type: Condo
- Architectural style: Contemporary
- Property subtype: Condominium
Materials
- Cedar, Stick Built
- Foundation: Slab
- Roof: Composition,Shingle
Condition
- New construction: No
- Year built: 1985
Utilities & green energy
- Sewer: Public Sewer
- Water: Public
- Utilities for property: Cable Available
Community & HOA
Community
- Features: Pool
- Security: Smoke Detector(s)
- Subdivision: OVERLOOK
HOA
- Has HOA: Yes
- Amenities included: Pool
- Services included: Common Area Maintenance, Maintenance Grounds, Maintenance Structure, Pool(s), Sewer, Snow Removal, Trash, Water
- HOA fee: $351 monthly
Location
- Region: Charlottesville
Financial & listing details
- Price per square foot: $255/sqft
- Tax assessed value: $226,100
- Annual tax amount: $2,021
- Date on market: 7/8/2026
- Cumulative days on market: 32 days
Estimated market value
$263,200
$250,000 - $276,000
$1,759/mo
Price history
| Date | Event | Price |
|---|---|---|
| 8/12/2026 | Listed for sale | $264,900$255/sqft |
Source:  CAAR #679284 Report a problem CAAR #679284 Report a problem | ||
| 7/20/2026 | Pending sale | $264,900$255/sqft |
Source: CAAR #679284 Report a problem | ||
| 7/8/2026 | Listed for sale | $264,900+48.2%$255/sqft |
Source: CAAR #679284 Report a problem | ||
| 6/30/2021 | Sold | $178,750+16.8%$172/sqft |
Source: Public Record Report a problem | ||
| 12/11/2009 | Sold | $153,000$147/sqft |
Source: Public Record Report a problem | ||
Public tax history
| Year | Property taxes | Tax assessment |
|---|---|---|
| 2025 | $2,021 +7.4% | $226,100 +2.6% |
| 2024 | $1,881 +14.1% | $220,300 +14.1% |
| 2023 | $1,649 +16.2% | $193,100 +16.2% |
| 2022 | $1,419 -5.2% | $166,200 -5.2% |
| 2021 | $1,497 +5.5% | $175,300 +5.5% |
| 2020 | $1,419 +2.2% | $166,200 +2.2% |
| 2019 | $1,389 +17.1% | $162,600 +15.1% |
| 2018 | $1,186 +107.3% | $141,300 +3.7% |
| 2017 | $572 -47.8% | $136,300 +4.4% |
| 2016 | $1,096 +4.9% | $130,600 +2.4% |
| 2015 | $1,045 | $127,600 -6.6% |
| 2014 | -- | $136,600 -0.9% |
| 2013 | -- | $137,800 -6.5% |
| 2012 | -- | $147,400 -0.9% |
| 2011 | -- | $148,700 -0.9% |
| 2010 | -- | $150,000 -4% |
| 2009 | -- | $156,200 -11.3% |
| 2008 | -- | $176,100 +1% |
| 2007 | -- | $174,400 +23.4% |
| 2006 | -- | $141,300 |
| 2005 | -- | $141,300 +30.4% |
| 2004 | -- | $108,400 |
| 2003 | -- | $108,400 +34% |
| 2002 | -- | $80,900 |
| 2001 | -- | $80,900 |
Find assessor info on the county website
Monthly payment
Est. payment
Payment breakdown
Explore the cost of this home by adjusting the details. Changes won't be saved.Climate risks
Neighborhood: 22911
Nearby schools
Schools provided by the listing agent
- Elementary: Stone-Robinson
- Middle: Burley
- High: Monticello
Source: CAAR. This data may not be complete. We recommend contacting the local school district to confirm school assignments for this home.


Similar homes
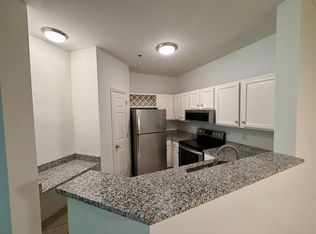
- $265,0002 bd2 ba1.1k sqft310 Riverbend Dr APT 1E, Charlottesville, VA 22911For Sale
 MLS ID #678359, Gordon Cowan, Weichert Realtors Nancy Beahm Real Estate. CAAR
 - $299,0002 bd2 ba1k sqft1055 Weybridge Ct, Charlottesville, VA 22911For Sale
 MLS ID #679051, DAVID COOKE, LONG & FOSTER - CHARLOTTESVILLE. CAAR
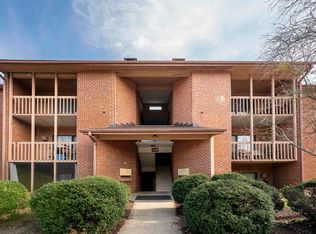
 - $262,0002 bd2 ba973 sqft114 Turtle Creek Rd APT 1, Charlottesville, VA 22901For Sale
 MLS ID #675561, CAROL DAVIS, LONG & FOSTER - CHARLOTTESVILLE. CAAR
 - $265,0002 bd2 ba1k sqft1212 Chatham Rdg, Charlottesville, VA 22901For Sale
 MLS ID #675505, MALLORY WEBB, NEST REALTY GROUP. CAAR
 - $255,0003 bd2 ba1.1k sqft1313 Villa Way Unit B, Charlottesville, VA 22903For SaleMLS ID #678421, MAGGIE MacINNIS, REAL ESTATE III, INC.. CAAR
- $250,0002 bd2 ba973 sqft103 Turtle Creek Rd APT 8, Charlottesville, VA 22901For SaleMLS ID #676851, YVETTE OKROS, LAUREL OAK PROPERTY MANAGEMENT, LLC. CAAR
- $239,5001 bd1 ba749 sqft138 Green Turtle Ln APT 12, Charlottesville, VA 22901For SaleMLS ID #679135, JEFF GAFFNEY, REAL ESTATE III, INC.. CAAR
- $249,9002 bd2 ba1.1k sqft128 Turtle Creek Rd APT 6, Charlottesville, VA 22901For SaleMLS ID #679881, SHANN WHITED, COMPASS-Avenue. CAAR
- $245,0003 bd2 ba1.1k sqft1354 Villa Way Unit D, Charlottesville, VA 22903For SaleMLS ID #678480, H. JORDAN HAGUE, Equity Saver USA. CAAR
- $299,0003 bd2 ba1.2k sqft113 Waterbury Ct, Charlottesville, VA 22902For SaleMLS ID #679720, AARON MANIS, SLOAN MANIS REAL ESTATE. CAAR
- $285,0002 bd3 ba1k sqft1855 Candlewood Ct Unit 201, Charlottesville, VA 22903For SaleMLS ID #680416, PAULA JOHNSON, RE/MAX COMMONWEALTH. CAAR
- $275,0002 bd2 ba1.1k sqft1051 Glenwood Station Ln Unit 102, Charlottesville, VA 22901For SaleMLS ID #675449, BRENTNEY KOZUCH, STORY HOUSE REAL ESTATE. CAAR
- $275,0002 bd2 ba1k sqft718 Exton Ct, Charlottesville, VA 22901For SaleMLS ID #676378, SONJA CASERO, MCLEAN FAULCONER INC., REALTOR. CAAR
- $295,0003 bd2 ba1k sqft1226 Clifden Greene, Charlottesville, VA 22901For SaleMLS ID #681204, KATIE MULLINS, KEETON & CO REAL ESTATE. CAAR
- $299,9993 bd2 ba1k sqft117 Waterbury Ct, Charlottesville, VA 22902For SaleMLS ID #680210, JAMIE ADDINGTON, 1ST DOMINION REALTY INC-CHARLOTTESVILLE. CAAR
- $280,0003 bd3 ba1.2k sqft1702 Webland Park, Charlottesville, VA 22901For SaleMLS ID #680261, KENNETH LAWSON, GRANDVIEW REAL ESTATE SERVICES LLC. CAAR
- $305,0002 bd3 ba1.1k sqft1636 Garden Ct, Charlottesville, VA 22901For SaleMLS ID #681304, SONJA CASERO, MCLEAN FAULCONER INC., REALTOR. CAAR
- $259,9001 bd1 ba604 sqft1800 Jefferson Park Ave APT 504, Charlottesville, VA 22903For SaleMLS ID #681002, MIRANDA WATSON, 1ST DOMINION REALTY INC-CHARLOTTESVILLE. CAAR
- $329,0002 bd1 ba854 sqft1800 Jefferson Park Ave APT 58, Charlottesville, VA 22903For SaleMLS ID #681183, DENISE RAMEY TEAM, LONG & FOSTER - CHARLOTTESVILLE WEST. CAAR
- $299,9002 bd3 ba1.2k sqft3329 Worth Xing, Charlottesville, VA 22911For SaleMLS ID #679052, JEFFREY BLOXSOM, BLUESKY PM, LLC. CAAR
