Woodlands of Charlottesville is a highly sought-after, amenity-rich, resort style gated neighborhood ideally located minutes from the UVA Medical Center, Central Grounds, 5th Street Station (Wegmans) and Downtown. This 2 bed/2.5 bath condo, with mountain views from many vantage points, was immaculately maintained and recently painted throughout. The extra bonus is a privately situated and spacious balcony, just refurbished and painted, set amongst the trees providing a unique sanctuary for relaxing or entertaining. The condo's floorplan includes a well sized living/dining room with built-in bookshelves, powder room and kitchen with counter for additional dining/prep area. The functional and beautiful kitchen includes granite countertops, stainless appliances, pantry and laundry room. Upstairs you will find a generous primary suite, large additional bedroom with ensuite bath – terrific for guests or roommates. HVAC replaced 2024, dishwasher 2023, dryer 2025. Unparalleled amenities include 3-tiered pool, clubhouse, fitness center, sports courts, dog park, indoor theater, outdoor firepit and more.
Active
$295,000
1855 Candlewood Ct Unit 201, Charlottesville, VA 22903
2beds
1,044sqft
Condominium
Built in 2007
-- sqft lot
$288,700 Zestimate®
$283/sqft
$242/mo HOA
What's special
Immaculately maintainedStainless appliancesGranite countertopsFunctional and beautiful kitchenOutdoor firepitRecently painted throughoutLaundry room
- 12 days |
- 466 |
- 29 |
Likely to sell faster than
Zillow last checked:
Listing updated:
Listed by:
PAULA JOHNSON 434-466-4622,
RE/MAX COMMONWEALTH 804-288-5000
Source: CAAR,MLS#: 680416 Originating MLS: Charlottesville Area Association of Realtors
Originating MLS: Charlottesville Area Association of RealtorsFacts & features
Interior
Bedrooms & bathrooms
- Bedrooms: 2
- Bathrooms: 3
- Full bathrooms: 2
- 1/2 bathrooms: 1
- Main level bathrooms: 1
Rooms
- Room types: Bathroom, Bedroom, Dining Room, Full Bath, Half Bath, Kitchen, Laundry, Living Room
Primary bedroom
- Level: Second
Bedroom
- Level: Second
Primary bathroom
- Level: Second
Bathroom
- Level: Second
Dining room
- Level: First
Half bath
- Level: First
Kitchen
- Level: First
Laundry
- Level: First
Living room
- Level: First
Heating
- Central, Heat Pump
Cooling
- Central Air, Heat Pump
Appliances
- Included: Dishwasher, Electric Range, Disposal, Microwave, Refrigerator, Dryer, Washer
Features
- Recessed Lighting
- Flooring: Carpet, Ceramic Tile, Laminate
- Has basement: No
Interior area
- Total structure area: 1,044
- Total interior livable area: 1,044 sqft
- Finished area above ground: 1,044
- Finished area below ground: 0
Property
Features
- Levels: Two
- Stories: 2
- Pool features: Association
Details
- Parcel number: 076P1000005201
- Zoning description: R-15 Residential
Construction
Type & style
- Home type: Condo
- Property subtype: Condominium
Materials
- Stick Built
- Foundation: Slab
Condition
- New construction: No
- Year built: 2007
Utilities & green energy
- Sewer: Public Sewer
- Water: Public
- Utilities for property: Cable Available
Community & HOA
Community
- Subdivision: WOODLANDS OF CHARLOTTESVILLE
HOA
- Has HOA: Yes
- Amenities included: Basketball Court, Billiard Room, Clubhouse, Sport Court, Fitness Center, Meeting Room, Pool, Tennis Court(s)
- Services included: Association Management, Common Area Maintenance, Clubhouse, Fitness Facility, Insurance, Maintenance Structure, Pool(s), Road Maintenance, Snow Removal, Security, Tennis Courts, Trash
- HOA fee: $242 monthly
Location
- Region: Charlottesville
Financial & listing details
- Price per square foot: $283/sqft
- Tax assessed value: $296,100
- Annual tax amount: $2,554
- Date on market: 8/6/2026
- Cumulative days on market: 13 days
Estimated market value
$288,700
$274,000 - $303,000
$1,773/mo
Price history
| Date | Event | Price |
|---|---|---|
| 8/6/2026 | Listed for sale | $295,000+18%$283/sqft |
Source:  CAAR #680416 Report a problem CAAR #680416 Report a problem | ||
| 7/2/2024 | Listing removed | -- |
Source: Zillow Rentals Report a problem | ||
| 6/20/2024 | Price change | $2,195-2.4%$2/sqft |
Source: Zillow Rentals Report a problem | ||
| 6/4/2024 | Price change | $2,250-4.3%$2/sqft |
Source: Zillow Rentals Report a problem | ||
| 5/14/2024 | Price change | $2,350-6%$2/sqft |
Source: Zillow Rentals Report a problem | ||
| 4/10/2024 | Listed for rent | $2,500+63.9%$2/sqft |
Source: Zillow Rentals Report a problem | ||
| 6/30/2021 | Sold | $250,000$239/sqft |
Source: Public Record Report a problem | ||
| 3/12/2020 | Listing removed | $1,525$1/sqft |
Source: Nest Property Management, LLC Report a problem | ||
| 2/26/2020 | Listed for rent | $1,525+5.2%$1/sqft |
Source: Nest Property Management, LLC Report a problem | ||
| 9/24/2018 | Listing removed | $1,450$1/sqft |
Source: Nest Property Management, LLC Report a problem | ||
| 9/11/2018 | Listed for rent | $1,450+1.8%$1/sqft |
Source: Nest Property Management, LLC Report a problem | ||
| 6/22/2017 | Listing removed | $1,425$1/sqft |
Source: Nest Property Management, LLC Report a problem | ||
| 6/5/2017 | Listed for rent | $1,425$1/sqft |
Source: Nest Property Management, LLC Report a problem | ||
Public tax history
| Year | Property taxes | Tax assessment |
|---|---|---|
| 2025 | $2,647 +8.2% | $296,100 +3.3% |
| 2024 | $2,448 +15.4% | $286,600 +15.4% |
| 2023 | $2,121 +2.6% | $248,400 +2.6% |
| 2022 | $2,068 +12.9% | $242,200 +12.9% |
| 2021 | $1,833 +0.5% | $214,600 +0.5% |
| 2020 | $1,823 +2.5% | $213,500 +2.5% |
| 2019 | $1,778 +6.5% | $208,200 +4.7% |
| 2018 | $1,669 +116.1% | $198,900 +8% |
| 2017 | $772 -43.3% | $184,100 +13.4% |
| 2016 | $1,362 +109.3% | $162,300 +2.1% |
| 2015 | $651 | $158,900 +0.7% |
| 2014 | -- | $157,800 +3.7% |
| 2013 | -- | $152,200 -0.8% |
| 2012 | -- | $153,400 -5% |
| 2011 | -- | $161,400 -18.7% |
| 2010 | -- | $198,500 -3.1% |
| 2009 | -- | $204,900 -3.2% |
| 2008 | -- | $211,600 |
Find assessor info on the county website
Monthly payment
Est. payment
Payment breakdown
Explore the cost of this home by adjusting the details. Changes won't be saved.Climate risks
Neighborhood: 22903
Nearby schools
GreatSchools rating
- 4/10Paul H Cale Elementary SchoolGrades: PK-5Distance: 1.7 mi
- 4/10Jackson P Burley Middle SchoolGrades: 6-8Distance: 3.1 mi
- 6/10Monticello High SchoolGrades: 9-12Distance: 2.1 mi
Schools provided by the listing agent
- Elementary: Mountain View
- Middle: Burley
- High: Monticello
Source: CAAR. This data may not be complete. We recommend contacting the local school district to confirm school assignments for this home.
- $---- bd-- ba-- sqft749 Mountainwood Rd APT F, Charlottesville, VA 22903Off Market
- $1,9002 bd3 ba1.1k sqft1855 Candlewood Ct UNIT 211, Charlottesville, VA 22903For Rent
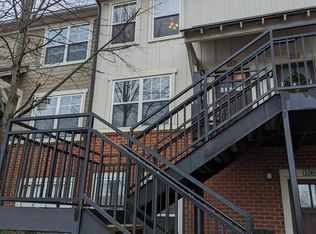
- $252,8002 bd2 ba1k sqft1855 Candlewood Ct UNIT 101, Charlottesville, VA 22903Off Market
- $245,0002 bd2 ba1k sqft1855 Candlewood Ct UNIT 102, Charlottesville, VA 22903Off Market
- $235,1002 bd2 ba1k sqft1855 Candlewood Ct UNIT 103, Charlottesville, VA 22903Off Market
- $235,1002 bd2 ba1k sqft1855 Candlewood Ct UNIT 104, Charlottesville, VA 22903Off Market
- $235,1002 bd2 ba1k sqft1855 Candlewood Ct UNIT 105, Charlottesville, VA 22903Off Market
- $235,7002 bd2 ba1k sqft1855 Candlewood Ct UNIT 106, Charlottesville, VA 22903Off Market
A local agent can set up tours, give advice and negotiate with sellers.
A local lender can help you make sure your offer is ready when you are.
Similar homes
- $320,0003 bd3 ba1.3k sqft1915 Beechcrest Ct Unit 101, Charlottesville, VA 22903For Sale

 MLS ID #679423, ERIN HALL, NEST REALTY GROUP. CAAR
 - $255,0003 bd2 ba1.1k sqft1313 Villa Way Unit B, Charlottesville, VA 22903For Sale
 MLS ID #678421, MAGGIE MacINNIS, REAL ESTATE III, INC.. CAAR
 - $246,0003 bd2 ba1.2k sqft1223 Villa Ln Unit A, Charlottesville, VA 22903For Sale
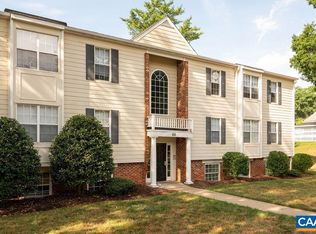 MLS ID #679518, SABINA MARTIN, REAL ESTATE III, INC.. CAAR
 - $245,0003 bd2 ba1.1k sqft1354 Villa Way Unit D, Charlottesville, VA 22903For Sale
 MLS ID #678480, H. JORDAN HAGUE, Equity Saver USA. CAAR
 - $220,0002 bd2 ba799 sqft237 Yellowstone Dr APT 6, Charlottesville, VA 22903For SaleMLS ID #678904, MATT WHITE, REDFIN CORPORATION. CAAR
- $335,0003 bd3 ba1.2k sqft562 Cleveland Ave, Charlottesville, VA 22903For SaleMLS ID #679395, CRAIG MASSIE, COMPASS-Avenue. CAAR
- $299,0002 bd2 ba1k sqft1055 Weybridge Ct, Charlottesville, VA 22911For SaleMLS ID #679051, DAVID COOKE, LONG & FOSTER - CHARLOTTESVILLE. CAAR
- $213,9002 bd2 ba900 sqft190 Yellowstone Dr APT 203, Charlottesville, VA 22903For SaleMLS ID #678602, STEVE KOLENO, BEYCOME BROKERAGE REALTY, LLC. CAAR
- $327,5001 bd1 ba900 sqft720 Walker Sq APT 3B, Charlottesville, VA 22903For SaleMLS ID #678941, JAMIE WHITE, JAMIE WHITE REAL ESTATE. CAAR
- $219,0003 bd3 ba1.1k sqft177 Yellowstone Dr APT 108, Charlottesville, VA 22903For SaleMLS ID #673539, SANDRA MORRIS, KELLER WILLIAMS ALLIANCE - CHARLOTTESVILLE. CAAR
- $350,0003 bd3 ba1.4k sqft1013 Linden Ave APT O, Charlottesville, VA 22902For SaleMLS ID #680600, IVY HAINES, NEST REALTY GROUP. CAAR
- $299,9993 bd2 ba1k sqft117 Waterbury Ct, Charlottesville, VA 22902For SaleMLS ID #680210, JAMIE ADDINGTON, 1ST DOMINION REALTY INC-CHARLOTTESVILLE. CAAR
- $295,0003 bd2 ba1k sqft114 Hessian Hills Rdg APT 1, Charlottesville, VA 22901For SaleMLS ID #366536, Francesca San Giorgio, Four Seasons Realty I, LLC. LMLS
- $275,0002 bd2 ba1.1k sqft280 Riverbend Dr APT 2A, Charlottesville, VA 22911For SaleMLS ID #675801, KATELYN MANCINI, HOWARD HANNA ROY WHEELER REALTY CO.- CHARLOTTESVILLE. CAAR
- $229,9004 bd4 ba1.4k sqft122 Yellowstone Dr APT 208, Charlottesville, VA 22903For SaleMLS ID #678146, GARY PALMER, TOWN REALTY. CAAR
- $309,0003 bd2 ba1.2k sqft113 Waterbury Ct, Charlottesville, VA 22902For SaleMLS ID #679720, AARON MANIS, SLOAN MANIS REAL ESTATE. CAAR
- $264,9002 bd2 ba1k sqft332 S Pantops Dr, Charlottesville, VA 22911For SaleMLS ID #679284, AARON MANIS, SLOAN MANIS REAL ESTATE. CAAR
- $275,0002 bd2 ba1.1k sqft1051 Glenwood Station Ln Unit 102, Charlottesville, VA 22901For SaleMLS ID #675449, BRENTNEY KOZUCH, STORY HOUSE REAL ESTATE. CAAR
- $290,0003 bd3 ba1.4k sqft949 Glenwood Station Ln Unit 201, Charlottesville, VA 22901For SaleMLS ID #677972, TRISH OWENS, MONTAGUE, MILLER & CO. - WESTFIELD. CAAR
- $280,0002 bd2 ba1k sqft1212 Chatham Rdg, Charlottesville, VA 22901For SaleMLS ID #675505, MALLORY WEBB, NEST REALTY GROUP. CAAR
