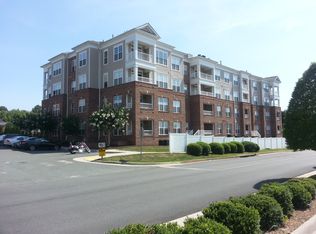
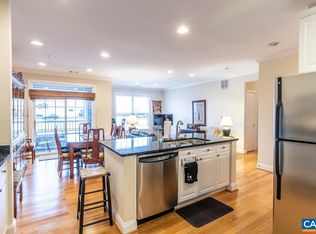
Welcome to easy, LOW-MAINTENANCE living in Glenwood Station! This bright and beautifully maintained 2-bedroom, 2-bath FIRST-FLOOR condo offers the ultimate in convenience - NO STAIRS with ELEVATOR access and a secure basement GARAGE PARKING space plus an additional PRIVATE STORAGE UNIT Inside, you’ll find an open and inviting layout featuring WOOD FLOORING throughout the main living, dining, and kitchen areas, complemented by NEW CARPET in both bedrooms. The spacious PRIMARY SUITE with TWO CLOSETS (One being a LARGE WALK-IN CLOSET) is a true retreat, showcasing a fully REMODELED WALK-IN SHOWER, Enjoy your morning coffee or unwind in the evenings on the PRIVATE PATIO, perfect for a bit of outdoor relaxation! Glenwood Station residents enjoy access to fantastic amenities including a community POOL, FITNESS CENTER, WATER/SEWER, TRASH and beautifully maintained grounds—all cared for by professional management for effortless living! Don’t miss this MOVE-IN READY opportunity! Just MINUTES from UVA, the DOWNTOWN Mall, STONEFIELD MALL, Aldi, Home Depot, Whole Foods and more!!
Active
Price cut: $14K (7/30)
$275,000
1051 Glenwood Station Ln Unit 102, Charlottesville, VA 22901
2beds
1,187sqft
Condominium
Built in 2008
-- sqft lot
$272,200 Zestimate®
$232/sqft
$611/mo HOA
What's special
Beautifully maintained groundsOpen and inviting layoutFully remodeled walk-in showerCommunity poolLarge walk-in closet
- 147 days
- 448
- 13
Zillow last checked:
Listing updated:
Listed by:
BRENTNEY KOZUCH 540-672-8431,
STORY HOUSE REAL ESTATE 434-260-1435
Source: CAAR,MLS#: 675449 Originating MLS: Charlottesville Area Association of Realtors
Originating MLS: Charlottesville Area Association of RealtorsFacts & features
Interior
Bedrooms & bathrooms
- Bedrooms: 2
- Bathrooms: 2
- Full bathrooms: 2
- Main level bathrooms: 2
- Main level bedrooms: 2
Rooms
- Room types: Bathroom, Bedroom, Dining Room, Full Bath, Foyer, Kitchen, Laundry, Living Room
Primary bedroom
- Level: First
Bedroom
- Level: First
Primary bathroom
- Level: First
Bathroom
- Level: First
Dining room
- Level: First
Foyer
- Level: First
Kitchen
- Level: First
Laundry
- Level: First
Living room
- Level: First
Heating
- Central, Natural Gas
Cooling
- Central Air, Heat Pump
Appliances
- Included: Dishwasher, Disposal, Gas Range, Microwave, Refrigerator, Dryer, Washer
Features
- Primary Downstairs, Breakfast Bar, Breakfast Area, Entrance Foyer, Recessed Lighting
- Flooring: Carpet, Porcelain Tile, Wood
- Has basement: No
Interior area
- Total structure area: 1,187
- Total interior livable area: 1,187 sqft
- Finished area above ground: 1,187
- Finished area below ground: 0
Property
Parking
- Total spaces: 1
- Parking features: Assigned, Basement, One Space
- Garage spaces: 1
Features
- Levels: One
- Stories: 1
- Patio & porch: Covered, Patio
- Pool features: Community, Pool, Association
Details
- Parcel number: 061Y0000G10200
- Zoning description: NMD Neighborhood Model Development
Construction
Type & style
- Home type: Condo
- Property subtype: Condominium
Materials
- Brick, Stick Built
- Foundation: Poured
- Roof: Architectural
Condition
- New construction: No
- Year built: 2008
Utilities & green energy
- Sewer: Public Sewer
- Water: Public
- Utilities for property: Cable Available, Natural Gas Available
Community & HOA
Community
- Features: Pool
- Security: Door Buzzer, Security Door, Surveillance System
- Subdivision: GLENWOOD STATION
HOA
- Has HOA: Yes
- Amenities included: Clubhouse, Fitness Center, Pool, Storage
- Services included: Association Management, Clubhouse, Fitness Facility, Maintenance Structure, Playground, Pool(s), Sewer, Trash, Water
- HOA fee: $611 monthly
Location
- Region: Charlottesville
Financial & listing details
- Price per square foot: $232/sqft
- Tax assessed value: $268,600
- Annual tax amount: $2,401
- Date on market: 4/7/2026
- Cumulative days on market: 145 days
Estimated market value
$272,200
$259,000 - $286,000
$1,966/mo
Price history
| Date | Event | Price |
|---|---|---|
| 7/30/2026 | Price change | $275,000-4.8%$232/sqft |
Source:  CAAR #675449 Report a problem CAAR #675449 Report a problem | ||
| 7/13/2026 | Price change | $289,000-1.7%$243/sqft |
Source: CAAR #675449 Report a problem | ||
| 6/5/2026 | Price change | $294,000-2%$248/sqft |
Source: CAAR #675449 Report a problem | ||
| 4/9/2026 | Listed for sale | $299,900+1.7%$253/sqft |
Source: CAAR #675449 Report a problem | ||
| 5/31/2022 | Sold | $295,000+1.8%$249/sqft |
Source: Agent Provided Report a problem | ||
| 3/28/2022 | Pending sale | $289,900$244/sqft |
Source: CAAR #627576 Report a problem | ||
| 3/27/2022 | Listed for sale | $289,900-74.6%$244/sqft |
Source: CAAR #627576 Report a problem | ||
| 2/11/2010 | Sold | $1,141,750$962/sqft |
Source: Agent Provided Report a problem | ||
Public tax history
| Year | Property taxes | Tax assessment |
|---|---|---|
| 2025 | $2,401 +1% | $268,600 -3.6% |
| 2024 | $2,378 +1.2% | $278,500 +1.2% |
| 2023 | $2,351 +15.6% | $275,300 +15.6% |
| 2022 | $2,033 +11.1% | $238,100 +11.1% |
| 2021 | $1,830 +7.5% | $214,300 +7.5% |
| 2020 | $1,702 +11.9% | $199,300 +11.9% |
| 2019 | $1,521 +9% | $178,100 +7.1% |
| 2018 | $1,395 +109.8% | $166,300 +4.9% |
| 2017 | $665 -59% | $158,500 -18% |
| 2016 | $1,621 +4.3% | $193,200 +1.8% |
| 2015 | $1,554 | $189,800 +0.8% |
| 2014 | -- | $188,300 -0.8% |
| 2013 | -- | $189,800 -20.7% |
| 2012 | -- | $239,300 -1.7% |
| 2011 | -- | $243,400 -0.8% |
| 2010 | -- | $245,400 -9.4% |
| 2009 | -- | $271,000 -5.8% |
| 2008 | -- | $287,700 |
Find assessor info on the county website
Monthly payment
Est. payment
Payment breakdown
Explore the cost of this home by adjusting the details. Changes won't be saved.Climate risks
Neighborhood: Rio
Nearby schools
Schools provided by the listing agent
- Elementary: Woodbrook
- Middle: Journey
- High: Albemarle
Source: CAAR. This data may not be complete. We recommend contacting the local school district to confirm school assignments for this home.
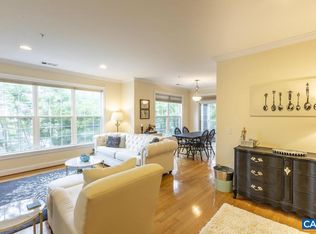
- $323,2002 bd2 ba1.1k sqft1051 Glenwood Station Ln UNIT 302, Charlottesville, VA 22901Off Market
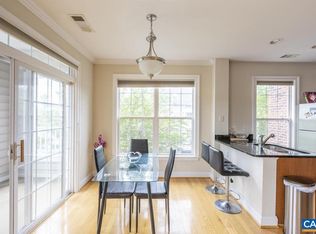
- $316,8002 bd2 ba1.1k sqft1051 Glenwood Station Ln UNIT 202, Charlottesville, VA 22901Off Market
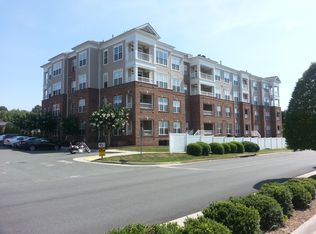
- $317,2002 bd2 ba1.1k sqft1051 Glenwood Station Ln UNIT 203, Charlottesville, VA 22901Off Market
- $323,4002 bd2 ba1.1k sqft1051 Glenwood Station Ln UNIT 303, Charlottesville, VA 22901Off Market
Similar homes
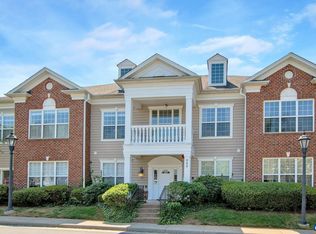
- $319,0003 bd3 ba1.4k sqft1051 Glenwood Station Ln Unit 104, Charlottesville, VA 22901For Sale
 MLS ID #677340, MIKE GAFFNEY, MONTAGUE, MILLER & CO. - WESTFIELD. CAAR
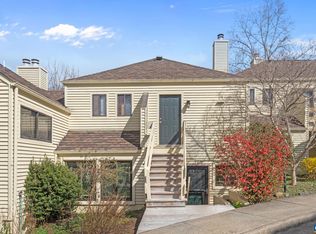
 - $310,0003 bd3 ba1.4k sqft949 Glenwood Station Ln Unit 202, Charlottesville, VA 22901For Sale
 MLS ID #673078, KELLY C. LINDAUER, NEST REALTY GROUP. CAAR
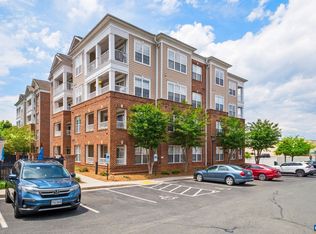
 - $265,0002 bd2 ba1k sqft1212 Chatham Rdg, Charlottesville, VA 22901For Sale
 MLS ID #675505, MALLORY WEBB, NEST REALTY GROUP. CAAR
 - $335,0003 bd3 ba1.5k sqft1051 Glenwood Station Ln Unit 304, Charlottesville, VA 22901For Sale
 MLS ID #677179, IVY HAINES, NEST REALTY GROUP. CAAR
 - $305,0002 bd3 ba1.1k sqft1636 Garden Ct, Charlottesville, VA 22901For SaleMLS ID #681304, SONJA CASERO, MCLEAN FAULCONER INC., REALTOR. CAAR
- $295,0003 bd2 ba1k sqft1226 Clifden Greene, Charlottesville, VA 22901For SaleMLS ID #681204, KATIE MULLINS, KEETON & CO REAL ESTATE. CAAR
- $249,9002 bd2 ba1.1k sqft128 Turtle Creek Rd APT 6, Charlottesville, VA 22901For SaleMLS ID #679881, SHANN WHITED, COMPASS-Avenue. CAAR
- $262,0002 bd2 ba973 sqft114 Turtle Creek Rd APT 1, Charlottesville, VA 22901For SaleMLS ID #675561, CAROL DAVIS, LONG & FOSTER - CHARLOTTESVILLE. CAAR
- $335,0002 bd3 ba1.4k sqft1140 Mill Park Drive Ext, Charlottesville, VA 22901For SaleMLS ID #680115, MARJORIE ADAM, BETTER HOMES & GARDENS R.E.-PATHWAYS. CAAR
- $239,5001 bd1 ba749 sqft138 Green Turtle Ln APT 12, Charlottesville, VA 22901For SaleMLS ID #679135, JEFF GAFFNEY, REAL ESTATE III, INC.. CAAR
- $289,9003 bd3 ba1.3k sqft1594 Cool Spring Rd, Charlottesville, VA 22901For SaleMLS ID #673940, CRAIG SPICER, KELLER WILLIAMS ALLIANCE - CHARLOTTESVILLE. CAAR
- $285,0002 bd3 ba1k sqft1855 Candlewood Ct Unit 201, Charlottesville, VA 22903For SaleMLS ID #680416, PAULA JOHNSON, RE/MAX COMMONWEALTH. CAAR
- $225,0001 bd1 ba890 sqft143 Green Turtle Ln APT 6, Charlottesville, VA 22901For SaleMLS ID #680756, RUTH GUSS, RE/MAX REALTY SPECIALISTS-CHARLOTTESVILLE. CAAR
- $240,0001 bd1 ba890 sqft138 Green Turtle Ln APT 11, Charlottesville, VA 22901For SaleMLS ID #677826, DEBBIE CASH, REAL ESTATE III, INC.. CAAR
- $264,9002 bd2 ba1k sqft332 S Pantops Dr, Charlottesville, VA 22911For SaleMLS ID #679284, AARON MANIS, SLOAN MANIS REAL ESTATE. CAAR
- $299,0002 bd2 ba1k sqft1055 Weybridge Ct, Charlottesville, VA 22911For SaleMLS ID #679051, DAVID COOKE, LONG & FOSTER - CHARLOTTESVILLE. CAAR
- $214,9001 bd1 ba890 sqft139 Green Turtle Ln APT 6, Charlottesville, VA 22901For SaleMLS ID #680559, CHRISTINE PORCO, KELLER WILLIAMS ALLIANCE - CHARLOTTESVILLE. CAAR
- $329,0002 bd1 ba854 sqft1800 Jefferson Park Ave APT 58, Charlottesville, VA 22903For SaleMLS ID #681183, DENISE RAMEY TEAM, LONG & FOSTER - CHARLOTTESVILLE WEST. CAAR
- $255,0003 bd2 ba1.1k sqft1313 Villa Way Unit B, Charlottesville, VA 22903For SaleMLS ID #678421, MAGGIE MacINNIS, REAL ESTATE III, INC.. CAAR
