Experience modern, stress-free living in this well-maintained condominium located at 190 Yellowstone Dr #203, Charlottesville, VA 22903. Whether you are looking for your own peaceful retreat or a high-demand rental property, this unit provides the perfect balance of comfort and convenience. Key Highlights: Turnkey Condition: Major upgrades already completed for your peace of mind, including A/C unit, heater, washer, and brand-new windows. Ultimate Flexibility: This property is ready for immediate move-in in July or can be seamlessly rented out through the leasing office—units in this area are in high demand and rent out fast! Functional Living Space: The unit features a spacious, thoughtfully designed living area for relaxation and entertainment, paired with a well-equipped kitchen
Active
$213,900
190 Yellowstone Dr APT 203, Charlottesville, VA 22903
2beds
900sqft
:
Get pre-qualified$1,376/mo
Condominium
Built in 2004
-- sqft lot
$207,500 Zestimate®
$238/sqft
$-- HOA
What's special
Brand-new windowsWell-equipped kitchen
- 38 days |
- 225 |
- 17 |
Likely to sell faster than
Zillow last checked:
Listing updated:
Listed by:
STEVE KOLENO 804-656-5007,
BEYCOME BROKERAGE REALTY, LLC 804-656-5007
Source: CAAR,MLS#: 678602 Originating MLS: Charlottesville Area Association of Realtors
Originating MLS: Charlottesville Area Association of RealtorsFacts & features
Interior
Bedrooms & bathrooms
- Bedrooms: 2
- Bathrooms: 2
- Full bathrooms: 2
Rooms
- Room types: Bathroom, Bedroom, Full Bath, Kitchen, Living Room
Primary bedroom
- Level: Second
Bedroom
- Level: Second
Bathroom
- Level: Second
Kitchen
- Level: Second
Living room
- Level: Second
Heating
- Heat Pump
Cooling
- Central Air
Features
- Primary Downstairs
- Has basement: No
Interior area
- Total structure area: 900
- Total interior livable area: 900 sqft
- Finished area above ground: 900
- Finished area below ground: 0
Property
Features
- Levels: One
- Stories: 1
Details
- Parcel number: 07600000190203
- Zoning description: R-15 Residential
Construction
Type & style
- Home type: Condo
- Property subtype: Condominium
Materials
- Stick Built
- Foundation: Brick/Mortar
Condition
- New construction: No
- Year built: 2004
Utilities & green energy
- Sewer: Public Sewer
- Water: Public
- Utilities for property: Cable Available
Community & HOA
Community
- Subdivision: EAGLES LANDING
HOA
- Has HOA: Yes
Location
- Region: Charlottesville
Financial & listing details
- Price per square foot: $238/sqft
- Tax assessed value: $209,800
- Annual tax amount: $1,876
- Date on market: 6/18/2026
Estimated market value
$207,500
$197,000 - $218,000
$1,818/mo
Price history
| Date | Event | Price |
|---|---|---|
| 6/18/2026 | Listed for sale | $213,900-0.5%$238/sqft |
Source:  CAAR #678602 Report a problem CAAR #678602 Report a problem | ||
| 7/25/2025 | Listing removed | $215,000$239/sqft |
Source: CAAR #664424 Report a problem | ||
| 7/7/2025 | Price change | $215,000-2.3%$239/sqft |
Source: CAAR #664424 Report a problem | ||
| 5/28/2025 | Price change | $220,000-2.2%$244/sqft |
Source: CAAR #664424 Report a problem | ||
| 5/12/2025 | Listed for sale | $225,000+36.4%$250/sqft |
Source: CAAR #664424 Report a problem | ||
| 2/2/2023 | Listing removed | -- |
Source: CAAR #638124 Report a problem | ||
| 1/30/2023 | Listed for sale | $165,000+17.9%$183/sqft |
Source: CAAR #638124 Report a problem | ||
| 1/22/2021 | Sold | $140,000-6.6%$156/sqft |
Source: Public Record Report a problem | ||
| 12/8/2020 | Pending sale | $149,900$167/sqft |
Source: CAAR #607734 Report a problem | ||
| 9/16/2020 | Price change | $149,900-3.2%$167/sqft |
Source: HASBROUCK REAL ESTATE CORP. #607734 Report a problem | ||
| 8/26/2020 | Listed for sale | $154,900$172/sqft |
Source: HASBROUCK REAL ESTATE CORP. #607734 Report a problem | ||
Public tax history
| Year | Property taxes | Tax assessment |
|---|---|---|
| 2025 | $1,876 +14.9% | $209,800 +9.7% |
| 2024 | $1,633 +16.3% | $191,200 +16.3% |
| 2023 | $1,404 +9% | $164,400 +9% |
| 2022 | $1,288 +1.8% | $150,800 +1.8% |
| 2021 | $1,265 +2.1% | $148,100 +2.1% |
| 2020 | $1,238 +9.4% | $145,000 +9.4% |
| 2019 | $1,132 +12.3% | $132,600 +10.3% |
| 2018 | $1,008 +161.9% | $120,200 +30.9% |
| 2017 | $385 -48.5% | $91,800 +3% |
| 2016 | $748 +88.8% | $89,100 -7.9% |
| 2015 | $396 | $96,700 +0.8% |
| 2014 | -- | $95,900 +10.2% |
| 2013 | -- | $87,000 +39.2% |
| 2012 | -- | $62,500 -16.4% |
| 2011 | -- | $74,800 -31.6% |
| 2010 | -- | $109,400 -13.7% |
| 2009 | -- | $126,700 -14.1% |
| 2008 | -- | $147,500 +0.7% |
| 2007 | -- | $146,500 +3.6% |
| 2006 | -- | $141,400 |
Find assessor info on the county website
Monthly payment
Est. payment
Payment breakdown
Explore the cost of this home by adjusting the details. Changes won't be saved.Climate risks
Neighborhood: 22903
Nearby schools
GreatSchools rating
- 4/10Paul H Cale Elementary SchoolGrades: PK-5Distance: 1.9 mi
- 4/10Jackson P Burley Middle SchoolGrades: 6-8Distance: 2.5 mi
- 6/10Monticello High SchoolGrades: 9-12Distance: 2.1 mi
Schools provided by the listing agent
- Elementary: Mountain View
- Middle: Burley
- High: Monticello
Source: CAAR. This data may not be complete. We recommend contacting the local school district to confirm school assignments for this home.
- $280,2004 bd4 ba1.4k sqft190 Yellowstone Dr APT 101, Charlottesville, VA 22903Off Market

- $228,7504 bd4 ba1.4k sqft190 Yellowstone Dr APT 102, Charlottesville, VA 22903Sold

- $206,9002 bd2 ba799 sqft190 Yellowstone Dr APT 103, Charlottesville, VA 22903Off Market
- $218,0002 bd2 ba900 sqft190 Yellowstone Dr APT 104, Charlottesville, VA 22903Off Market

- $245,0004 bd4 ba1.4k sqft190 Yellowstone Dr APT 2, Charlottesville, VA 22903Sold
- $255,9004 bd4 ba1.4k sqft190 Yellowstone Dr APT 202, Charlottesville, VA 22903Off Market
- $207,5002 bd2 ba900 sqft190 Yellowstone Dr APT 204, Charlottesville, VA 22903Off Market
- $259,2004 bd4 ba1.4k sqft190 Yellowstone Dr APT 301, Charlottesville, VA 22903Off Market
A local agent can set up tours, give advice and negotiate with sellers.
A local lender can help you make sure your offer is ready when you are.
Similar homes
- $220,0002 bd2 ba799 sqft237 Yellowstone Dr APT 6, Charlottesville, VA 22903For Sale
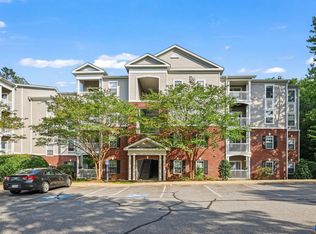
 MLS ID #678904, MATT WHITE, REDFIN CORPORATION. CAAR
 - $219,0003 bd3 ba1.1k sqft177 Yellowstone Dr APT 108, Charlottesville, VA 22903For Sale
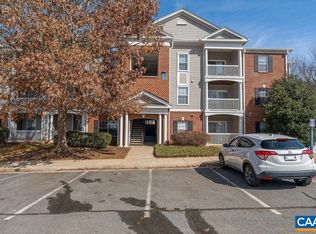 MLS ID #673539, SANDRA MORRIS, KELLER WILLIAMS ALLIANCE - CHARLOTTESVILLE. CAAR
 - $219,0002 bd2 ba799 sqft192 Yellowstone Dr APT 306, Charlottesville, VA 22903For Sale
 MLS ID #2611741, Deanne Butler, Hometown Realty. CVRMLS
 - $209,0002 bd2 ba799 sqft727 Denali Way APT 6, Charlottesville, VA 22903For Sale
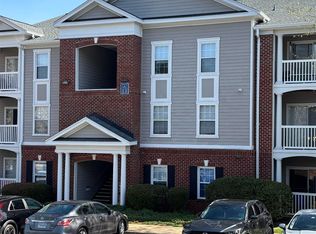 MLS ID #676753, BRITTNEY WILLS, LORING WOODRIFF REAL ESTATE ASSOCIATES. CAAR
 - $229,9003 bd3 ba1.1k sqft155 Yellowstone Dr APT 2, Charlottesville, VA 22903For SaleMLS ID #674119, JEFFREY BLOXSOM, BLUESKY PM, LLC. CAAR
- $245,0003 bd2 ba1.1k sqft1354 Villa Way Unit D, Charlottesville, VA 22903For SaleMLS ID #678480, H. JORDAN HAGUE, Equity Saver USA. CAAR
- $190,0001 bd1 ba630 sqft157 Yellowstone Dr APT 205, Charlottesville, VA 22903For SaleMLS ID #678007, SANDRA MORRIS, KELLER WILLIAMS ALLIANCE - CHARLOTTESVILLE. CAAR
- $260,0003 bd2 ba1.1k sqft1313 Villa Way Unit B, Charlottesville, VA 22903For SaleMLS ID #678421, MAGGIE MacINNIS, REAL ESTATE III, INC.. CAAR
- $239,5001 bd1 ba749 sqft138 Green Turtle Ln APT 12, Charlottesville, VA 22901For SaleMLS ID #679135, JEFF GAFFNEY, REAL ESTATE III, INC.. CAAR
- $199,9502 bd1 ba781 sqft121 Hessian Hills Rdg APT 3, Charlottesville, VA 22901For SaleMLS ID #677729, STEVE TAYLOR, CORNERSTONE REAL ESTATE. CAAR
- $195,0002 bd1 ba856 sqft2517 Hydraulic Rd APT 86, Charlottesville, VA 22901For SaleMLS ID #678521, PEG GILLILAND, CHARLOTTESVILLE SOLUTIONS. CAAR
- $320,0003 bd3 ba1.3k sqft1915 Beechcrest Ct Unit 101, Charlottesville, VA 22903For SaleMLS ID #679423, ERIN HALL, NEST REALTY GROUP. CAAR
- $180,0002 bd1 ba870 sqft545 Burgoyne Rd Unit 2, Charlottesville, VA 22901For SaleMLS ID #678947, PEGGY SHANKLIN, LONG & FOSTER - LAKE MONTICELLO. CAAR
- $262,0002 bd2 ba973 sqft114 Turtle Creek Rd APT 1, Charlottesville, VA 22901For SaleMLS ID #675561, CAROL DAVIS, LONG & FOSTER - CHARLOTTESVILLE. CAAR
- $197,9001 bd1 ba743 sqft137 Green Turtle Ln APT 4, Charlottesville, VA 22901For SaleMLS ID #678588, NICOLE LEWIS, HAVEN REALTY GROUP INC.. CAAR
- $200,0002 bd1 ba863 sqft2517 Hydraulic Rd APT 73, Charlottesville, VA 22901For SaleMLS ID #673213, VOE MONTGOMERY, NEST REALTY GROUP. CAAR
- $187,5002 bd2 ba938 sqft1908 Inglewood Dr APT B, Charlottesville, VA 22901For SaleMLS ID #674589, ERICA GENTILE-HUSSAR, COMPASS-Avenue. CAAR
- $260,0002 bd2 ba973 sqft103 Turtle Creek Rd APT 8, Charlottesville, VA 22901For SaleMLS ID #676851, YVETTE OKROS, LAUREL OAK PROPERTY MANAGEMENT, LLC. CAAR
- $265,0003 bd2 ba1.1k sqft405 Valley Road Ext, Charlottesville, VA 22903For SaleMLS ID #674654, CATHY CROSBY, BINX PROPERTIES. CAAR
- $243,0001 bd1 ba881 sqft270 Riverbend Dr APT 1F, Charlottesville, VA 22911For SaleMLS ID #677847, H. JORDAN HAGUE, Equity Saver USA. CAAR
